Software
Houzz Logo Print
imsum1

Can someone help me to visualize a concept??

9 years ago
last modified: 9 years ago
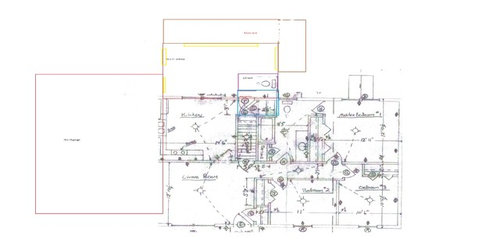
We are getting ready to embark on an addition possible remodel depending on if I can find a happy medium.. here's the situation,

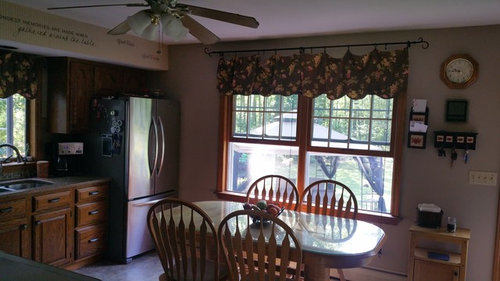
We have a small ranch with an eat in kitchen, and want to expand off the rear to move the dining table out of the kitchen space and add an island for added work space.

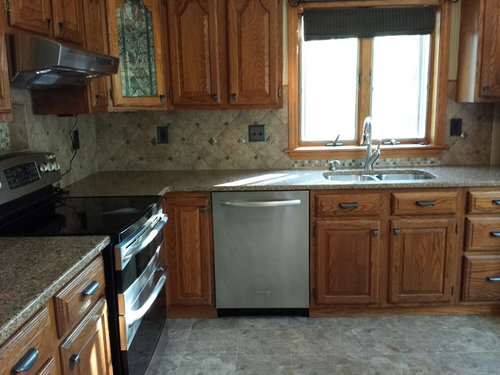
We've also decided to get estimates on adding an attached 24 x24 garage on the kitchen side , this is where the decision gets confusing... my kitchen sink is on the end wall where the garage would be added, which has a window over it that im dreading losing... I feel silly allowing a window to create such an issue.

after discussing this with our contractor he suggested relocating the current kitchen into the rear addition so I might still have a window over the sink, at the same time I can update my aging cabinets... I recently updated the counters to quartz and installed my first tile back splash ( which I will lose if we relocate the kitchen ).. again seems like alot of headache for a window ,, new cabs sound good though : ).

anywho... I really cant visualize a new spot for the kitchen. I would LOVE any input anyone has besides suggesting I get my head examined for such window loyalty.. lol

I currently had the back wall of the addition to be a window wall with a palladium above and vaulted ceiling so I will still have light coming in, we have southern exposure on the rear of the house. thank you

kitchen · More Info
The window in causing the issue
Floor plan with proposed addition... sorry its kinda small let me know if i need to enlarge it

wall being removed for addition

Comments (12)

  • 9 years ago

    I attempted to enlarge it, does it enlarge when you click on it?


  • 9 years ago

    I agree with Dan. Get a functional layout first, then worry about the window.

  • 9 years ago

    I agree... but thats why I posted im looking for ideas for a layout...

  • 9 years ago

    Before you visualize the look, visualize the budget. Can your budget absorb what will essentially be building a new kitchen?

    We added on and moved the kitchen. It's not for the faint of heart.

  • 9 years ago

    I'll take a closer look at the layout this evening.

    sum1 thanked Buehl
  • 9 years ago

    I've updated the plans... please take a peek

  • 9 years ago
    last modified: 9 years ago
    150K+ budget? Because that is what it will take for even a VERY basic bare bones kitchen and garage addition. Could be very easily twice to 5x that, depending on your location. And why have you hired a contractor before you hired an architect? Architect first.

  • 9 years ago

    1: This is NOT 150K... .. the addition is off our existing kitchen 16 x 22 with a half bath.

    2:I have NOT hired a contractor yet, we've met with a few a received estimates for the work.

    Why on earth would this require an architect?? 2-5x 150k ?? are you serious... hahahahahahahah

  • 9 years ago
    last modified: 9 years ago
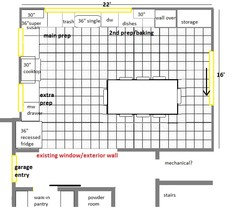
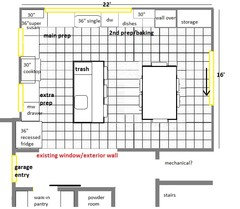
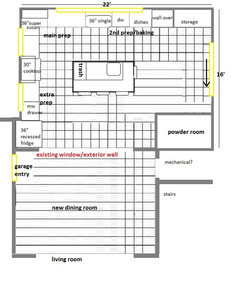
    Some costs will depend on how much you're willing and able to do on your own. I put these layouts on a 16x22 grid (interior--if 16x22 is the exterior footprint adjustments will be needed), to help you see how everything will fit. You already know m/l what it will look like to add an island to the existing kitchen, so the kitchen is in the new addition, which will bring it closer to Sophie's estimate.

    1) If the PR is new, it will be easier to relocate it (unless you're on a slab), so I put in on a short hallway off the kitchen, but closer to the front entry. Next to the garage entry is a walk-in pantry, which is also near the fridge. The pantry and PR extend to the LR wall.

    There is no island, but there are multiple prep spaces with window views.

    2) Table and island with prep sink. Trash has been moved to the corner of the island, to be convenient to prep, cooking, and clean-up zones. Might be congested if you get a lot of traffic from the deck entry.

    3) PR in addition, with DR in former kitchen. Fridge and wall ovens could be m/l switched, and the storage area could become the pantry, which would be better for prep functions, but would put the fridge far away from garage entry and LR.

    sum1 thanked mama goose_gw zn6OH
  • 9 years ago

    Yes, hire an architect, as Sophie Wheeler has said. I have never understood why people are willing to pay 6% to a realestate agent (I'm not knocking real estate agents) but not hire an architect. They do so much more for their fee and can make your dreams come true if you get a good one and discuss things as to what you want and what you can afford. We've always gone that route even though we're not bad at designing. Once you have the architects plans you can get a builder or do it yourself. Best wishes.

    Inga

    sum1 thanked ifoco
  • 9 years ago

    I agree with Sophie and ifoco. For a project of the scale you're describing, it seems like skipping an architect would be penny wise/pound foolish. How will the contractor know what to build without a detailed plan? Isn't that what the architect brings to the table?