Software
Houzz Logo Print
nondesigneraaron

Feedback on 3 pics of blind upper corner

9 years ago
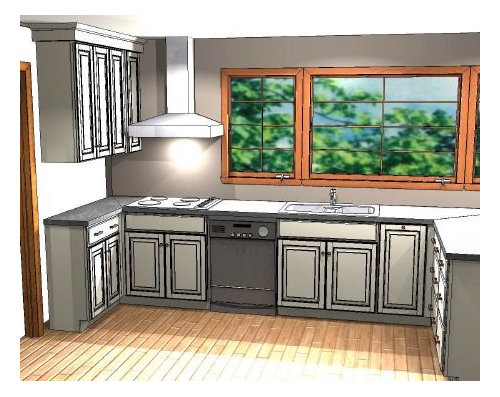


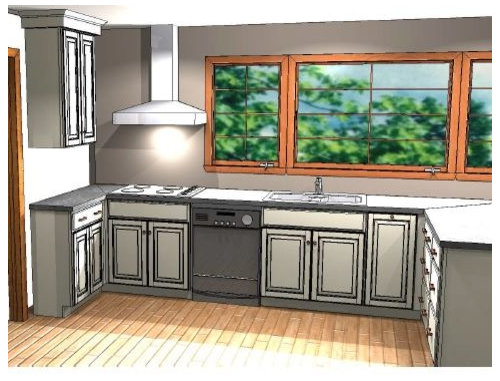
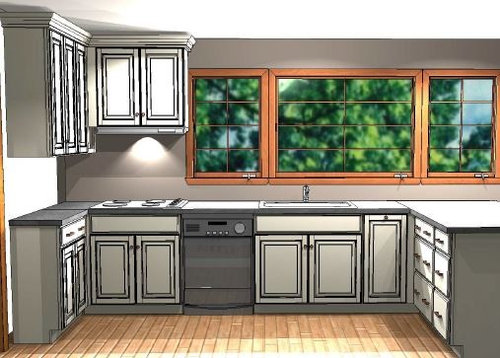
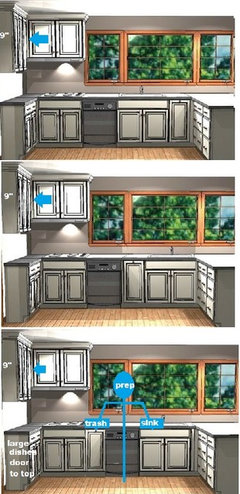
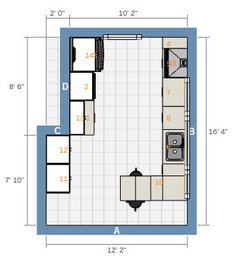
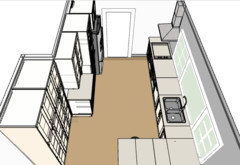
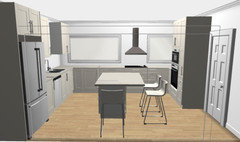
Trying to figure out what to do in that blind corner near vent. The layout is staying, just wondering if anyone has thoughts on the 3 options above or any 4th option we haven't thought of? In the 3rd pic that cabinet will have the venting in it so will be pretty useless other than the look. Thoughts?? Thanks

Comments (58)

  • 9 years ago

    Unfortunately, the cooktop cannot be moved...this layout has taken a long time and includes limitations such as budget, working within space (ie.doorways, windows, etc that are not being moved) We have incorporated suggestions from this forum of getting the cooktop on the sink side and really, although not ideal where it is....soooo much better than before, I believe. This is the only spot as I do not want the cooktop in the peninsula and the wall to the left would have put it next to the doorway (hot surface + kids running, not a good mix).

  • 9 years ago

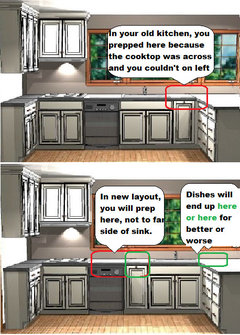
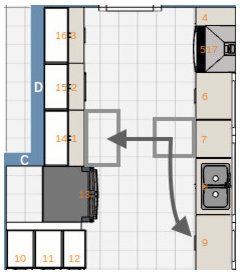
    Where will you prep? You only have 24" between your cooktop and your sink. Minimum I believe is 30" and that's too tight. Plus your DW is in the way of your prepping. I remember your kitchen and I thought there were some better layouts.

    At a minimum, flip your sink with your trash and have the trash between the sink and the DW so at least you get some decent prep room

    nondesigneraaron thanked cpartist
  • 9 years ago
    last modified: 9 years ago

    Not changing layout, but some shifting...

    Can you make the sink cabinet smaller and give yourself some breathing room in that corner?

    What is on the other side of the peninsula? Can you create a cabinet that opens on the other side and remove the trash pullout shift the sink to the right and configure the sink cabinet to hold a trash pullout?

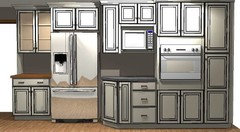
    I like the looks of #3 the best. Where is your oven?

    nondesigneraaron thanked cluelessincolorado
  • 9 years ago

    I know it isn't perfect, I can't get that. My current prep is 12" across from the sink shared by a coffee maker!! LOL You have no idea how much of an improvement this is. Perfect no, but works so much better than what we have.

    Plus your DW is in the way of your prepping. Not really, when do I have the DW open...AFTER I'm done cooking. I don't think that locale is so bad for the DW.

    I thought about moving the trash but that puts the sink at corner. Not ideal...I love using my peninsula for buffet style eating and losing that 18" at the corner would not help. (And like before, most of my prep will probably be on the peninsula)

    What is on the other side of the peninsula? Can you create a cabinet that opens on the other side and remove the trash pullout and configure the sink cabinet to put one under it? Please explain more...not sure what you are trying to accomplish? Other side of peninsula is eat in area. I have a outfacing cabinet in that corner for easy access. What does removing trash accomplish...oh...are you just freeing up traffic in that spot?
    Sink cab is 30"..already shrunk in 3" so counter didn't dip into eat in area too much.

  • 9 years ago
    last modified: 9 years ago

    Why is it 'not ideal' to have the sink in the corner, but okay for the range? They seem equally awkward to me. Are you sure you aren't willing to work on the layout? I think you'll regret this one... most people can't get perfect in their kitchens, but this is not even in the neighborhood of acceptable, IMO.

    As far as the original question, they all look extremely weird to me, because the range looks crammed in and awkward. The third option is *minutely* better than the first two, though.

    nondesigneraaron thanked Hillside House
  • 9 years ago

    This layout was determined in a previous thread. There are a lot of preexisting conditions in this kitchen and This layout is an improvement over the one which had the cooktop across the aisle with no prep space at all.

    One change would shift the sink right and put prep over the DW and that cabinet that is currently to the right of the sink, if you switched those two.

    I prepped over the DW on about 24-30 inches max in two different kitchens and the were both improvements over no prep space at all in the previous layouts.

    In the absence of new construction or structural renovation you have to work with what you've got.

  • 9 years ago

    Why is it 'not ideal' to have the sink in the corner, but okay for the range?

    The difference being the cooktop is not in a traffic area AND the sink at the corner would lose my counter space I like added to the peninsula for prep and buffet serving.

    palimpsest: with your suggestion, I do lose what I mention here above. I guess it is a preference:
    1) add prep space to right of cooktop by shifting sink with waste basket but then lose my buffet line and prep space at peninsula

    2) keep prep space where I've worked for years and like on the peninsula and maintain a bigger buffet path but have smaller next to sink

    Things that make you go hmmmm...

    P.S. Thanks for the feedback on the layout planning.

    P.S.S. Here is the facing side.

  • 9 years ago

    Have you thought about not having the return there in the corner. Move the Dishwasher to be on the peninsula and then store your dishes across the aisle? If the DW is on the peninsula you can stand on the aisle side and unload to minimize the distance. This would allow you more space between sink and DW and I think I would look at putting the trash under the sink in the sink base to maximize space. We have that and it really allows you for more use of the rest of the cabinetry. We used an add-on thing we got from Lowe's - think it is rev-A-shelf, but IKEA has a really nice setup that also fits under the sink.

  • 9 years ago

    Oh getting the DW out of the prep space would be good if you ever consider making it a chore for your kids. That way one kid can unload the dishwasher and the others can prep and you can sit by the peninsula and direct ;)


    You could also use a drawer stack on the peninsula to hold glasses, dishes, and silverware.

    nondesigneraaron thanked lyfia
  • 9 years ago

    Why is it 'not ideal' to have the sink in the corner, but okay for the range?

    I think in this particular kitchen the main thing is that the sink can go in front of the window fairly easily, but the range cannot.

    That way one kid can unload the dishwasher and the others can prep

    This is the one thing that I will never get, why these are happening at the same time. I believe that it does, but why someone wouldn't take a few minutes to unload the DW before starting prep makes no sense to be. That means you are generating dirty dishes before the clean ones are put away. I've questioned this before and I kind of got this sniff like "Well if you are busy, that's how things get done." I dunno I have a position that's considered full time and three part time positions that add 15 hours a week on top of that so I don't think it's that I'm not busy, and we generate almost a full DW every day. So I believe that it gets done that way, but it seems pretty inefficient. It takes as long to empty it after you start something else, than it does before you start something else, probably longer.

  • 9 years ago

    I reread through that thread last night, and where it ended (unless there was another thread I missed) the cabinets were a straight run, giving more breathing room to the range. By adding the corner cabinets, it's gone back to tight and uncomfortable.

  • 9 years ago

    I'm trying to understand why beuhl's versions were a no go. They worked a heck of a lot better than these versions and it gave you additional prep space.

    Honestly, this version is only a hair better than what you had.

    I like lyfia's suggestion to move the dw to the peninsula, and move the sink down to the corner. I also would make that side an L shaped and not a U. You're not gaining enough.

  • 9 years ago

    I think this is to get some more storage.

    I don't think the cooktop being in a corner at counter level is going to be a problem: I have had to design several kitchens with this feature and it's happening below elbow level so that does not contribute to the "tightness", not really. It would be much tighter to have the range right against the wall (which is a condition I see fairly frequently here because of the small kitchens).

    What does make this tight, and is something I would consider changing, is the uppers. I would still have uppers, but I would reduce their depth.

    If the lowers are 12", I would make the uppers 9" deep. Not good for dinner plates, but glasses and such would be fine, as would spices and things used at the stove, in which case it may be preferable to have the uppers shallower.

    I would do this because there could be a tendency to hit your head on the uppers because the depth of the lowers does not keep you away from them. I have known a couple people with cabinets that were flush upper and lower and this was an issue in some cases when the spot was used for some jobs.


  • 9 years ago

    What does make this tight, and is something I would consider changing, is the uppers. I would still have uppers, but I would reduce their depth.

    Okay, so I did think about this a bit. The uppers are 12" and the lower counter is 15". I'm hoping that 3" is sufficient for not feeling too crowded. Two reasons I added those cabinets:

    1) I did not like the look of the straight run (galley type)

    2) I wanted the extra storage AND counter space. I can easily put my baking canisters, coffee pot, hot water heater, can opener, etc on those 15" counters and then have room for dishes and platters in the upper 12".

    I thought that made sense?!?!

  • 9 years ago

    Here are a couple slight tweaks: In all reduced the upper left to 9" deep. Dinner plates could be below, especially if the base is all door. I don't know if I 12" deep drawer would be available in some cabinet lines.

    In two I moved the trash from one side of the sink to the other. I don't really think you lose much of anything to the right of the sink when it comes to the peninsula and you gain it in your primary prep area. In one I moved trash all the way to the left which puts you in the middle with trash on one side and sink on the other.

  • 9 years ago

    Ah. to me the lowers and uppers both looked the same depth so disregard further reduction of the upper cabinets.

  • 9 years ago

    It would make more sense to switch all your lower cabinets to drawers for one. If you have all drawers, then dishes go in the drawers. Much more efficient and easier to get in and out.

    You can have 2 full drawers under the cooktop and with some cooktops even a third drawer.

    That won't get you the counter space, but you have room across for your coffee pot and canisters. Can opener can still go in the back corner and what's a hot water heater? Isn't that what microwaves are for?

    Secondly I think it's going to feel very tight cooking in the corner like that without being able to move to the left even a little. Think even if you have a handle on the pot facing left and need to lift it off the cooktop how awkward it will be.

  • 9 years ago

    then dishes go in the drawers. Much more efficient and easier to get in and out.

    I actually disagree with this one. Technically it is probably best to have dishes at just above waist height but with a choice between eye level and down in a drawer, it's actually easier to reach in laterally and get your entire hand under dishes than it is to reach down into a deep drawer and use your fingers to pull dishes up. Particularly as you lose finger strength, unless you want to take dishes out of the cabinet one at at time. Dishes in a drawer are not that great for aging in place. (Neither is eye level, but of the two the latter relies less on using the tips of your fingers).


    Secondly I think it's going to feel very tight cooking in the corner like that without being able to move to the left even a little. Think even if you have a handle on the pot facing left and need to lift it off the cooktop how awkward it will be

    To some extent, yes. If you are right handed and can't really use your left for stuff like this. But much better with 15" than right against the wall, which is what I see with a lot of new construction, here.

  • 9 years ago

    Palimpsest: I like the tweaks if I can get over the sink being at the corner? I am accustomed to prepping on that corner and peninsula so I was basically planning on doing the same, which is plenty of space and allows for my buffet run and dirty dishes after dinner...then using the counter above DW for small prep.

    If I change it, I think the 3rd pic might work as the 2nd one has too much space b/t sink and DW. Is it okay to put trash next to oven?

  • 9 years ago

    CPartist: Good thought but can't do drawers under cooktop with this brand...we are not switching at this point. I agree with palimpsest on this one too. I am 6' and I'd much prefer to reach up then bend down for my dishes. We solved the solution by bumping the lowers to 15" and keeping uppers at 12". Palimpsest...would you make the uppers any smaller...or do you think that is enough clearance to be comfortable and not rubbing shoulders with them? I realize going smaller though might not allow for dishes.

  • 9 years ago
    last modified: 9 years ago

    I will say that while the range looks tight, my two past kitchens have had the range right up against a counter bank like this and, while more space is always great, I have never felt cramped or out of room cooking. I definitely plan to "fix" that with our remodel, but really making the change to get more prep space beside the stove, not because it "feels" cramped. I could see why someone who hasn't used a stove in that position could look at it and think it would be awful, but the fact is you have 2 feet of space beside you above waist level, you just can't "step" over, which you don't necessarily need to do when cooking anyway.

    nondesigneraaron thanked kazmom
  • 9 years ago

    I like the middle of palimpset's options best. I wouldn't want the trash right next to the cooktop - trash bins are always getting used, independent of whatever other activity is going on in the kitchen, so I know people would get in your way while cooking. And trash between sink and dishwasher isn't that annoying because really with modern dishwashers you should be doing a scrap 'n load - no rinsing necessary.

    Also, I agree that simultaneous dishwasher unloading and cooking isn't really something to design your kitchen around. Personally I almost always run the DW overnight and then unload in the morning before the new day's mess. Your kitchen should reflect your needs and routines, not some other people's.

    nondesigneraaron thanked freeoscar
  • 9 years ago

    Actually strob, it's only 15" of counter to the right of the stove, not 24"

  • 9 years ago
    last modified: 9 years ago

    Yes, cpartist, you are right, in this kitchen it is 15" (most would be 24). I still think it will "feel" fine, or would to me, especially since there is so much space to the right. We lived in a temporary spot for 1 year that had 15" on one side of the stove (then a fridge) and a counter bank on the other (24"). That felt more tight to me than our current situation with a counter bank on one side and nothing on the other, because you were restricted on both sides.

  • 9 years ago

    Actually strob, it's only 15" of counter to the right of the stove, not 24"

    To the left of the cooktop is 15", to the right is 24"

    I have to laugh...what I have now is 12" to the right and 0" to the left, it butts up against an old wall oven. Having 2 sides with space, albeit 15 on the one, will feel like a dream.

    Your kitchen should reflect your needs and routines, not some other people's. Right on, thank you. I'm here for opinions and then take them to see if they are an issue I need to think through more.

  • 9 years ago

    Cpartist - just to clarify, I am not at all saying that having your stove against the cabinet bank is ideal and something that isn't an issue you should try to remodel out, but after reading all the changes and compromises that have gone on with this kitchen, and having had a stove in a similar location, I can see why they would be ok with it.

  • 9 years ago

  • 9 years ago

    actually you could have prepped to the left over the old DW but it made no sense to prep that far away and underneath low cabinets.

  • 9 years ago

    And I too appreciate that. If I had different circumstances, this would not be the choicest of layouts. But, with my restrictions, structure, budget, and wants...this has been a good compromise. I was able to get many of my wish list items...wall oven, 24" pantry, cooktop near sink (houzz suggested!), and a phone nook. This is pretty much the only layout that didn't require structural changes.

    Funny, how we go in different directions on these threads. From hood vent choices to rearrange my cabinet run! :) LOL

  • 9 years ago

    Still working through the idea of relocating the trash to gain prep space. Habits are hard to break, I need to think through WHERE I'll be prepping. If near peninsula my original layout works...if I change my routine and do it next to cooktop, added space would certainly help. I have a 24" and 18" drawer base on the peninsula so I don't think swapping out there gains much...plus the trash should be by prep zone I imagine.

  • 9 years ago

    People habitually prep between the sink and the cooktop when they are standing and prepping and cooking all at once. I had an acquaintance whose kitchen had a few inches between the range and the sink and he prepped in those few inches rather than prepping on the far side of the range where he had several feet of counter. I don't imaging you'd prep farther away from the cooktop, usually, when you have at least 24" between the sink and cooktop. You formed the habit because to the right Used to be Between the sink and Cooktop, or at least closest to that.


  • 9 years ago

    True...we are amazingly adjustable creatures!

    Two questions:

    1) Is 24", albeit small, enough prep space if I really wanted to leave trash to the right?

    2) If I move it, I can't imagine not wanting the DW to the immediate left of the sink...therefore my choice would be to have the trash next to cooktop...is that okay?

    3) 3rd option Can silverware fit in a 15" drawer...or is 18" really the way to go? I ask because, I could switch the trash to the peninsula and then put the silverware cabinet from the peninsula to the prep space. Not sure if I like the silverware right next to the stove either...but an option.

  • 9 years ago

    1) It would be okay. More is better.

    2) It would be okay. It's not like it's next to an oven that could warm up your garbage slightly.

    3) Yes, it can fit in 15. Large cooking utensils maybe not so much , but flatware, yes.

  • 9 years ago

    Okay, thanks.
    But to my original question...LOL...I realize 1 is not an option. Does anyone think that at least #2 pic makes that corner feel a bit more open at least?

  • 9 years ago

    My other concern with cornering the sink: The sink is a major hub of activity and I would be blocking access to the right drawer cabinet on the peninsula.

  • 9 years ago
    last modified: 9 years ago

    IMO, #2 looks odd just hanging from the ceiling. And again, cleaning that empty area next to the hood isn't going to be fun when it gets greasy. It's going to be hard to get to.

  • 9 years ago

    #3 it is...thanks for all the feedback.

    Since this came up with the pic I'm thinking I will do the counter run this way: Cooktop, Trash, DW, then Sink at corner, turn on peninsula and then 24" and then 18" drawer base cabinets.

  • 9 years ago

    I think you're too hung up on keeping dish storage in it's exact, current location and it's impacting the whole kitchen negatively.

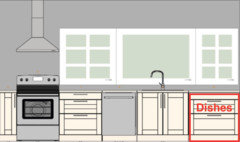
    In my post from July 30th I suggested a functional plan with convenient dish storage. What were your thoughts about this one?

    Dishes could be stored across from the dw or to the right of the sink.. (to get you your wall ovens, I'd move the fridge and wall ovens across from the cooktop inthis location.)

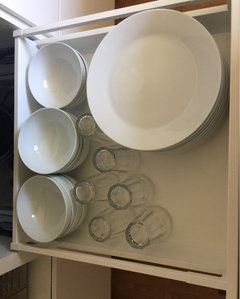
    It requires a shift in habit, but a lot people put their dishes in drawers now. My kids are 8 and 4 and can't reach the upper shelves yet, but they can help unload dishwasher and they can get glasses and dishes out for meals for me.

    I just helped my sister-in-law with her Ikea kitchen two weeks ago. I sent her these pics to show her how we store our glasses/dishes. This is only a 24" base cabinet--I think it holds 16 plates, 16 bowls and 12 glasses, maybe-- you'd have a lot more room with one of those 36" base cabinets above.

  • 9 years ago

    Here's a drawing with the fridge and ovens across from the cooktop. Dish storage--upper and lower cabinets-- directly across from dishwasher for easy unloading.

    nondesigneraaron thanked sheloveslayouts
  • 9 years ago

    Benjesbride: Thank you...I agree it is different and I'm resistant.
    The July 30th design was nice but we didn't want galley type nor to lose our peninsula. It would have stretched too far and would have crowded the sitting area (where our eat in is now). That layout extended to far down.

    The layout above, still puts our fridge blocking the doorway which it already does and has been a pain! (Even with counter depth which we are not getting.)

  • 9 years ago

    Honestly...other than the corner cabinets which I realize most of you are not liking I thought this layout incorporated most concerns I've heard on the previous thread while still maintaining the things that work for us and that we like. I was/am excited by it.

  • 9 years ago

    Leaving the main layout as is...what is the preferred window side run in your Houzzers opinion:

    Option 1: Cooktop, Trash, 24" cabinet, sink, corner

    (Adds more prep space)

    Option 2 : Cooktop, 24" cab, sink, trash, corner

    (keeps trash closer to peninsula and gives a bit more counter on the corner run)

  • 9 years ago

    Benjesbride, both of those layouts are fantastic designs. Still.

    Nondesigneraaron: You have already had that question answered by a few people in this thread. If you're not getting more responses, it's probably because you don't really seem receptive to what people are saying.

  • 9 years ago
    last modified: 9 years ago

    Please note that that drawing above was limited by the constraint of the ikeaplanner and done quickly to suggest a basic idea. I agree you shouldn't crowd the eatin area. Preferably it should be 9' or greater.

    I suggest you stack some boxes on the floor perpendicular to your cooktop see how that feels. IMO the perpendicular cabinet to the left of the cooktop your planning is a really bad idea.

    In a previous thread you said your budget is way past $17,000. IIRC you've been waiting for this kitchen for 13 years. just want you to get the best from your investment.

    What happened with the idea to put the kitchen next to the dining room and turn the present kitchen into a den? If you hang out on GW very long you'll see that tacking a family room addition on the back of the house is often a really bad idea. This suggestion avoided that.

    nondesigneraaron thanked sheloveslayouts
  • 9 years ago

    I did love this but My DH wasn't on board. Wasn't a budget issue. The back addition will also gain us access to our yard that we wanted from the house plus a sunroom that we really like. It also would require reconfiguring a new entryway, laundry room, closet and alternate entrance as We didn't like walking into the kitchen. The garage space was not sufficient.

    There are many factors that take time and a forum like this is hard to share the whole big picture when there are many facets to it. thoroughly appreciate the feedback but in the end obviously have to decide what works for us.

    Gennifer B...only 2 people commented on that particular question. You have no idea How Much I have considered what has been posted here over the last months. My hubby (and I) have talked for hours on this and I've rearranged s zillion times. Many a late nights contemplating! There are certain things we want and some of the suggestions don't take that into consideratuon.

  • 9 years ago
    last modified: 9 years ago

    If you can stand it, here's one final idea: go with #2 (no cabinet in corner or left of stove) and remove upper cabinet over the lower "L" (what I think you're calling the peninsula). To me, removing the uppers at that end makes the kitchen feel more open.

    nondesigneraaron thanked weathy
  • 9 years ago
    last modified: 9 years ago

    Just one more plea from me... Google "addition" here in the kitchen forum. I can visualize several posts where homeowners had an addition that was tacked on to the back of a house creating an inefficient mess that needed help fixing. Additions can make the living areas so very dark and dreary. Unfortunately, I think it's kind of a manly thing to assume you just need more square footage. It's just not true; tiny house anyone?

    You could have a super efficient, modern layout if you put the kitchen next to the dining room and created a den by the front entry. Look at any new construction in your area and if it's like ours there's a den at the front with living spaces on the back. Long term you will be so glad that you created a flexible room that be used as a fourth bedroom.

    ***eta: My folks have a front door that nobody uses. Everyone comes in through the kitchen. Part of the "problem" is the way they have their parking and landscaping set up making the back door closer to guest parking than the front door. Instead of poo poo-ing changes to the garage entry, you might consider what changes you can make to your landscape and guest parking to encourage people to go to your front door***

    If it's not a budget issue, I really think you should reconsider the kitchen next to dining/ add a flex room plan. Seriously, there's so much more bang for your buck using the ample space you have instead of adding on.

    nondesigneraaron thanked sheloveslayouts
  • 9 years ago

    I tell everyone about the work you put in to redesigning our space...generous and ingenious. II really really liked your idea a lot but by putting a wall up, it drastically changes the front of the house. I get that it opens up the back, I do... but it closes up the front (from what we are used too anyway) and DH doesn't care for it. It makes sense to me and I love the flex room we'd get out of it but I'm only half the equation and the other half I'm rather fond of!! neither one of us love open concept either so the current kitchen placement helps by being a little tucked behind,

  • 9 years ago

    You could make the opening between kitchen and dining room the size of double barn doors or double pocket doors so you could close the kitchen off.

  • 8 years ago

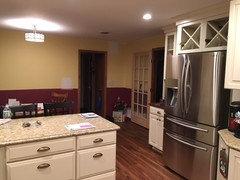
    Finally done. Decided to go with the 3rd image and so glad we did. It does not feel cramped at all and love the upper cabinet storage. That along with a hidden vent we are very much enjoying it. We did extend the bottom counter out so there is 3 inches extra on the bottom and that was sufficient not to make it feel cramped there.