Software
Houzz Logo Print
onehundredcats

Cabinet layout/elevation feedback

9 years ago
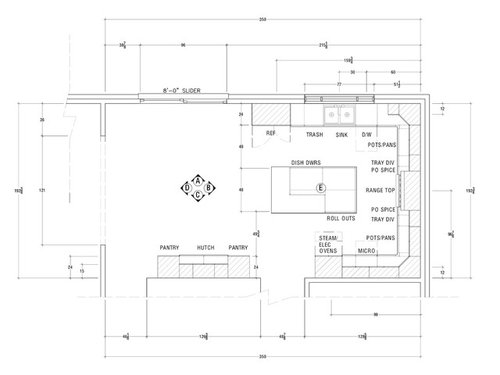
Hello,

We're really digging into the planning stages of our kitchen renovation and I'm looking for some feedback on our plans.

My concerns...

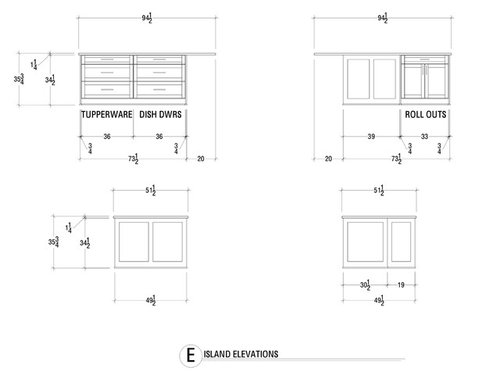
I'm not entirely sold on the cabinet/rollout shelves in our island. Especially seeing how our pantry will be rollouts and I don't own a standing mixer so no need for one of those cabinet lifts. I'm thinking it should be converted to drawers.

It looks like the eat in/dining area will be about 11' x 16' not including hutch/pantry and walkways. We envisioned a round table that seats 6 - would that be too tight? There is no other dining space besides island. Maybe make the pantry/hutch only 18" deep?


Do you think the PO spice rack and tray dividers are redundant? Our designer suggested something else (can't recall what) but my DH really favors symmetry. However, I would hate to waste space.

We generate a lot of recycling- is a 21" garbage pullout large enough for both garbage and recycling? Should we think about putting a separate trash pullout in the island?

phew, that's a lot. Thank you if you made it through.

Comments (19)

  • 9 years ago

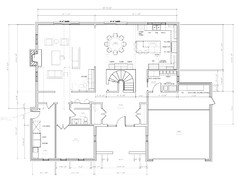
    First floor layout for context (prior to flipping fridge and oven locations).

  • 9 years ago

    If you plan on storing large mixing bowls, pots/pans, or lesser used small appliances inside a cabinet - then roll-outs are excellent. In those cases they really help you utilize the full depth of the cabinet. If they're small or will be getting used for small items, then the roll-out drawers may become a nuisance.

    A spice rack down below seems odd. We find them better utilized if they're somehow incorporated at eye-level.

    Symmetry is nice though! Symmetry usually comes with a little bit of sacrifice!


    Jo Jo thanked Scherr's Cabinets & Doors Inc
  • 9 years ago

    Can never have enough drawers!

    I see you have your pots and pans to the right of your cooktop. What did you plan on putting below the cooktop? I've had my pots and pans below mine in two kitchens and love them there.

  • 9 years ago

    I'm almost afraid to post here, since I'm not an expert. But I want to mention something, which is your windows. There's probably a good reason for it, but wouldn't you rather have your windows all as large as your center window? Why would the side windows be shorter? I'd personally make them as large as possible, while still thinking through the window covering issues (shades/blinds, etc).

    Jo Jo thanked Mrs. S
  • PRO
    9 years ago

    Even though I'm typically an advocate for more big drawers in base cabinets, I usually try to include at least one wide base cabinet with height-adjustable roll-outs. That way if you want to move the upper tray higher, you'd have room for taller items (stock-pots?) on the lower tray, and perhaps lids on the upper. The flexibility can come in handy... you don't get that with drawers as you're locked into the cabinet opening size at time of fabrication.

    Jo Jo thanked Lampert Lumber - St. Croix Falls
  • 9 years ago

    @Mrs. S - I completely agree with you on the windows. They all need to be the same height for window treatment purposes.

    The large window in the middle will be a picture window and the 2 outer ones will be operational.

  • 9 years ago

    Pots and pans will definitely be kept under the range. I'm not positive what will be kept in the ones flanking the stove. Likely colanders, measuring cups, mixing/prep bowls, etc.

    I really need to dig into my storage next. I saw buehl's post on it and now need to put it into practice.


    There are 2 pantry towers in the hutch that I plan on putting in rollout shelves.

  • 9 years ago
    last modified: 9 years ago

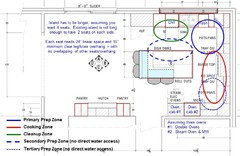
    DW location...Move the DW to the other side of the sink - get it out of the Prep Zone! (Prep Zone is b/w the sink and cooktop since you don't have a sink in the island)

    Rollouts vs Drawers...Ditch the "rollouts" and replace them with drawers. If you really want one, put it in the least favorable storage location b/c you're going to find they're far less useful than drawers! (Your location on the back of the island is probably the "least favorable" location, so if you want at least one with roll out tray shelves (ROTS) instead of drawers, you have it in the best location.)

    Trash...18" is plenty of space for a 2-bin trash pullout, even with framed cabinets (inset are framed) With an 18-inch trash pullout, bins are a perfect size -- big enough not to have to take the trash out all the time but small enough that trash doesn't stay inside long enough to start smelling. The bins in our 18-inch trash pullout take 13-gallon "tall kitchen" bags. (My junk drawer is in the drawer above the bins. Yes, plan for a junk drawer -- you'll end up with one, so plan for it so it doesn't end up somewhere you don't want it to be!)

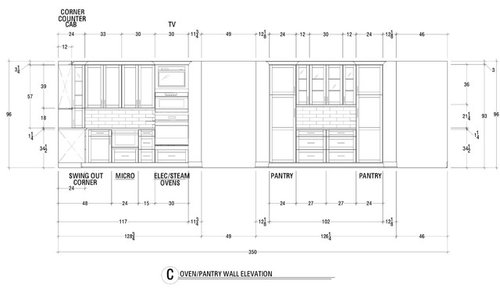
    Ovens...please tell me that's not a stack of 3 ovens! If that's an oven on the very top, you are going to find it much too high to use -- unless you and your family are all around 7' tall! We're a tall family (5'10" to 6'7") and find that with only two ovens the top oven is a bit high. I cannot imagine having an oven above that!

    Tray Storage...Move your tray storage to above the ovens -- point of use and more space available. If you didn't have a tall oven cabinet, then I'd say put them in a base cabinet (extra depth than upper cabinet).

    Blind Corner...If that's a blind corner cabinet, either replace it with a corner susan or void the corner. Blind corner cabinets are arguably the worst type of corner storage. In your case, I think I would void the corner and put in a drawer base b'w the sink/trash and the corner.

    Pantry...Shallow pantry cabinets instead of deep pantry cabinets. If you stick with the deep pantries, can you change them to 18" wide and make then pullouts instead? Or, replace the 24" ones with two 12" ones on each side?

    Island...without a sink in the island it's not going to be particularly useful as a Prep Zone, so I don't think I'd take more space for trash. Plus, the orientation of the island doesn't lend itself to prepping.

    Upper cabinets & Window...I would just have the upper cabinets on the cooktop wall die into the window wall. I.e, no corner upper cabinet and no other cabinet on the window wall. I would then expand the window to fit the space. I've never heard anyone say they wish they had a smaller window in their Kitchen; but I've often heard people wish they had a bigger window!

    .

    Symmetry, IMO, is overrated, especially when you have an island that hides your base cabinets so you really cannot see them and/or you lose functionality! Functionality is far, far more important than making all cabinets the same size and/or look the same (and it can be boring!)

    Jo Jo thanked Buehl
  • 9 years ago
    last modified: 9 years ago

    Something like this:

    Note that moving the DW also puts it closer to your dish storage in the island.

    Also the note I made the island a bit longer so you can fit 4 seats instead of only 3.

    Jo Jo thanked Buehl
  • 9 years ago

    Roll outs can be better for small appliances and heavy stacked items like nested bowls, Pyrex baking dishes, cast iron skillets.

    It's easier to reach in and get your hand underneath in a tray with shallow sides than having to reach down from the top into a deep drawer with tall sides. Unless as you age you want to pick things out one at a time to get to the largest bowl or skillet at the bottom of the stack.

    Jo Jo thanked palimpsest
  • 9 years ago

    Thank you Buehl!

    I'll have to think about the dishwasher. It was originally to the left of the sink but I felt like that area was getting crowded. Plus, if kids have trash from the fridge I would prefer for them just to throw away right there as opposed to walking around me (or whoever is at the sink) to get to the other side.

    Definitely ditching the rollout drawers and the pullout spice racks. There will be enough rollouts in the pantry that I hopefully won't miss them.

    I'll have the p/o spice racks converted to 15" cabs with tray dividers (ones side for cutting boards and the other for cookie sheets/trays).

    That is NOT a 3rd oven. It's a TV! If it's not built in, it'll end up on the counter. I'm just being real and I like to watch the news while making breakfast/dinner.

    The corner cabs will be LeMans swingouts.

    I have to think about the pantry. Could they not be rollouts shelves if they were 24" deep?

  • 9 years ago

    Instead of extending the island maybe I could request the cabinet with the rollout shelves be 30" instead of 33". that would leave 64" for seating on that side. 9/10 times there will only be 2 kids and maybe myself eating there.

  • 9 years ago

    I recommend switching th DW as Buehl suggests but it can't be a direct swap without moving the window for sink symmetry. If all the windows are the same size, exact centering of the sink may not be as important.

    I know in my renovation the sink wall is end-to-end windows and the sink is going to have to fall where it may, so symmetry may not be as important to me...

    Jo Jo thanked palimpsest
  • 9 years ago

    Ah! A TV! That makes more sense!

    I enlarged the window so the sink is still centered.

    If you think others will be trying to use the trash a lot, then perhaps a 2nd trash pullout in the island would work for you.

    Some people seem to like heavy glass bowls & casserole dishes in ROTS. Mine are in drawers and I like them there; I have no problems getting to them...YMMV.

    My cast iron pans are stored on their sides in a tray rack under my prep sink (along with pizza stones and cutting boards). Some people here have put their cast iron pans and casserole dishes in drawers with dividers so those items are stored on their sides. It's something to think about.

    Jo Jo thanked Buehl
  • PRO
    9 years ago

    I'm an old lady with mobility and breathing issues. I ADORE my big deep drawers! I have NO trouble at all picking up the huge Le Creuset in the bottom drawer - it does have handles! And the cast iron skillets are there, too. Again, they DO have handles! There is nothing in my drawers that is hard to pick up. It's my favorite thing in my kitchen. Drawers rule!

    Jo Jo thanked Anglophilia
  • 9 years ago

    Hmm.

    Try it with a stack of ten Pyrex bowls or a set of nested skillets when you want the one on the bottom, and get back to me. Then again in five years and get back to me. I am not talking about a single piece in a drawer. I am talking about getting things out in stacks. Many people have to store things nested or stacked because of limited space. I am not talking about replacing drawers with roll outs, I am talking about options without black/white off/on yes/no all good/ all bad Dogma with a capital D.

  • 9 years ago

    I'm having a hard time wrapping my head around the trash/dishwasher swap.

    In my house, people access the trash much more than the dishwasher throughout the day so keeping the trash out of the primary prep space makes more sense to me. Every time someone wants to throw something away I would have to move.

    I typically load the dishwasher after meals and unload it while the kids eat breakfast.

    Idk, I'm scratching my head.

  • 9 years ago

    If it works for you, don't swap it. Generally most people do better with it out of the prep zone, but there will always be exceptions. Of course you could always have two smaller trash pullouts one where the DW is now and one in the island near the fridge and completely out of the way.

    Jo Jo thanked palimpsest
Sponsored
J.Holderby - Renovations
Average rating: 5 out of 5 stars4 Reviews
Franklin County's Leading General Contractors - 2X Best of Houzz!