Software
Houzz Logo Print
kazmom1

Layout help please!

9 years ago
last modified: 9 years ago
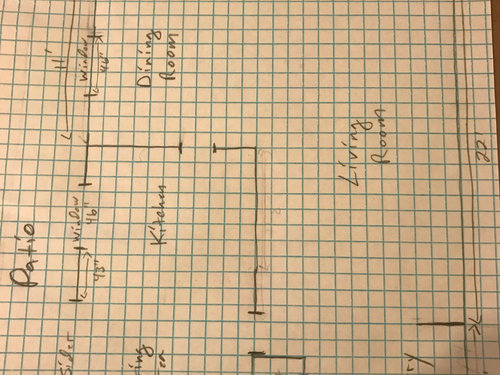
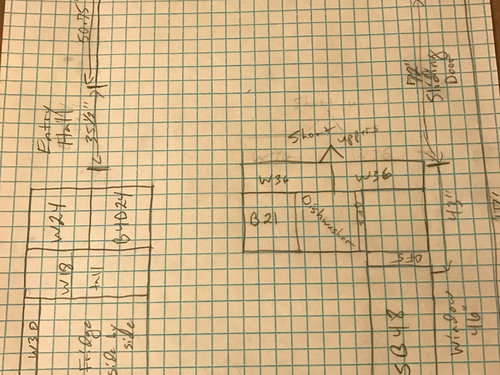
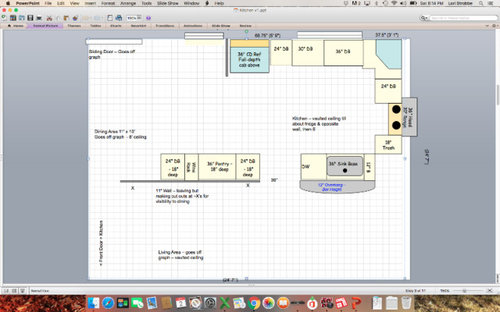
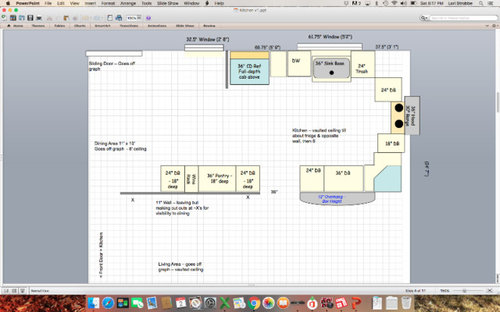
Rather than just changing our layout using existing cabinets, we are going to completely redo the kitchen. I think we want to open it up by swapping the kitchen and dining room. I have attached the existing layout for that floor and for the kitchen, and two new options I came up with. Please help me figure out the best layout.

A couple things - I know most people are going with counter height overhang but the way we have this the kitchen opens to the front of the house. We want bar height to give more room separation and help hide kitchen mess from the front door and living room. I attached a layout with the sink both in the peninsula and under the window. I would prefer the sink be in the peninsula because I think the bar will better hide any dishes if they are at the peninsula rather than behind it where it is visible from the opening for the walk through. I also think we get better storage this way, but I don't like the trash placement.

The space behind the wall, across from the fridge, is kind of a transition area from the kitchen to the dining area. I put a small wall between the window and fridge to give a little separation, and then on the other side some shallower cabinets, a wine rack and a pantry to try and make some transition area. I am thinking if there is enough storage maybe making one of the bases a beverage fridge.

I don't have any uppers in the plan right now. I do want a couple on either side of the window but none on the range wall. The range wall is what is most visible from the front door and I want to make a statement with the hood and backsplash, especially with that wall going up into a vaulted height. Not sure how to deal with the right corner since I want wall cabinets on the window wall but not the range wall.

Thanks for your help! And thanks to Bhuel for the power point template!

existing floor plan


Existing kitchen

New kitchen option 1

New kitchen Option 2

Comments (26)

  • 9 years ago

    Tri-level? Is the garage entry from the lower level?

  • 9 years ago

    Yes - lower level has garage entry.

  • 9 years ago

    How did you arrive at swapping kitchen and dining? What is the benefit?

  • 9 years ago

    We want to open up the kitchen and we don't need (or want) two full eating areas. The current layout of the kitchen with the windows and doors where they are limits what we can do in that space (we don't want the wall up between the two areas). We went through multiple different arrangements, both on here and with an architect, and decided that it worked better to shift the kitchen over.

  • 9 years ago

    I'm open to another option, but don't want to move windows or doors and want the wall between the kitchen and dining room down (current stove wall).

  • 9 years ago

    My last house was almost exactly like this. I was just curious why the kitchen wasn't scooted into the breakfast nook--is it because you don't want to change the door and windows? Do you walk out to the backyard level or are you working with an existing elevated deck?

  • 9 years ago

    We changed the doors and windows in our kitchen reno and it was not cost prohibitive at all.

  • 9 years ago

    Yes, our first thought was to move the kitchen into the eating area, but that would require changing the slider into a single door, which also means messing with the siding, etc. The slider goes onto a raised patio.

  • 9 years ago

    We got a quote on that already and would rather not spend the extra to do that if there is another workable option. Moving the kitchen into the dining room only requires moving appliances and the sink, but nothing structural other than the wall we want down anyway. Plus it gives us a bar eating area that we don't get moving into the eating area. While we don't want a second full table a bar eating area would be nice.

  • 9 years ago

    What's the sill height of the dining room window?


  • 9 years ago

    I will have to measure tomorrow, but it is the same height as the kitchen window. Wider, but same height demensions. So guessing it would be about 40"ish from the ground?

  • 9 years ago

    One thing we did to save money in our tri-level kitchen renovation was to move the breakfast nook slider into the dining room and move the dining room picture window into the breakfast nook.

    Just for fun, I was going to play around with that idea. Does your patio extend down that far? To the dining room window?

  • 9 years ago

    It does. That is actually the very first thing we came up with doing, but the quotes we got to swap them out were just more than we want going to spend if we can come up with another option. I appreciate the help but would rather focus on a design using the space as is, in whatever form (kitchen in kitchen, eating area, dining room, whatever). I don't think we are going to spend the $ to move the door to the dining room.

  • 9 years ago
    last modified: 9 years ago
    I do kitchens just for fun--it's my candy crush or words with friends or whatever. I was playing around with this before I read your message above. By posting these drawings I mean no disrespect to you. I'm just posting in case it helps spark some useful ideas for you.

    Interior doorways from entry and living room stay the same, kitchen sink window stays, slider and dining room window are swapped. Sink mess is tucked out of sight of the front door, but the range hood is a feature flanked by two windows. Bar seating doesn't crowd your living room.

  • 9 years ago

    Thank you benjesbride, I will certainly keep this in mind if we decide to go back to switching the door, which could happen, we have changed this a lot since we started! If we don't, do you have any thoughts on the flipping it to the dining room? Do you think that just won't look good? If we left the windows and doors where they are and took that wall between the living and dining room down, how would you arrange it?

  • 9 years ago
    last modified: 9 years ago
    This is similar to your current layout, but flipped to the DR. There is a wall between the kitchen and LR, with a pass-through opening, to keep you connected while you're prepping and cooking. The only uppers are on the range wall, to keep the open feeling, but you could put an open shelf above the peninsula, to balance the reveal around the window. Dishes are stored in drawers on the peninsula.

  • PRO
    9 years ago

    Do you really want your kitchen in your living room? Do you want to smell the cooking odors AFTER the meal is finished, but before you've cleaned up? Do you want fumes from the kitchen in your LR furniture? Is it really the first thing you want to see when you enter the front door?

    It's up to you but I'd think long and hard about how you use your kitchen, how neat or messy you are, what you cook - all those things only YOU know.

  • 9 years ago

    Mamagoose - where you have the pass through between the kitchen and living room, there currently isn't any wall. Are you recommending putting a wall up there?

  • 9 years ago

    Anglophilia - I have some of those same concerns, I would prefer the kitchen not be open to the front door. As far as it being open to the living room, I think most kitchens these days are open to the family room, which is how we use this room. I am not concerned about that. I do wish it were laid out a little different so it wouldn't be open to the front door though.

  • 9 years ago
    last modified: 9 years ago
    I was trying to give you more wall space for appliances, so it would be more like a full wall behind the fridge, then a pony wall tall enough to help block the view of the clean-up zone.

    If you don't want to add the wall between the LR and kitchen, instead of the peninsula, you could have an island, which wouldn't take up space in the LR, but would allow you to face the LR as you prep. The overhang could still be raised to partially block the view of the clean-up area, but I'd have it all one level, which I think is more comfortable, and more useful when prepping.

    In this plan, I labeled two areas for dish storage--across from the DW, in drawers on the island, or in uppers to the right of the sink. In the island would be very convenient for unloading the DW, but it's in the main prep area. The MW is on a shelf beside the fridge. Rather than a wall on the left side of the fridge, I drew a fridge box.

    In both plans, I used the grid provided, without taking time to redraw, but I'm not sure that it's on scale with an 11' wide floor space.

  • 9 years ago

    Thanks Mamagoose! We have company coming shortly but I will look at it in depth later today.

  • 9 years ago
    last modified: 9 years ago

    Have you sorted out the space plan and furniture placement in your living room? Do you keep a TV in that front room? How do you have your furniture arranged? IMO, putting counter seating in that area that is presently an opening between dining and living (as in your original plan) is really going to crowd your living space.

  • 9 years ago

    We have the furniture placement already. The living room is very long, the tv is on the wall between the kitchen and living room and there is a chair on each side of the couch. Due to the placement of the tv the furniture is weighted more toward the middle and front of the room and not much in the back area by the dining room. There would be ~ 5 1/2 feet between the bar area and the chair on that side of the room.

    While I do think there is plenty of space for the bar area on that side, I do have some concerns with how it will look to have the kitchen there. Since I can't seem to come up with anything that works well I think what I am going to do is redo the measurements on the floor plan (they aren't totally accurate on the old copy I posted) and start a new thread with the blank floorplan asking for opinions on how people would do the layout. Maybe starting with a blank slate instead of something I tried to come up with someone can put together a good layout for the space.

    I appreciate your and Mamagoose's suggestions here and hope you will both take a crack at a fresh plan in the new thread! I need to figure out what we are going to do with the space!

  • 9 years ago

    Is there an item in the budget that you can reduce so you can afford the slider/window swap? Less expensive counters, maybe?

  • 9 years ago

    We may get to where we decide to change the window and door, but I really don't want to if we can find another way to make it work. The counters need to be granite or Quartz, that is pretty much the expectation in our area. We are already planning on going with a less expensive moderate grade cabinet. There is only so much money I am willing to put into this kitchen, it is not my forever house. It doesn't have to be perfect, we just want it more open to the dining area (no wall between) and a more open workspace. I do like the plan you put together with the door in the dining room, and we may decide to go back that way, but i would rather leave the structure as is if possible.

  • 9 years ago

    Mamagoose - thanks for the Island suggestion. As you noted about scale, I don't think as drawn it quite works, but I do think we could do an island. I'm curious on what draws you to an island vs a peninsula, since a pininsula would give more overall space (not having to give 3' around both ends)? I am asking mostly out of curiousity because after living with the idea for the last few days I don't know that I really want to swap the kitchen and dining room. I am afraid it will look funny to have the kitchen in the open, higher ceiling area and the dining room behind the wall in the lower ceiling area.

    I am not sure if you saw my above response to benjisbride but I am going to post the blank floorplan on another thread as an open slate for feedback on a design. I would love some suggestions on that once I get it up. Sorry for keeping changing my mind, I just can't decide the best way to go. Hopefully by just providing the space to work with rather than a plan of mine to critique someone else can come up with something I'm not thinking of.












