Software
Houzz Logo Print
movingdc

Help with small center hall colonial with no foyer/entryway

9 years ago



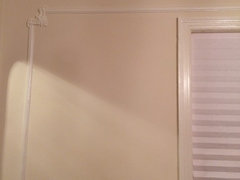
We are in a small, 1940s center hall colonial. The front door opens immediately opposite the stairs to the upstairs, to the right in the living room and to the left is the dining room. No walls separating them and really no room for adding anything. I am at a complete loss at how to make the entryway feel like an entryway without encroaching on the living and dining rooms. Complicating matters is there is decorative wall moulding on the walls on either side of the doorway, which it feels weird to break up with furniture or hooks, etc. Does anyone have experience working with these homes and/or resources? My Googling has, strangely, yielded little. Many thanks!

Comments (21)

  • 9 years ago

    pictures, yes. but i'd remove the decorative molding in that area to set the space apart, aside from adding hooks, etc.


    Maureen P. thanked Judy Mishkin
  • 9 years ago

    Hi I'll get some photos up. In the meantime, would it be strange to leave the molding up on the other walls, but remove on the walls flanking the front door? I kind of like it! Thank you.

  • 9 years ago

    without a photo, i can't sign a permission slip, but i can imagine that its do-able.


    Maureen P. thanked Judy Mishkin
  • 9 years ago

    Consider moving the door. Or adding one. Again, pictures will help.

    Maureen P. thanked auntthelma
  • 9 years ago

    Would it be possible to build out a foyer?

    Maureen P. thanked eld6161
  • PRO
    9 years ago

    Add a small addition if possible.

    Maureen P. thanked PPF.
  • PRO
    9 years ago

    Photos Pls...

    Maureen P. thanked Artistic Upholstery
  • 9 years ago

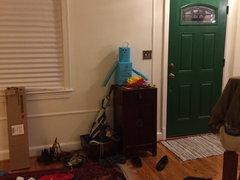
    Here are a few pics. The front door, which faces the steps upstairs (52" from door to first step), flanked by dining room to left as you enter (2nd photo) and living room to the right. And a closeup of the wall molding that's on all the walls. Thanks for the ideas.


  • 9 years ago

    What is along the living room side of your stairs? Do you have a coat closet? What does it feel like you need to have by the door...a drop zone or shoe storage?

  • 9 years ago

    There's just a wall along the living room side of stairs (there's a very small closet around the corner) & yes I'm envisioning both a drop zone and shoe storage (we're a shoe-free household) that's somewhat attractive. It just feels weird that there's no hallway or little nook where this can happen - and that our hooks and keys and shoe rack will be clearly visible in the living room!

  • 9 years ago


    I have a similar layout. We currently have a Hemnes shoe cabinet from ikea on our living room side. My window is not as close as yours though. I am interested for additional ideas from your thread:)

    Maureen P. thanked jennifers_lunsford
  • 9 years ago

    Jennifer is this wall mounted? And does your home also have the wall molding?

  • 9 years ago

    Hi Maureen! It is wall mounted. I think it has 4 screws in the back. It does not interfere with our base moldings. I love that the depth is perfect. Ikea has a tall one and a wider one. Just search "hemnes shoe" on ikea and you can see what is available. They hold a ton of our shoes as well as keys, mail etc. I have the wide one in our kids basement are and the tall one in the living room.

    The backs are mostly open with two support bars that go across that may or not interfere with your moldings. You would have to measure up to see where your molding comes in play. I would be happy to measure the height of the two support bars if you would like.

    We also used a coat tree in the corner of our living room.

    Maureen P. thanked jennifers_lunsford
  • 9 years ago

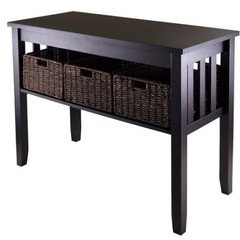
    How about a console table or cabinet with baskets where the robot is? You can place keys, etc. in a dish or basket on top. Baskets or a boot tray could go underneath. A pretty umbrella stand could go beside it.

    Maureen P. thanked grapefruit1_ar
  • 9 years ago

    Something like these?

    Maureen P. thanked grapefruit1_ar
  • 9 years ago

    There are MANY options out there.

    Maureen P. thanked grapefruit1_ar
  • 9 years ago
    last modified: 9 years ago

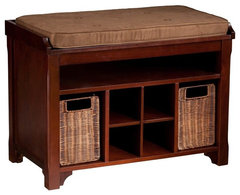
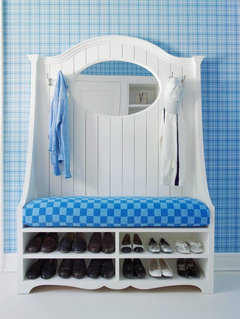
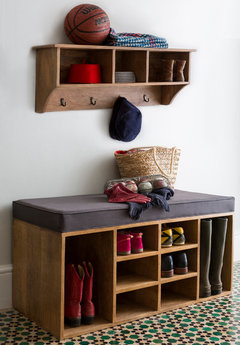

    A hall tree or a shoe bench would work easily to the left of the door. (Looking at the door.)

    Prepac Sonoma White 2-Piece Shoe Bench Entryway Set · More Info

    Flynn Storage Bench · More Info

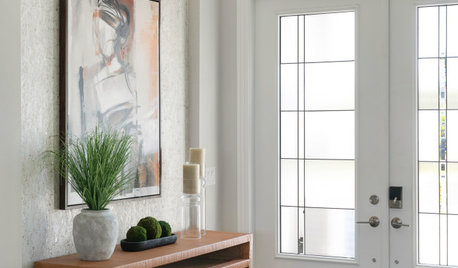
    Beach Style Entry · More Info

    Shoe Storage Bench · More Info

    Homestyles Naples Wood Hall Tree in Off White · More Info

    Bryony Metal Baker's Rack · More Info
    We used to use a bakers' rack as a 'portable mudroom.' With some baskets added - it works great. And even has a place to hang your keys.

    Maureen P. thanked auntthelma
  • 9 years ago

    These are some great options, I just worry about the dimensions. Time to get the measuring tape out again!

  • 9 years ago

    Do you have a back door? Does you family enter the front door or is it just for guests?


    Maureen P. thanked Bonnie
  • 9 years ago

    Good question: This door is the main entry for everyone, hence the need for something not terribly unattractive but highly functional.

Sponsored
Bella Casa LLC
Average rating: 5 out of 5 stars17 Reviews
The Leading Interior Design Studio in Franklin County