

Install Details
9 years ago
last modified: 9 years ago
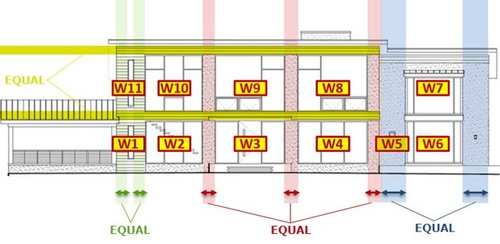
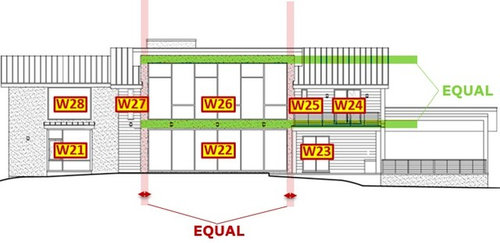
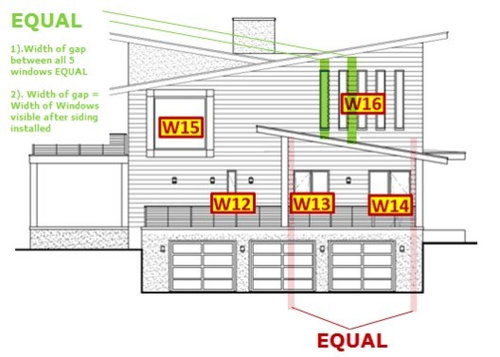
Featured Answer
Sort by:Oldest
Comments (7)
- 9 years ago
Related Professionals
Clarksdale General Contractors · Miami General Contractors · Anniston General Contractors · Traverse City General Contractors · Manchester General Contractors · Lewiston General Contractors · Logan General Contractors · Jacksonville Home Remodeling · San Marcos Home Remodeling · Albany Interior Designers & Decorators · Waycross Interior Designers & Decorators · Georgetown Interior Designers & Decorators · Utica Interior Designers & Decorators · Eau Claire Interior Designers & Decorators · Logan Interior Designers & Decorators PRO9 years ago
- 9 years ago
- PRO9 years ago
 PRO9 years ago
- PRO9 years ago

Related Stories
EARTH DAYHow to Install a Green Roof
Covering a roof with low-maintenance plants has benefits beyond just beauty. Get the details here
Full Story
KITCHEN BACKSPLASHESHow to Install a Tile Backsplash
If you've got a steady hand, a few easy-to-find supplies and patience, you can install a tile backsplash in a kitchen or bathroom
Full Story
TILE6 Questions to Answer Before You Install Tile Flooring
Considering these things before tackling your floors can get you a better result
Full Story
GREAT HOME PROJECTSHow to Install Energy-Efficient Windows
Learn what Energy Star ratings mean, what special license your contractor should have, whether permits are required and more
Full Story
WINDOWSContractor Tips: How to Choose and Install Windows
5 factors to consider when picking and placing windows throughout your home
Full Story
LATEST NEWS FOR PROFESSIONALSHow to Handle Client Installs During the Pandemic
Taking the time to be extra organized can help ensure everyone’s safety and put your clients at ease
Full Story
FENCES AND GATESHow to Install a Wood Fence
Gain privacy and separate areas with one of the most economical fencing choices: stained, painted or untreated wood
Full Story
GARDENING GUIDESGreat Home Project: Install a Rain Garden
These beautiful and environmentally friendly landscape additions have a place in wet and dry climates
Full Story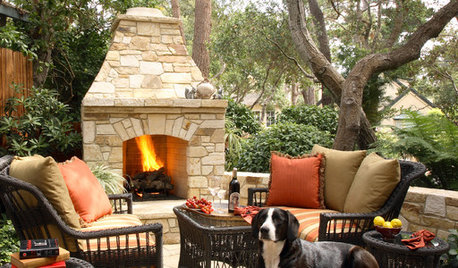
PATIOSSpring Patio Fix-Ups: Install an Outdoor Fireplace or Fire Pit
Make your yard the place to be by adding a fire feature that draws a crowd
Full Story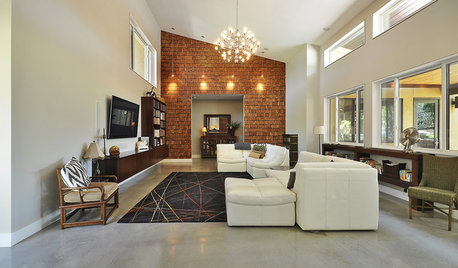
LIGHTINGReady to Install a Chandelier? Here's How to Get It Done
Go for a dramatic look or define a space in an open plan with a light fixture that’s a star
Full Story
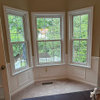

Windows on Washington Ltd