

Updating ballon framing
9 years ago
Sort by:Oldest
Comments (8)
Related Stories
BATHROOM MAKEOVERSBathroom of the Week: Timeless Style Updates a ’90s Master Bath
A designer gives a Dallas couple’s bathroom a smarter layout, new vanities, quartzite countertops and more
Full Story
SHOWERS10 Reasons to Go for Black-Framed Shower Doors
Add drama, elegance or industrial chic to your bathroom with these metal-framed glass doors and windows
Full Story
BEFORE AND AFTERSSee How Tile and Brass Updated This Tiny Bath
A fresh palette of white, gray and brass pairs with a floating vanity to keep things feeling light and airy
Full Story
WINDOWSBlack-Framed Windows — Faux Pas or Fabulous?
Find out if black frames would be a great fit for your home — or better to avoid
Full Story
FEEL-GOOD HOME10-Minute Updates to Freshen Up Your Home
When life is hectic and time is limited, these speedy styling tricks can make a big difference
Full Story
BUDGET DECORATINGBudget Decorating: 7 Ways to Update What You Already Have
Embrace your inner minimalist, turn a special card into art or display a collection in an unexpected way
Full Story
GREAT HOME PROJECTSUpdate Your Windows for Good Looks, Efficiency and a Better View
Great home project: Replace your windows for enhanced style and function. Learn the types, materials and relative costs here
Full Story
KITCHEN CABINETSHow to Update Your Kitchen Cabinets With Paint
A pro gives advice on when and how to paint your cabinets. Get the step-by-step
Full Story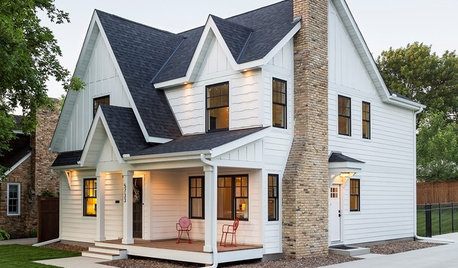
TRANSITIONAL HOMESHouzz Tour: More Living Room and Light in a Minnesota Update
New high-contrast siding, contemporary furnishings and a 10-foot addition refresh this roomy home
Full Story
ECLECTIC HOMESMy Houzz: Personalized Updates in an 1880s Cincinnati Home
First-time homeowners say goodbye to wood paneling and hello to an eclectic, cozy home
Full Story
cpartist
User
Related Professionals
Sarasota Home Remodeling · Morgan City Home Remodeling · Killeen Home Remodeling · Toledo Home Remodeling · Hattiesburg Home Builders · San Antonio Home Builders · Enfield Home Builders · Muncie Home Builders · Tampa Kitchen & Bathroom Designers · Detroit Kitchen & Bathroom Designers · Fargo Kitchen & Bathroom Designers · Potsdam Kitchen & Bathroom Designers · Evanston Kitchen & Bathroom Designers · Honolulu Kitchen & Bathroom Designers · Queens Kitchen & Bathroom DesignersUser
Michael GettesOriginal Author
Sombreuil
Linda
jasoninchicago
User