Software
Houzz Logo Print
lmbolling

Design/rug/layout etc dilemma. Please help.

9 years ago
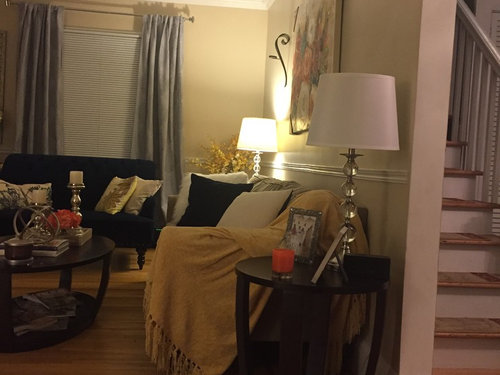
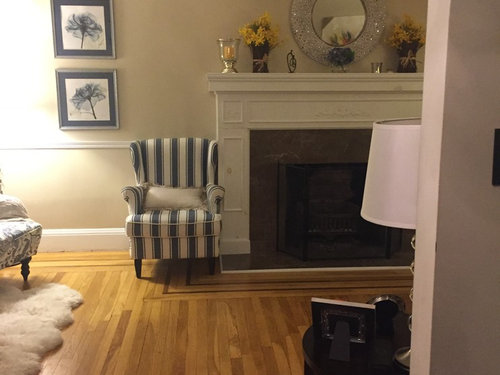
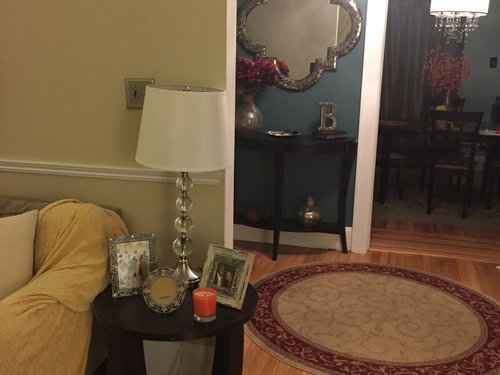
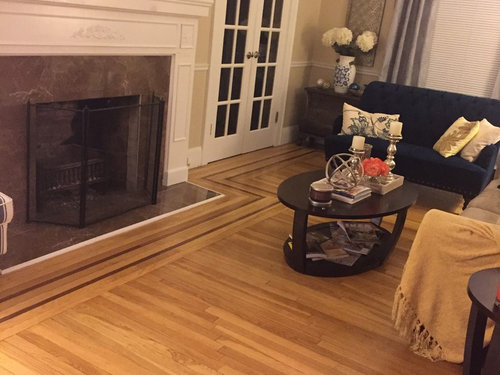
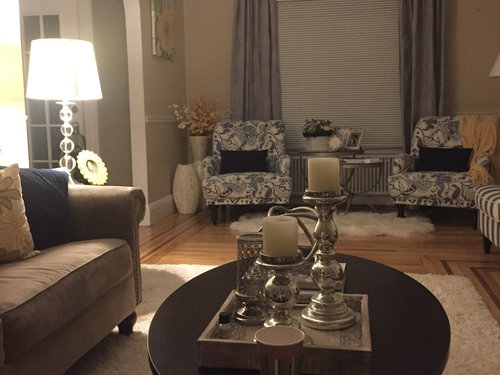
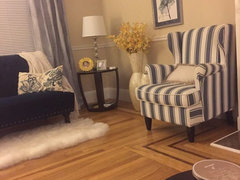
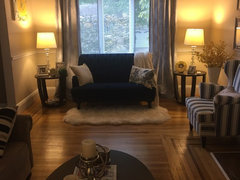
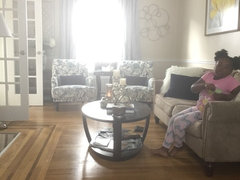
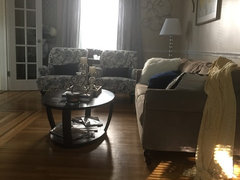
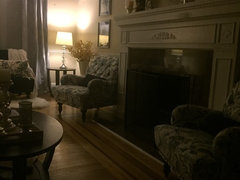
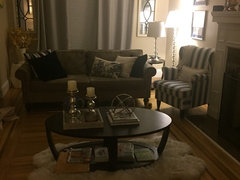
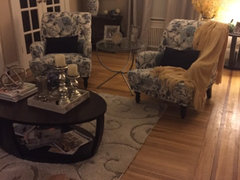
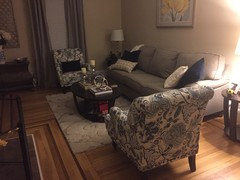
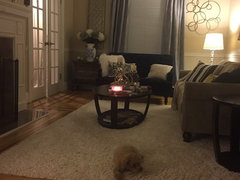
Hi everyone! Reposting here as per the advice of another Houzzer. I posted on Houzz a few weeks ago about the furniture layout in my 11 x 24 bowling alley- ie Living room. ☺️ I received awesome advice but unfortunately the 'best' layout didn't work as it created too narrow of a walkway. (Chairs and sofas opposite each other and the fireplace). So... I switched back to my original layout but sans a rug. I really would like to place one in the room (preferably a large faux sheepskin rug in white under the coffee table in front of the sofa). However this creates another design headache as the sofa will not be symmetrical to the fireplace (the hearth will stick out another 2 feet from the end of the rug) and it kind of bothers me (a lot). I'm tempted to leave the floor bare but really appreciate how rugs tie things together and add a bit of coziness. I'm attaching a few pics. Please ignore the decor. I'm in the process of moving things all around and trying to decide on what feels right. I thought about axing the end table to the side of the sofa (leaving only one on the other side). This would allow me to center the sofa a bit more (still not dead on though), but would leave me with a bunch of dead space on the far part of the room where the navy settee is (I would have to move this closer to the couch so that there's a grouping for conversation). Thanks everyone in advance!!!


Comments (45)

  • 9 years ago

    you never give a pic where the whole fireplace is in it. also, how many do you need to sit regularly? talk later

    lmbolling thanked havingfun
  • 9 years ago
    You have such a beautiful home. I have not seen your original post but this is so pretty. I'm not a source to comment on any suggestions but do like your decor very much. Do you mind sharing where you got the two prints above your striped chair? I think they would work in one of my rooms. Thank you!!
    lmbolling thanked frostedsleet
  • 9 years ago

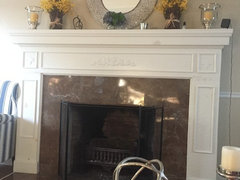
    Thanks havingfun. I'll attach a pic now but because of the wall behind my sofa, it's hard to include the whole fireplace straight on. On an everyday basis, I need to seat 4. On 2 weekends out of the month, about 7-8 people. I do have a sunroom/den behind the living room with a large sofa, chair and tv.

  • 9 years ago

    Hi frostedsleet. Thank you!!! I purchased the art from art.com and had them framed separately. I'll find out the artist's name and let you know. ☺️

  • 9 years ago

    Hi again frosted. Just wanted to let you know that the artwork is entitled Teal Rose and the artist is Albert Koetsier.

  • 9 years ago

    imboil how cute you are playing with frosted slt!

    anyway, what i meant was showing it with its position in the wall, so stand back, so we can see where we are going off? maybe drawing would be easier?

    also, maybe it would be easier if you put 2 chairs across from the fireplace and then have 2 sofas face each other on either side of the fireplace. since the chairs are each separate you can space in such a way that the rug is not off when you center it to the fp?

  • 9 years ago

    Can't help it, posting his work, as I love it too!

    Crystal Flowers X-ray, Tulip Bouquet by Albert Koetsier · More Info

    "Gentian Trio in Red", Framed Art Print by Albert Koetsier · More Info

    lmbolling thanked everdebz
  • 9 years ago
    last modified: 9 years ago

    If this isn't helping [you said white]... I'll delete it's ok. :)

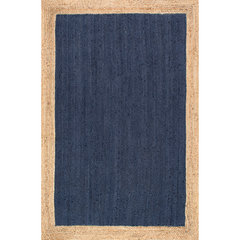
    Thought chair might be blue.

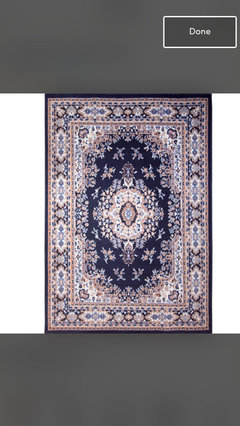
    Nuloom Jute Simple Border Area Rug, Navy 8'x10' · More Info

    lmbolling thanked everdebz
  • 9 years ago
    When I arrange furniture, I try to focus on a main gathering area. In a long narrow room, you might set up a main conversation zone with a sofa and a couple of chairs, plus a second conversation area with a second sofa or loveseat and a chair. The primary area usually includes the fireplace and is on or around the largest rug. The secondary area might be near a window with a view, and would have a second rug within the grouping. If you still have an empty area, an intimate conversation area could be formed with two chairs. You will need various types of tables in each grouping, and floor and table lamps.
    lmbolling thanked felizlady
  • 9 years ago

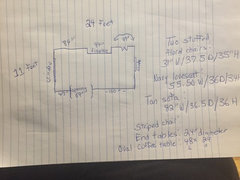
    Hi havingfun. Unfortunately I cannot stand back any further because of a wall. If you check out the first two photos, you can see where the fireplace is in relation to the sofa. I'm going to also write up some sort of sketch as this room is super tricky with it's being very narrow as well as the entry from the foyer and doors to the sun room. Thanks again!!

  • 9 years ago

    Thanks everdebz! Yes, I like his artwork too. I will give good consideration to a rug once I figure out a good layout for the space. Lol. Today and possibly tomorrow, I'll be rearranging away! What fun.

  • 9 years ago

    Thank you felixlady. I'm going to try your suggestions with the furniture I have now. Being that I have to leave space for folks to travel to the sunroom as well as a large elliptical entryway, it could throw the grouping idea off. Will try though!

  • 9 years ago

    Following... having a sketch of the room and your furniture dimensions will definitely help.

    lmbolling thanked DH
  • 9 years ago

    Also, it's worth mentioning that though the room is 11 feet wide, the fireplace/hearth extends out about 1 1/2 feet so effectively, I'm working with a portion of the room being 9 1/2 feet wide (aka super duper narrow). What I wouldn't give for an extra foot. Lol.

  • 9 years ago

    Thanks DH! I'm certainly going to sketch something up today. I certainly appreciate all of the help and advice on this forum. Again, thanks!

  • 9 years ago
    The room needs a large rug. I'd pick an oriental to co-ordinate colours throughout the room.
    lmbolling thanked jbtanyderi
  • 9 years ago

    boiling, not really any help those pics. ok, my closest guess is you are saying that the fireplace is hanging partway in the doorway?

    lmbolling thanked havingfun
  • 9 years ago
    first of all, you have a beautiful room! i can see why it's tricky to furnish, especially with walkway to sunroom. have you considered extending the drywall 1-2 feet on your sofa wall? might allow you to center couch in front of fireplace and give you better options to arrange.
  • 9 years ago
    Your situation reminds me of my original living room in the family home. I too have a bowling alley living room only mine is 38 feet long by 13.5 feet wide - a true bowling alley! Let me try to sketch something.
    lmbolling thanked gtcircus
  • 9 years ago
    An idea
    lmbolling thanked gtcircus
  • 9 years ago

    Thanks Bell! I tried something similar previously but the chairs flanking the fireplace felt too close. (Btw- I would LOVE 13.5 feet of width!)

  • 9 years ago


    Hope everyone is enjoying the weekend. I've done my homework! I'm also attaching pics of a few of the numerous layouts that I've tried. Been in this house for exactly 2 years and this room still does not sit well with me.

  • 9 years ago

  • 9 years ago

  • 9 years ago

    And please excuse rug size/decor faux pas. I've been continually moving this around and around... and around. Lol.

  • 9 years ago

    AND... my measurements of wall to wall are slightly off, but the room is still 11 by 24. Thx again!!!!

  • 9 years ago

    Mballon, I did consider that actually. But had two concerns... one being that the room gets some light from the sliding doors in the dining room. Extending the wall even 1 or 2 feet will make a darker living room. Second, my current walls are plaster and not quite certain how they can extend with drywall plus I'd be dealing with ripping up a portion of the floor there, etc.

  • 9 years ago

    ok boil, i think i have a handle on it. i think you should put one chair on each side of fp pointing to each other. giving just enough space to get in and out, you should try first the sofa and if not, the love seat, pulled as close to fp and chairs as possible, while still able to get in. this way you can center on fp and be disconnected from where the door sits. I believe this is the best way to make a talking group in front of fireplace. there is one other way following a big designer who did long rooms, you would:

    start with sofa or love seat

    2 rotatable chairs on one side of fireplace

    either a bench on other side of the fp and then the other sofa or love seat in front of the other window.

    or just the sofa facing the moving chairs.

    hope i helped.

    lmbolling thanked havingfun
  • 9 years ago
    If you don't want to pursue extending dry wall then my next question is- do you need to have a sofa in this room? and if you do, which wall do you like having your sofa the most?
    lmbolling thanked Beth Mallon
  • 9 years ago

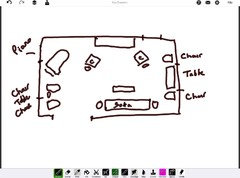
    Thanks havingfun! I'm going to try your suggestion tonight. Is it something like this but with the everything pushed closer?

  • 9 years ago

    Hi mballon. I guess there's no real need for a sofa other than liking putting my feet up after a long day. There is a large sofa in the sunroom/den but my husband or daughter is usually in that room since the tv is there too. I'm not a big tv fan so tend to spend my time on the living room sofa with a book. And also, I prefer to place the sofa on the longest living room wall since all the other walls have/are entries. Thanks again.

  • 9 years ago

    I think I'm going to try to create a vignette with the loveseat and two floral chairs to the side of the room with the largest window. Will remove the end table from beside the sofa and push the sofa over so that it's centered on the fireplace. Will use the striped accent chair and put in front of the smaller window but pushed forward closer to the sofa. Luckily, all of my furniture is pretty lightweight! Wish me luck!

  • 9 years ago

    How about creating two seating areas instead of one, neither centered on the fireplace. Put your sofa on one window wall with two chairs opposing, on angles. Put two other chairs flanking the other window. The fireplace will still be what you see first when entering the room. You have a long narrow room. It’s not going to be cozy if you try to make one conversation area.

    lmbolling thanked carolyn0806
  • 9 years ago

    Thank you Carolyn. I'm thinking of creating a 4 piece chair area around the bigger window with a round ottoman in the middle. I'm going to try a modeling software program to see how it may work. Question though... I am only willing to get rid of the striped chair as it wasn't expensive and can be placed in either a bedroom or the basement. Might you have any suggestions for the other chairs in the convo area? Since the floral chairs are busy and wide/overstuffed, I'm guessing chairs that are a solid color and narrow. Thank you!

  • 9 years ago
    lmbolling- I love that you are getting energized about a new way to arrange! do you have those round felt furniture movers? they make moving furniture so much easier! I like your new ideas. try them out. overall, I think you have too much furniture in this room for it's size. my living room is 12x24 so i am familiar. i would definitely treat this room like two separate areas. I dont know what your budget is, but this is what i would do. I would place a deep sofa with a left chaise against the long back wall. chaise would project out near sunroom doors. the chaise would give you comfy seating while you read! I would not put any other chairs with this seating arrangement except possibly an accent chair with small table angled in front of the fireplace. will post a example pic if I can. i like the idea of a vignette near the big window for the other seating area. I would tackle one seating area at a time and make sure you're happy with sofa arrangement.
    lmbolling thanked Beth Mallon
  • 9 years ago

    imboil, yes, that was it, but definitely pushed closer. you need to either go further away from the door or go with smaller items so that you can center the rug on the fp and the seating arrangement, but not be affected by the door. otherwise maybe a bush or something could widen the wall some.

    lmbolling thanked havingfun
  • 9 years ago

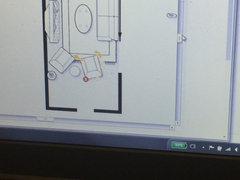
    Hi everyone. So, last night I moved and moved and moved furniture around. (I have some pretty neat looking biceps now! ) After trying several different suggested configurations, one felt right. I used a space planner online for the attached sketch. I do have the sofa off the wall but ever so slightly. When pushing it up closer to the fireplace (which from hearth to wall is about 9'), it looked weird. I think it would've worked if I had 12 or even 13' of width to work with.

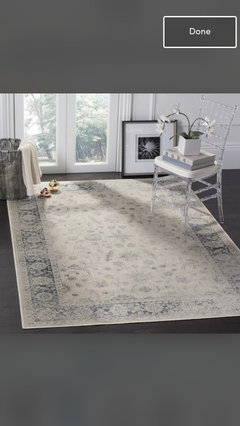
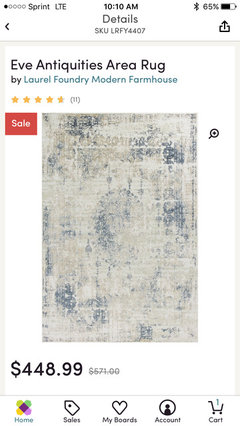
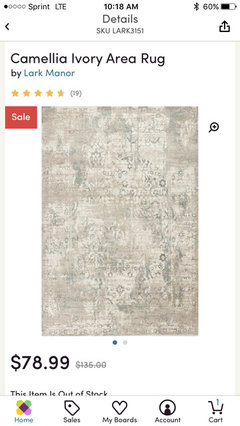
    I removed the blue and white striped chair and left the two blue florals. Also I removed one end table and lamp which allowed me to 'center' the rug. Now, I have to find a rug to tie the space together. Looking for something relatively bright to offset the dark navy settee but something not so busy that it conflicts with the floral chairs. Another issue is that I need like a 12 foot rug - but the room might not be able to handle the standard 8x12 and certainly not a 9x12 as that would 'eat up' my entire floor. Lol.
    last pic might be too busy. Not sure.

  • 9 years ago
    show us a picture of the room please. i'm excited you found something you like! you could probably put a piece of furniture (console table Maybe) in front of that big window as well once you decide how else you want to use the space. hopefully you can find something that is 8 by 11 at least and get all the front legs of your furniture on that rug. I will let others chime in on the look of the rug. I'm better at arranging not as much with color texture. so happy you're on your way!
    lmbolling thanked Beth Mallon
  • 9 years ago

    Thanks bmallon! I will post a pic soon but won't really love it until the rug is down. I truly appreciate all of your insight!! Question- do you think 8 feet wide will work for the rug? I'm attaching an older pic which had an 8x10 rug in the space. The rug was all the way up to the baseboards.

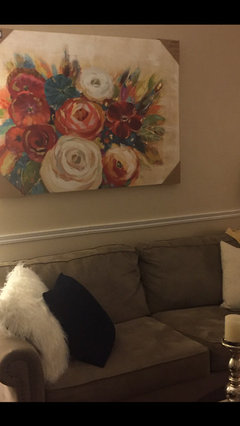
    Also, this is the canvas I plan to hang behind the sofa. Wanted some color in the room. Still not fully unwrapped or placed on the wall correctly. Didn't want to do so until I figured out if I really liked it

  • 9 years ago
    I think you could do 7 wide rug.
    lmbolling thanked Beth Mallon
  • 9 years ago

    Thanks again. . The search/saga continues. Lol!

  • 9 years ago
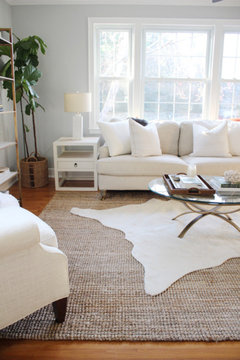
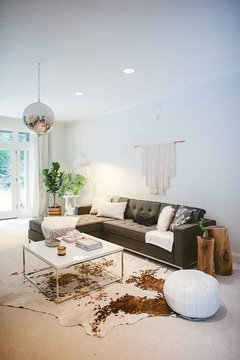
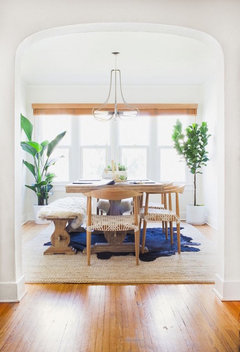
    since you mentioned above you might like sheepskin rug, I had an idea. do you like any of these pictures by chance? this room is an awkward layout as you know well, so go with it! create texture by layering with neutral background rug and asymetrical skin rug.
  • 9 years ago

    Love it bmallon! Especially picture #1. :-) And if by chance you are ever in NY, I owe you coffee, a drink, dinner, etc. Again, thank you sooo very much!

  • 9 years ago
    oh yeah!!! I'm so happy. I loved that first one and was hoping it would inspire you!
    lmbolling thanked Beth Mallon