Software
Houzz Logo Print
texasee

Planning for a spring renovation

8 years ago

Hi Everyone,

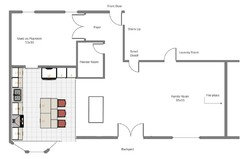

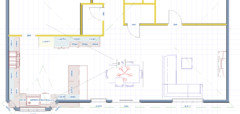
We are starting to plan for a kitchen/first floor remodel to start this spring. I've included the layout below. I'm still in the macro stage of planning at the moment. We are a family of 4, daughters 8 and 5. I'm the main cook but the girls are starting to want to cook more. Our kitchen is difficult at the moment, we have a small amount of storage with two blind corners. There is only 93 inches between the cabinets by the fridge and the sink. I tend to most of my prep on the peninsula above the dishwasher.

We would like to create an office on the first floor. My husband works from home full time and current works in the dining room. I'm considering either turning the formal living currently used as a playroom into the office and expanding the kitchen into the dining room or keeping the kitchen in the same location and closing the dining room off for a more functional office. We will remove the wall between eating area and the family room. There is a fireplace in the family room that we want to keep. I would like to maximize functionality and then more storage. We are going to have 60k to spend, but need to include all new floors, new bathroom fixtures, and ceiling popcorn removal.

Thank you for any help.


Comments (15)

  • 8 years ago

    I thought about that, we would have add a patio outside because ours currently doesn't go that far. I also worry that it would make the family foom feel smaller.

  • 8 years ago

    How long is your frig wall? We have a very similar layout and put a double pantry where your frig is, then the frig and then we had 96" for a breakfast, lunch, snack prep area to keep kids out of the main kitchen work area when they are coming and going for snacks. Microwave and toaster are over there. (We did two deep drawers in the large base cabinet for kitchen appliances, not the doors as shown in an early drawing.)


  • 8 years ago

    Going with large sliding patio doors in the family room will make the room seem larger to include the patio as an extension. I agree this would make a functional kitchen layout easier.

  • 8 years ago

    I love that fridge wall, but we only have 96 inches along that wall. I don't think we have the room for it in the current configuration. I'm wondering if I expand to the dining room, I could get a long run of cabinets like that.


    I'm concerned that creating a walkway to a door in the family room would use up a lot of space in the the family room. We currently have a couch in front of the window, if we were to move it 3 ft from the window it would be in the middle of the room. It is a square 15x15 room, so with a 7 or 8 foot couch walkways get tight quickly.

  • 8 years ago

    Kristin, I would turn the front room into an office and make the entire back of the house one big living space - remove popcorn, headers and walls between rooms, unite the ceiling, and add doors to the back yard from your current dining room. You have a lot more possibilities if you remove the doors in the kitchen.


    Better than Restoration Hardware Gray and White Kitchen · More Info

  • PRO
    8 years ago

    Hi, Kristen! Great space and options to work with. I already have some quick ideas that would be big changes but cost effective. However, you'll need to provide dimensions to make any recommendations feasibility. Help me, Rhonda:)!

  • 8 years ago

    I don't know how feasible this is nor do I have any idea of cost, but I thought maybe you could take two feet off the front room for the kitchen. Maybe it will spark helpful ideas...

  • 8 years ago

    60k sounds like a lot, until you start pricing things out. You have a lot you want to do even before you touch the kitchen. Have you checked what floors, walls, and ceilings cost in your area?

  • PRO
    8 years ago
    For budgeting, take a look at Remodeling Magazine for the Cost vs. Value report online for your area. Good reality check, like it or not.
  • 8 years ago

    Thanks for all the help. I will work on the dimensions when I can get to the right computer. I figure out budget will be tight, with a lot going to construction costs. We do have new appliances that I hope to reuse, will need a new microwave. Hopefully my desire for function over fancy will help with the cost of finishes too!

  • 8 years ago


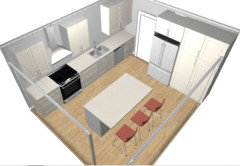
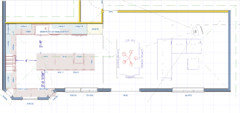
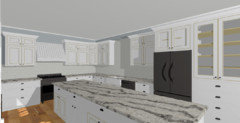
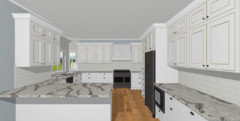
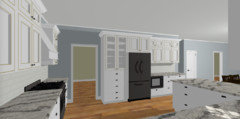
    I'm going back to this old post and updating what we've done since September. We paid for some kitchen designs. A picture of those are below. This plan has a lot more storage than my current kitchen but I am not sure it is a lot more functional.

    I'm wondering if I could maximize the functionality of the kitchen in its current location by going to a single door to the back and creating a large peninsula. To make that better. I want to get the dishwasher out of the peninsula. It is my main work space and working above the dishwasher is not ideal.

    I really want to make the right choices to have a functional kitchen, and I'm having trouble moving forward with anything.

  • 8 years ago

    Hi Kristin, it looks like there's a lot of wasted space where the french doors are. can't that become dining space? If yes then you could probably fit a long island parallel to the fridge wall (maybe without seating, though...)

  • 8 years ago
    last modified: 8 years ago

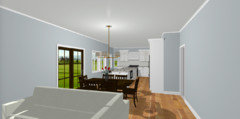
    I'm thinking something like this, where you have a window seat in the bay window, shallow cabinet storage on the back side of the island, and a microwave in the island:


  • 8 years ago

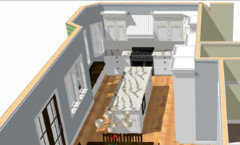
    Here's another layout possibility that gives you a peninsula and access to the office. It would probably be more involved/costly because of the bay window dimensions and the potential need to change the windows to be above counter height.


Sponsored
Hope Restoration & General Contracting
Average rating: 4.7 out of 5 stars35 Reviews
Columbus Design-Build, Kitchen & Bath Remodeling, Historic Renovations