

Floor in shed or not?
8 years ago
Featured Answer
Sort by:Oldest
Comments (7)
Related Professionals
Elkton Landscape Architects & Landscape Designers · Indianapolis Landscape Contractors · Frisco Landscape Contractors · Killeen Landscape Contractors · Des Moines Landscape Contractors · Barnstable Landscape Contractors · Sacramento Landscape Contractors · San Jose Landscape Contractors · Elk City Tile and Stone Contractors · Abilene Tile and Stone Contractors · Saint Cloud Tile and Stone Contractors · Huron Tile and Stone Contractors · Janesville Tile and Stone Contractors · Salt Lake City Tile and Stone Contractors · Victoria Tile and Stone Contractors 8 years ago
- 8 years ago
- 8 years agolast modified: 8 years ago
- 8 years ago
Related Stories
REMODELING GUIDESWiden Your Space Options With a Dormer Window
Small wonders: Bump out your upper floor with a doghouse, shed or eyebrow dormer — we give you the benefits and budget tips
Full Story
HOUZZ TOURSHouzz Tour: Youthfulness Energizes a Philadelphia Townhouse
Shedding stuffiness for bold colors, art and contemporary pieces, this home's first floor is now fresh and family friendly
Full Story
HOUZZ TOURSMy Houzz: A Backyard Getaway Emerges From a Grain Shed
Cozy and brimming with country charm, this snug antiques-filled hideout encourages quiet pastimes
Full Story
STORAGE2 Weeks + $2,000 = 1 Savvy Storage Shed
This homeowner took backyard storage and modern style into his own hands, building a shed with reclaimed redwood and ingenuity
Full Story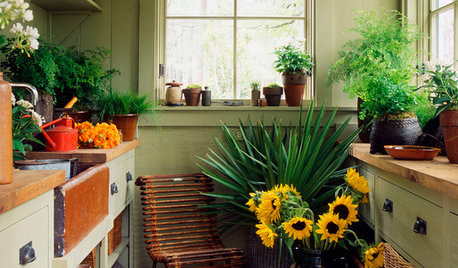
OUTBUILDINGS10 Favorite Shed Features for Comfort and Joy
Make your backyard shed cozier, prettier or more functional with these appealing elements
Full Story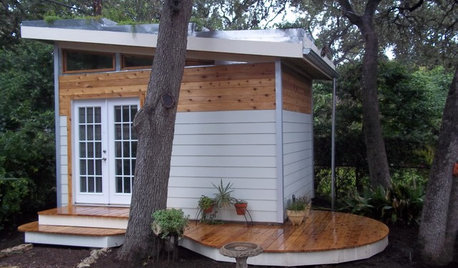
MOST POPULARHow to Add a Backyard Shed for Storage or Living
Need a home office, a playspace or extra room for your stuff? Learn about off-the-shelf, prefab and custom sheds
Full Story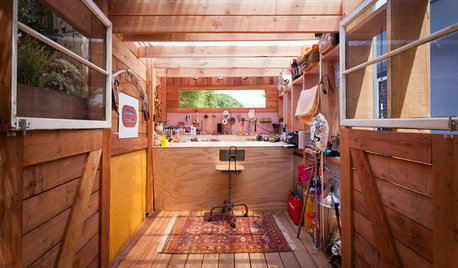
GARDEN SHEDSHouzz Call: Show Us Your Hardworking Garden Shed!
Upload a photo of your backyard shed or greenhouse and tell us how it works for you
Full Story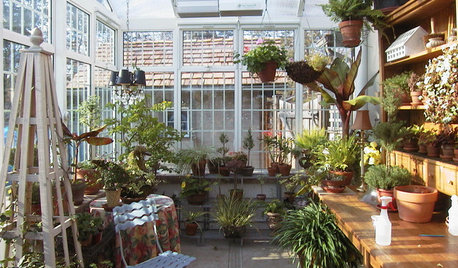
GARDENING AND LANDSCAPING13 Inspiring Ideas for Backyard Sheds
Whether you love an inspiring backyard retreat or just need a spot to stow a hoe, these great outdoor sheds have some ideas for you
Full Story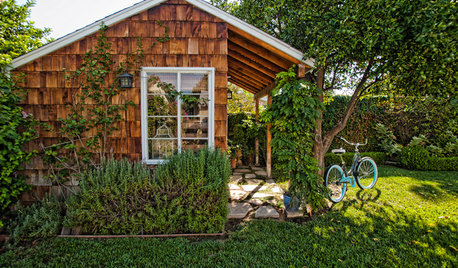
BACKYARD IDEAS7 Backyard Sheds Built With Love
The Hardworking Home: Says one homeowner and shed builder, ‘I am amazed at the peace and joy I feel when working in my garden shed’
Full Story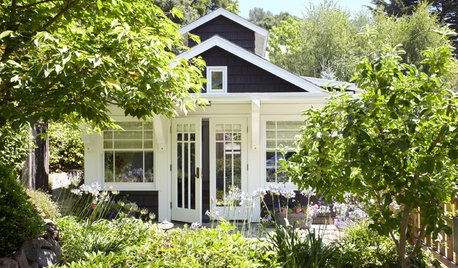
BACKYARD STUDIOS12 Garden Sheds and Cottages We Love Now
Get inspiration from these inviting backyard spaces that house offices, guest quarters, garden storage and more
Full Story
Sponsored
krnuttle