

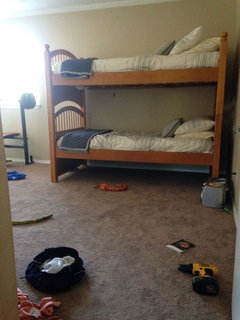
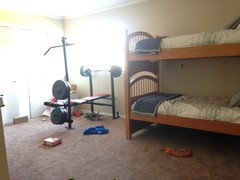
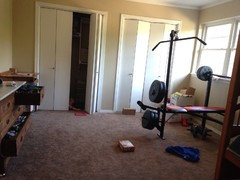
My sons' room needs help!
8 years ago
Featured Answer
Sort by:Oldest
Comments (7)
- 8 years ago
 8 years ago
Related Professionals
Cherry Hill Interior Designers & Decorators · Frisco Interior Designers & Decorators · Ithaca Interior Designers & Decorators · Danville Architects & Building Designers · Torrington Architects & Building Designers · Detroit Architects & Building Designers · Scranton Architects & Building Designers · Murrieta Architects & Building Designers · Reno Architects & Building Designers · Lewiston Architects & Building Designers · Jacksonville Kitchen & Bathroom Designers · Gary Kitchen & Bathroom Designers · North Adams Kitchen & Bathroom Designers · Detroit Kitchen & Bathroom Designers · Ogden Kitchen & Bathroom Designers- 8 years ago
 8 years ago
- 8 years ago
 8 years ago





Related Stories

SMALL HOMESRoom of the Day: Living-Dining Room Redo Helps a Client Begin to Heal
After a tragic loss, a woman sets out on the road to recovery by improving her condo
Full Story
REMODELING GUIDESRoom of the Day: Antiques Help a Dining Room Grow Up
Artfully distressed pieces and elegant colors take a formerly child-focused space into sophisticated territory
Full Story
COLORWhy My Son’s Room Will Be Red: An Expert Weighs In on Colors for Baby
Historical facts, trend recaps and enthusiastic support for painting your nursery any darn color you like
Full Story
DECORATING GUIDESRoom Doctor: 10 Things to Try When Your Room Needs a Little Something
Get a fresh perspective with these tips for improving your room’s design and decor
Full Story
MORE ROOMSYou Don’t Need a Workout Room, Just a Well-Trained Home
See how just the way you set up your TV, workstation or kitchen can help you stay fit this year
Full Story

LIFEDecluttering — How to Get the Help You Need
Don't worry if you can't shed stuff and organize alone; help is at your disposal
Full Story

DINING ROOMSDesign Dilemma: I Need Ideas for a Gray Living/Dining Room!
See How to Have Your Gray and Fun Color, Too
Full Story
ORGANIZINGPro Tips to Help You Get the Storage You Need
Experts share their favorite guidelines and products for keeping homes organized
Full Story



acm