Software
Houzz Logo Print
marla_turpin

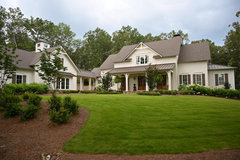
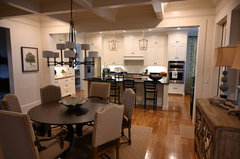
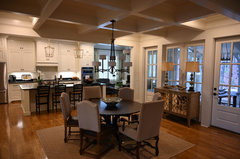

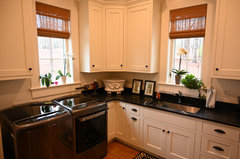
Has anyone built Cedar River Farmhouse from Southern Living?

8 years ago

I'm hoping to find more pictures than from the SL website. Thank you!

Comments (211)

  • 6 years ago

    I would love to see your changes!! We changed ours a little and are adding a basement!! If you are willing to share, my email is shannontcox@bellsouth.net. I also requested to follow your Instagram Page 😍

  • 5 years ago

    I would love to see any finished pics of this house plan. We are tossing around different ideas and can't seem to stick with one. Visuals help in making the decisions. THANKS TO ANYONE THAT WILL SHARE. julietoirkens@me.com

  • 5 years ago

    Has anyone built a #cedarriverfarmhouse with brick exterior? I would love to see any photos. We are planning on building In brick and painting white. jordanharpring@gmail.com Thank you!

  • 5 years ago

    We plan on doing painted brick!! We start framing this next week.

  • 5 years ago

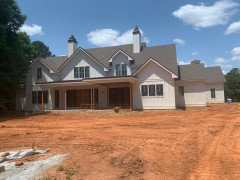

    We are building the Cedar River now. Just got started. We will be using combo of White painted brick and board and batten. I would love to see any photos of others building this. We did change the plan quite a bit and included basement and extra bath upstairs.

    Please email me with any pictures I will share mine as we get further in process!

    jjkappers@bellsouth.net

    Thank you!

  • 5 years ago

    Has anyone built this in GA who would be willing to l us at least drive by and see the finished house?

  • 5 years ago

    Thank you so much for the reply's. We are just now working with an architect on a few changes to the floor plan including flipping the garage to the back. Any photos you all are willing to share as you progress would be so helpful, especially the brick because I can't find any photos online with brick exterior on this plan. jordanharpring@gmail.com

  • 5 years ago

    Has anyone built this home in South Carolina or North Carolina? My wife and I are considering building this house and would like to drive by and view it from the road if possible.

    fred.rew@jwrewco.com

  • PRO
    5 years ago

    I built it in York, SC and we absolutely love it! Added additional space upstairs, white brick, changed the elevation to triple dormers and added 850 sq ft above the garage. Ill send you a few pictures.


    adlerziegler@gmail.com


  • 5 years ago

    My wife and I are considering building this home for our family of five and would love to see photos or layout changes anyone made to this plan. Thanks in advance for any help. Carmichaelwd@aol.com
    @Carmichaelwd

  • PRO
    5 years ago

    I built it in York South Carolina, LOVE it!

    We did make a lot of changes on the upper floor and minor modifications on the main floor.

    I'll send you a few pictures.

    Bo Ziegler

    www.adlercustombuilder.com


  • 5 years ago

    Thank you so much Bo, we are building just outside of Wilmington, NC!

  • 5 years ago

    Ashley, I need pictures on the Cedar River Farmhouse interior. I was happy to see someone was building this plan. I am very interested finishingtouchcleaning1@yahoo.com

  • 5 years ago

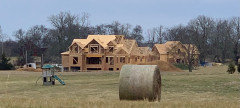
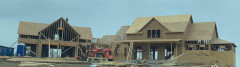
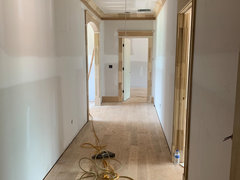
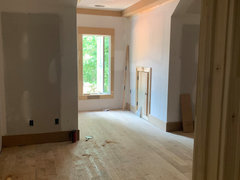
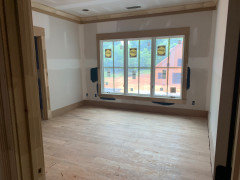

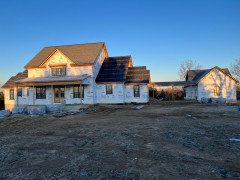
    We are building in TN. Our framing is almost complete. We made some changes and added a basement i have included the latest framing pictures.

  • 5 years ago

    I too would live to see interior pictures too!

  • 5 years ago

    Would LOVE to see 😂

  • 5 years ago

    We are breaking ground in KY sometime in late February depending on weather. We flipped the garage and added extra sf to first floor. I’ll post pictures as we go along. If anyone who has previously built this house has any advice on things they did not like please let me know. We are still very flexible on the floor plan. jordanharpring@gmail.com

  • 5 years ago

    I hope you’ll post picture of your build along the way.

  • 5 years ago

    Why is the interior of this home such a damn secret??? 😂 I can’t find ANY! And I mean ANY! Photos of how it looks inside....only the exterior. I love the exterior😍...ok you sold me on that with the 500 hundred thousand exterior pic 🤦🏽‍♀️but for the love of everything holy can I see the layout of the interior ....pretty please🤷🏽‍♀️

  • 5 years ago

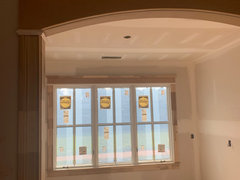
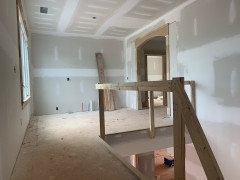
    I am happy to show interior pictures as soon as we get there 😂 I can show you framing interior pictures but you may not be interested in that 😂

  • 5 years ago

    Hi Shannontcox, I would very much appreciate interior images, esp of the framing! Many thanks!

  • 5 years ago

    I am looking to build this house as well- all tips appreciated! Love to see pics! POST POST POST! Thank You!

  • 5 years ago

    We are framing now and I am posting pics on instagram: Follow along at blueskybuild_ I am not a fancy blogger, but will post pics as we go!


  • 5 years ago
    last modified: 5 years ago

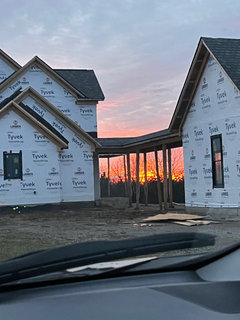
    We are currently building this plan. We are enclosing the breezeway, and are super pleased with how it looks so far (framing stage).We also turned the family studio to a pantry/prep kitchen. the previous designated pantry is now the laundry room. We will post updates on Instagram at athensgacedarriver.

  • 5 years ago

    I would love to see interior photos as well. It looks like a beautiful house.

  • 5 years ago

    You can see many interior photos of ours at: https://www.instagram.com/mckinney_cedarriverfarmhouse/ 

  • 5 years ago
    last modified: 5 years ago

    We are almost done with ours. We love everything about this plan!


  • 5 years ago

    It looks beautiful!! Congratulations!!

  • 5 years ago

    I tried looking you up on Instagram and I could not find your account, did you change it I would love to see more!

  • 5 years ago
    last modified: 5 years ago

    We deleted it, but working on a new one. Do you have interior pictures? One of the changes we love is narrowing the opening to the upstairs foyer and taking builtins out of hallway. Now we have a sitting are with a future wet bar coming.


  • 5 years ago

    That’s great! Yes I will take some and post!

  • 5 years ago


    Cedar River Farmhouse · More Info


    Cedar River Farmhouse · More Info


    Cedar River Farmhouse · More Info


    Cedar River Farmhouse · More Info


    Cedar River Farmhouse · More Info


    Cedar River Farmhouse · More Info


    Cedar River Farmhouse · More Info


    Cedar River Farmhouse · More Info


    Cedar River Farmhouse · More Info


  • 5 years ago

    Thank you!! Beautiful!

  • 4 years ago

    We are building this design now. Changed 1st floor (made house symmetrical) which made kitchen larger but added light. Added pantry and mud room off kitchen. Changed to brick and put garage in back.

  • 4 years ago

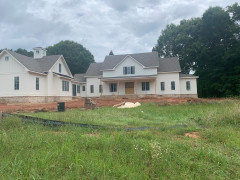
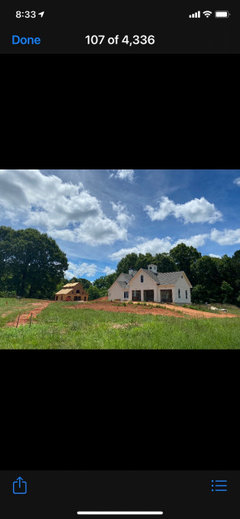
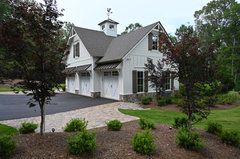
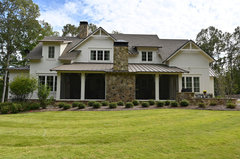
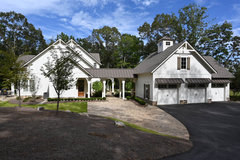
    Exterior photos

  • 3 years ago

    I would love to see recent photos if you have any available.

  • 3 years ago

    So would I. We are thinking of building this house, too. Does anyone feel that the great room and kitchen are too far apart?


  • 3 years ago

    If anyone has more interior photos please please post ❤️ I’ve been following many of these builds for over a year. We haven’t started our build yet but we plan to start soon.

  • 3 years ago

    Hey y’all. Anyone willing to post more interior pictures or variations they made to the plans??

  • 3 years ago

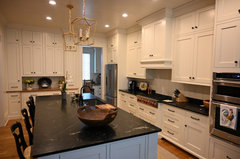
    i love your cabinets!


  • 3 years ago

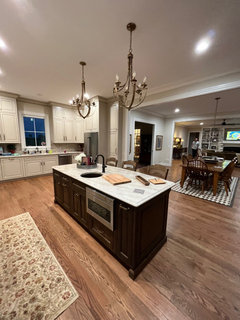
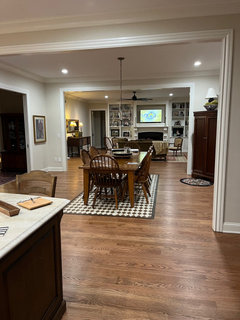
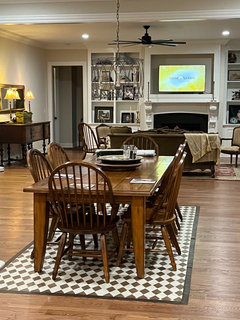
    Here are a few interior photos plus one exterior with the brick. We changed the wall in the great room, we made doorway smaller and put bookshelves on both sides for fireplace. This does make the lighting tricky though because the fireplace no longer lines up with kitchen island, but once you have furniture you do t even notice.

  • 3 years ago

    We also changed the kitchen end of the house because we wanted a window over the sink.

  • 2 years ago
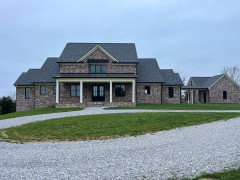
    Hi! I have several questions!

    I would love to see Shannon's finished home (shannontcox)! We are turning our garage at that same angle.


    Also, what price per square foot heated and cooled is everyone seeing? We just got quoted $225/foot. It was a very detailed estimate. We were hoping to be around $190/foot.

  • 2 years ago

    Hello! I am not the best person to ask about price per square foot since we built our home in 2020 during the pandemic! Our price per square foot was outrageous, everything was over the original bid so I’m not sure my price per sq foot would be super accurate. I am more than happy to share some pictures of our interior. I will try to do that in the next couple of days.

  • 2 years ago

    Haha, I understand! Anyone else that has built recently, please share your finished $/sqft. I


    Would love to see your pictures Shannon when you have time :) Thanks!

  • 2 years ago

    People can share THEIR finished $/sqft. but in reality it means little. Prices from even six months ago are outdated, prices are heavily locale dependant and if a house can be built for say $400/sf the same house can be built for $200/sf but with different flooring, cabinets, siding, trim, windows......etc. Basically a stripped down version of a more expensive version.

  • 2 years ago

    I would love to see any pictures of enclosed breezeways or other floorplan modifications. We modified ours and ended up at 4800 square feet heated and cooled. I'm also looking for other ideas to add a pool bathroom.

  • 2 years ago

    If you go on FaceBook and look up Sweet Pickins Milk Paint & Furniture, you will find this farmhouse built and decorated. It is so beautiful. In her last post, she says she modified the plan.

  • 2 years ago

    We are about 2 months out from occupancy of our Cedar River Farmhouse in Virginia. Our version is quite a bit larger. The library is now the dining room and library is upstairs.. Kitchen is significantly larger and we have a walk-in in pantry and butler’s pantry. Primary bath and his and hers closets are very spacious.

  • 2 years ago

    Hi Mary Louise, Would you be willing to post some pictures? We are in the beginning stages of gathering ideas and making changes to this plan and are also considering increasing the size of the kitchen and keeping room. Thank you!