

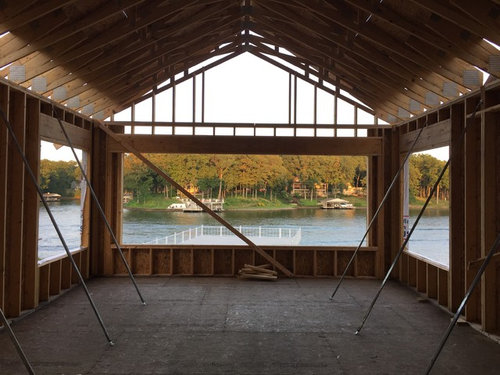
Header, cased opening height, and interior inconsistency
9 years ago
Featured Answer
Sort by:Oldest
Comments (10)
Related Professionals
Pensacola Architects & Building Designers · Mount Vernon Architects & Building Designers · Elizabethtown Architects & Building Designers · Hilton Head Island Architects & Building Designers · Superior Architects & Building Designers · London Architects & Building Designers · Gaithersburg Design-Build Firms · Evanston Design-Build Firms · Lake City Home Builders · Natchitoches Home Builders · Longview Home Builders · Potsdam Home Builders · Hudson Home Builders · Gallup Home Builders · Santa Fe Home Builders- 9 years agolast modified: 9 years ago
 9 years ago
- 9 years ago
 9 years ago


Related Stories

REMODELING GUIDESThe Case for Interior Courtyards
Bring the Light and Air of the Outdoors to the Heart of Your Home
Full Story
KITCHEN STORAGEPartly Open Shelving: The Case for Doorless Cabinets
Build in some display areas, create a colorful design feature and make better use of awkward spaces with open shelves
Full Story
DECORATING GUIDESExpert Talk: Designers Open Up About Closet Doors
Closet doors are often an afterthought, but these pros show how they can enrich a home's interior design
Full Story
DREAM SPACESDesign Workshop: The Case for Big Overhead Doors
Garage-style doors are cost-effective solutions for opening rooms to dream views and fresh air — and they’re more stylish than ever
Full Story
WINDOW TREATMENTSThe Case for Stationary Draperies
Curtains that open and close are great in some situations, but stationary draperies can give you a better view (and save money too)
Full Story
BATHROOM DESIGNThe Case for a Curbless Shower
A Streamlined, Open Look is a First Thing to Explore When Renovating a Bath
Full Story
KITCHEN STORAGEShould You Use Open Shelves in the Kitchen?
Two designers make their cases for and against using floating kitchen shelves
Full Story
REMODELING GUIDESPlan Your Home Remodel: The Interior Renovation Phase
Renovation Diary, Part 4: Peek in as the team opens a '70s ranch home to a water view, experiments with paint and chooses tile
Full Story
REMODELING GUIDESArchitect's Toolbox: Aim High with Interior Railings
Expressive, evocative railings can take your stairs to new heights
Full Story
TRADITIONAL HOMESHouzz Tour: Tudor-Inspired Outside, Open and Contemporary Inside
A designer shows respect for a home’s historic St. Paul neighborhood with a fresh take on Tudor style
Full Story





Naf_Naf