Software
Houzz Logo Print
germain_wong

Subfloor thickness question

9 years ago
last modified: 9 years ago
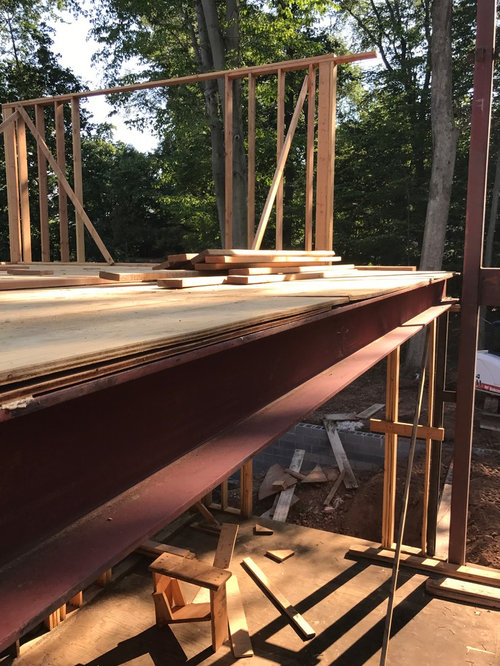
Framing is done, sheathing is on, roof is water-proofed. But today, when visiting the site we noticed something very unsettling.

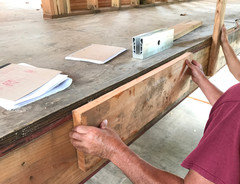
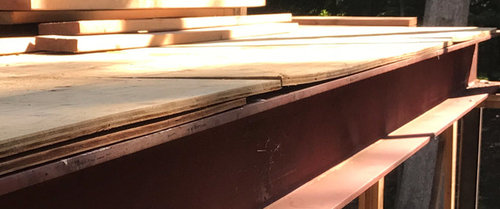
On the second floor, one section of the house goes from having two layers of sub-floor to one. It looks SO BAD that we are shocked that no one picked it up till now. I went back and looked at old pics taken 6 weeks ago before framing was done, and it looks like this has been like that since back then. (See pics below).

Now, I'm no builder or architect, but common sense tells me that this is NOT right. Looks like a mistake... how can there be a dip in the floor? In a new construction, I'd expect the floor to be level! Now that the framing is all done, I am losing sleep about HOW this can be fixed......

Any input or advice would be much appreciated..... :(

Comments (78)

  • PRO
    9 years ago

    Germain, if you want I can check that with transit level, it's far more accurate than hd bubble level.

    Germain Wong thanked Stainless Architectural
  • 9 years ago
    last modified: 9 years ago
    the general consensus is that I should insist on the proper fix (i.e. Level the beam)?

    The "proper fix", i.e., one approved or designed by your structural engineer, is what's required. This may or may not require leveling the beam. But it's not your job to figure that out. Don't get into a discussion with the gc trying to put the onus on you. And remember it's you who is in control wielding the power of the chequebook!

    (It is routine for carpenters beginning framing to check for level--beams and the foundation. Easy then to correct with shims in the concrete pockets or beam(s) to post(s), as long as all steel is then welded together.)


  • 9 years ago

    Thanks worthy.

    This morning, before my SO went to work, I dragged her to the site and we measured the ceiling height again (bottom of beam in question to 1st floor sub-floor). This time I got 1", so looks like the GC was right the overall height delta is 1" and not 1.5" which I originally thought (I think I got 1.5" by taking the difference in how much the joists were dropped from one end to the other, i.e. 2 1/4" less 3/4"= 1.5").

    So, we are 2.67x of the "allowable tolerance" of 3/8" for that 31' beam (not 4x).

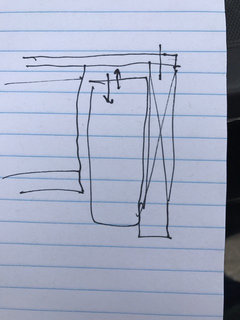
    I just received this sketch from the architect, sounds like they want to convince me to allow them to fix with carpentry rather than re-set the steel. Meeting them in an hour.... not looking forward to it.

  • PRO
    9 years ago
    last modified: 9 years ago

    One thing I have learned from being in this business for forty years is that things go wrong. As long as the solution to the of the unlevel beam is as good, if not better, as a level beam; then there should be no problem. It's not what happens, it is how what happens is handled. Have fun at the meeting.

  • 9 years ago

    Fun -- that's the last word I'd use to describe how I feel now. I'd rather be wheeled into an operating room to have my kidney removed than to face this. My other half says I'm a drama queen... LOL... But in all seriousness, we spent our lives saving up to build our dream house, this is turning into a bit of a nightmare. The question is, will there be a good ending to this horror story or a bad one.

  • 9 years ago

    You need an independent structural engineer

  • PRO
    9 years ago

    Yes, more custom homes turn out to be a good ending...although the "ending", and good times may vary with each situation.

    A good ending, however, means learning to have a good ride enroute to the finished product. As others have suggested there are various good ways to deal with the situation, so long as a structural engineer has seen the situation and made remedial recommendations.

  • PRO
    9 years ago
    last modified: 9 years ago

    "And they lived happily ever after"

    Remember those words, you will hear them again soon.

  • 9 years ago

    So here's their proposed solution:

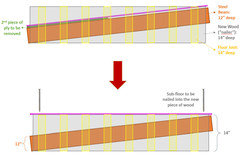
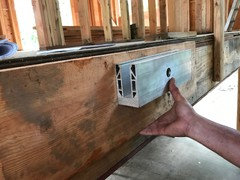
    A new piece of wood (call it the "nailer") will be mounted on the face of the steel beam (right now already packed on the side as you can see).

    GC said whether the steel beam was out of level or not, this extra step would have been needed because without the extra piece of wood (the "nailer"), he would have trouble securing the plywood onto the steel girder (something about can't nail sub-floor into steel).

    The steel girder is 12" tall, the floor joist is 14" tall, and this piece of nailer (to be mounted) will be exactly 14" tall. So in effect, the nailer will "box in" the steel beam. I sketched it out below:

    Of course the sketch exaggerates the out-of-level steel beam but it shows the concept.


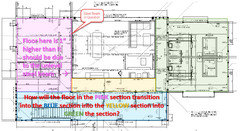
    Right now, what I"m worried about is how the floor from one section transitions to the other sections. Below, the PINK section is the problem section and it is 1" higher up than it should be (cuz of the un-level steel beam). I don't know at what levels the blue, yellow, and green sections are at....


  • 9 years ago

    Was a structural engineer involved in the discussion?

  • 9 years ago

    I told GC whatever we end up doing I need sign off from the engineer. I'm forwarding the engineer the proposed solution and will see what he says. Either way I'm heavily leaning towards getting someone new and completely independent to assess the situation. What do folks here think of the proposed fix?

  • 9 years ago
    last modified: 9 years ago

    I told GC whatever we end up doing I need sign off from the engineer.

    Exactamente!

    And if your P.Eng. agrees with the fix, be sure he/she specifies the exact fasteners to be used and the nailing pattern.

    Be aware that the added nailer will reduce your open area.

    ****

    obiter dictum: Whoever drew up this plan in the first place should have specified the sub-floor to beam connection. And the gc should learn that powder-actuated tools and heavy drills can make the connection--though I suspect he knows but doesn't want to bother.

    ****

    Most every home I built had some sort of mixup that needed correcting. I'm sure your home will be great-looking when it's done!

    Germain Wong thanked worthy
  • 9 years ago
    last modified: 9 years ago

    Thanks again Worthy.

    Indeed, the added nailer will add another couple of inches to the balcony area, PLUS, we are doing glass railings with the base shoe (see pic) mounted on the fascia, that's another 3 inches right there, so total, we lose about 5" of "open-to-below" area....

    BTW, I did ask the GC why a laser leveler wasn't used when they were setting the steel -- no real reason, it just wasn't used! They used the old fashioned tape measure.

    And, re: the plan details lacking -- both the mason and steel guy complained about lack of details on the plan.... I suppose the architect thought we would figure out things on the fly? I dunno.

  • PRO
    9 years ago

    I am going to add a general note to all my drawings, "Make sure all structural members are plumb and level".

    Germain Wong thanked Mark Bischak, Architect
  • 9 years ago

    Mark, you would think that should go without saying... at least I thought so!!! Oy vey...

  • 9 years ago
    last modified: 9 years ago

    My building partner was in the midst of a 5,000 sf build trying to figure out some detail missing on the plan. He called the architect who advised, "Use your on-site ingenuity." Architects!

  • PRO
    9 years ago

    I am going to add a general note to all my drawings, "Builder to use on-site ingenuity when appropriate".

  • PRO
    9 years ago

    Ingenuity is often in the eye of the beholder...

  • PRO
    9 years ago

    Old Special Forces saying: "Always have a Plan B...!"

  • 9 years ago

    @Worthy: Can I PM/email you on something?

  • 9 years ago
    last modified: 9 years ago

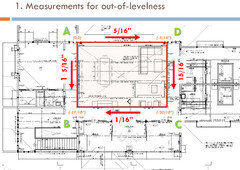
    So, I paid a neighbor/friend (who happens to be a structural engineer) to get me get an accurate measurement of the entire steel cage in the middle of the house (using laser on tripod). Turns out, both mine (1 and 1/2") and the GC's (1") measurements are off!

    The "right" number is 1 and 5/16".

    The GC is willing to fix the left side (A-B), but turns out, the right side (D-C) is ALSO out of level, so it doesn't make sense to accept the proposed fix unless both sides are to be done. Issue is, fixing D-C is nearly impossible because of the direction of the joists on that side.

    In the diagram below, the start of the arrow is the high point:


    I'm doing all sorts of modern details like flush baseboards, etc., how much will bad framing affect the next sub's ability to do a good job?

  • 9 years ago
    last modified: 9 years ago

    It seems to me that if the leveling fixes are structurally sound so the finished floor is level, the other details should fall into place. Though as mentioned above, other features will be affected--less open space, for example. So it seems like the engineer/architect are going to have to come up with a fix for both sides.

    Germain Wong thanked worthy
  • PRO
    9 years ago

    There are ways to bringing the finished floor and ceiling back closer to level, it will never be perfect. If it helps any, my left foot is a full size larger than my right foot.

  • 9 years ago

    I'm just worried about how the flush baseboard details will be handled... Right now, the "fix" (of hanging floor joists at different heights to compensate) was not executed well, still bumps and dips on the floor. He said he'll fix it, but the steel structure being so out of level I don't know if it's physically possible now to get level and flat floors.


  • 9 years ago

    Hahahaha... Mark, I love your comments. True, nothing in nature is perfectly symmetrical. I am OCD by nature so it's tough for me to let go.

  • 9 years ago

    This is not about perfection, just within specified tolerance. Please don’t derail the thread.

  • 9 years ago
    last modified: 9 years ago

    bumps and dips on the floor

    All sorts of ways to level these too. From gypsum floor underlayments to cedar shake shims under wood floors to varying the thickness of the thinset under stone or tile floors.

    Gypsum floor underlayment is used to soundproof and level floors old and new. Photo: Gypcrete

    Flush baseboards installation methods can also account for minor variations.

    Germain Wong thanked worthy
  • 9 years ago

    He's willing to cut the steel post at "A" on 1st floor by 1" and add 1" to the steel post on 2nd floor by 1", and re-hang all the floor joists sitting on A-B.

    Sometimes, fixing things (esp. such a complicated fix) creates new issues. Should I just accept the seriously out-of-tolerance steel cage and let them fix it with wood framing?


  • 9 years ago

    Oh I think I read about that! The picture helps! Can this stuff go directly onto the 3/4" plywood (subfloor) and can finish hardwood floor go above the gypsum underlayment? Thanks Worthy!

  • 9 years ago

    can finish hardwood floor go above the gypsum underlayment?

    Yes. See Maxxon Procedures sheet. But if you can level in other ways it would be kinder to your budget.

    As for the steel modifications, as many posters have suggested, run it by your engineer to be sure.

  • 9 years ago

    But if you can level in other ways it would be kinder to your budget.

    Since it's out of level because of their mistakes, I don't think the op should have to pay.

  • 9 years ago

    Actually if it was the engineer who originally screwed up, I'd pay to get an independent engineer in to see whether or not the steel can be cut as the builder wants to do.

  • 9 years ago

    We have a meeting this coming Thur with the engineer, architect, and builder to go over the findings of my independent engineer. Wish me luck!!!

  • 9 years ago

    Good luck and I hope you don't need luck - I hope that you have someone specific looking our for your interests so that you don't get in the middle of your professionals pointing fingers at one another...

  • PRO
    9 years ago

    Good luck. As always, have fun at the meeting.

  • 9 years ago

    OMG, OP pls update or I will die. srs

  • PRO
    9 years ago

    Another Clue reference.

  • 9 years ago

    Ban 'im.... no updates in 5 days.

  • PRO
    9 years ago

    Germain? . . . is everything okay?

  • 9 years ago

    My guess is that he was done in by the Architect with the Defective Transit in the Unlevel Room

  • 9 years ago
    last modified: 9 years ago

    hahahaha... you guys really crack me up. So sorry for the lack of updates for over a week -- after that site meeting last Thur AM, we flew out to Asia for our 2 week vacation (hence the silence).

    Bottom line from the site meeting was that the engineer confirmed that structurally, NOT correcting the slanted beams will not present any structural issues (same conclusion as the independent engineer I hired). I think there's also a concern that an attempt at such a fix MAY create new issues (it's not a simple fix at this stage since walls and roof are already up). So I decided to tell the GC to leave the beams as they are, BUT re-work the floor joists so that the second level floors are level (well, at least level within the 1/4" per 10' tolerance per code -- when we left we were at 1/2" per 6.5' per my leveler).

    There was also a list of about 10 (more minor) items the engineers pointed out as requiring fixing. I've been in touch with the GC via text/email the last few days and apparently they have been working on the list. Supposedly they've finished the work to level the second floor, but I don't know what the results look like... can't wait to get back to see for myself in a week's time (fingers crossed!).

    Still somewhat upset that I'm paying a boat load of money for a house with crooked beams. Oh well... :-(

  • 9 years ago
    last modified: 9 years ago

    Sounds good!

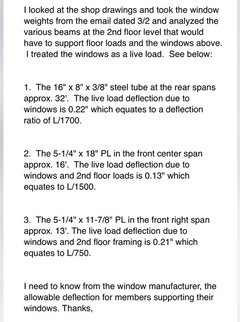
    Too late now. But I would have also been curious as to what deflection calculation was used for the steel spans, the most common L/360 which would allow more than an inch of deflection in a 36 ft. span? Did the engineer take into account the finished floor surface and loading?

  • 9 years ago
    Dug out this old email... doesn't mean anything to me but I do hope they did their homework and spec'ed the right size beams!

    The one in question is a W12x72.
  • 9 years ago

    Germain, I’m abandoning this thread. Your last post makes no sense, you left us hanging for too long, and your conclusion was unsatisfying (which even you admitted).

  • 9 years ago
    last modified: 9 years ago

    You're fired!!

    (Not really.)

    Here U Mass building scientist Paul Fisette explains some of the basics of span. The higher the number, the less deflection. There are Code minimums. But there is also discretion that can be exercised by the engineer who should have full knowledge of the floor finishes and live loads, especially when it comes to more unusual residences such as yours.

    In one home I was building, the carpentry contractor suggested that a particular steel I-beam could be upsized. And the engineer agreed that the floor would deflect less than the 1" that would be allowed 30 years in the future.

    Note though that a stiffer floor is only part of the picture. Tile floors , for instance, can actually perform worse on more rigid surfaces.

    Just something to keep in mind when designing a true custom home.

  • 9 years ago
    last modified: 9 years ago

    "Tile floors , for instance, can actually perform worse on more rigid surfaces"

    While that vague answer (in the link) may appear to give permission to have a less rigid floor, what it is really saying is that you need to consider MORE than just L/X. If you notice Germain's engineer's notes, they are actually starting with a number that keeps the total deflection at less than .25" even if it means the deflection number is all the way up to L/1700. The L/600 in the rudimentary example of failure would have had more like .85" total deflection, and L/240 for the subfloor between joists...not actually the fault of the more rigid L/600 joists.

  • 9 years ago
    last modified: 9 years ago

    what it is really saying is that you need to consider MORE than just L/X

    Note the link which says exactly that. And it appears to this non-engineer that the specifying engineer did take the specifics into mind. Just too bad the contractor forgot to bring his laser tools when the steel was installed!

  • PRO
    9 years ago

    Has anyone checked the floor below?

  • PRO
    9 years ago

    The nice thing about a deflected beam is that it is level somewhere along its span.

    (not intended for serious contemplation)

  • 9 years ago

    I think they were trying to prove you wrong here. Even a bowl won't hold water if you tip it far enough.