Software
Houzz Logo Print
lindshome

Kitchen Cabinets - Lower Cabinet Help

9 years ago
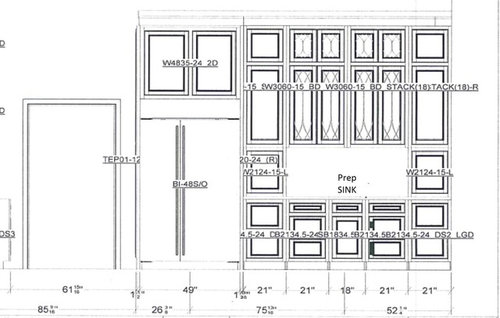
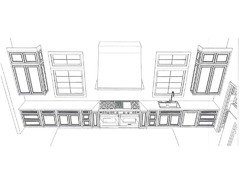
I'm getting ready to finalize my kitchen cabinets, and I'm struggling with this wall's lower cabinets. My cabinet designer has 2 - 21"W cabinets flanking a 18" cabinet on either side with the 18" cabinet under a prep sink. Does this look too boxy? Thx.


Comments (18)

  • 9 years ago
    Yes.
  • 9 years ago
    Ask if you could do all large drawers. I love my drawers in my kitchen.
    Linds thanked cathihc
  • 9 years ago
    I'd eliminate the 2 cabinets below the uppers at the ends of the counter. You need a lot mor counter space around your prep sink - if it's really a prep sink and not just a bar sink. A prep sink is nicer with a disposal, too. I prefer it to be closer to the right end of the counter for right-handed cooks, giving a lot more work space. If you move the sink to the end, you can make wider drawers below and get more storage, less wasted space in the smaller drawers.
  • PRO
    9 years ago

    What else would you like them to do , if this is changed all the symmetry on that wall will be lost. I am hoping those 21” lowers are drawers and I don’t understand the cabinets under the uppers on each side that look like they are sitting on the counter

  • 9 years ago
    Aesthetically, it seems too busy. Too many cabinets. Does the prep sink need to be centered? Does everything need to be symmetrical for your eye? Is the cabinet to the right of the sink base a wine fridge? That does, then, set the size of the other cabinets if you want symmetry. I guess what bothers me is the upper cabinets, right above the sink. That the two Middle cabinets meet on center, creating a seam above the sink. It is the four tall glass front cabinets that appear crowded. But that is how MY eye perceives it. What bothers YOU about the layout? Try and articulate it for us.
    Linds thanked ptreckel
  • 9 years ago

    In addition to cook's great ideas, I'd reconsider having face-level cabinets over the sink, as they may it a bit unpleasant to use the sink.

  • 9 years ago
    last modified: 9 years ago

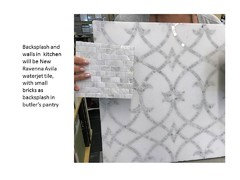
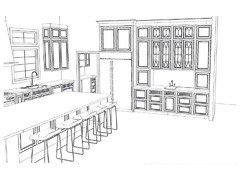
    thx for all your input. Here is the entire layout. The sink is more of a beverage sink than a prep sink. I don't envision doing much prep there. We were going to use it as our "breakfast station" -- have a small sink to empty crumbs into, and use appliance garages on either side to house coffeemaker/sugar/etc., and toaster oven/toaster on the other side. Pretty glasses and dishes were going to go above in the glass cabinets, and I was thinking of not using any muntins at all or a simple divided lite. I'm using Avila by New Ravenna as my backsplash tile which is a patterned design, so I don't want muntins to compete with the tile.

  • 9 years ago
    I have zero kitchen design experience but I cook from scratch every day. The sink is just too close to the stove. Where will you set your spoons down? Where do the dirty dishes go when you have the sink full of soapy water? What about the dishes that are clean? I'm designing a kitchen similar, albeit smaller, than yours and even though having a clear island sounds so nice, I put the sink there so I'd have more room around the stove. I know this is thread is about the beverage area- sorry.
  • 9 years ago
    I find 15 inch cabinets too narrow. Is it possible to do fewer, wider cabinets? Or do a floor to ceiling cabinet on the right, to balance the fridge on the left? Seems like coffee bar could be included as part of the tall cabinet, along with appliance storage.
  • 9 years ago
    The upper area has four doors for the 60". IMO, the lower cabinets should relate to the uppers: two 30" cabinets, either all drawers or all doors, rather than three cabinets below four cabinets. It would be more balanced.
  • PRO
    9 years ago
    last modified: 9 years ago

    Do you have the actual floorplan available? What is shown is really concerning. The placement of the cleanup and prep sinks violate a number of key kitchen design rules and work flow principles. The cleanup sink should never be that close to the range in a large kitchen like this. (Small apartments have much fewer choices.)

    And while your prep sink is fine as a beverage sink, there is no actual source of water that works well for food preparation since the cleanup sink is crammed next to the range. You have about 18" of space in this kitchen that will get overloaded with use, and the rest of the space will be virtually unused for anything because that spaciousness is in the wrong spot to ever be used.

  • 9 years ago
    It appears that you have a butler's pantry with a wine cooler off of your kitchen. Is that correct? Perhaps put a small sink there instead of in this bank of cabinets and turn that area into your coffee bar? You have a long run of cabinets on your range and sink wall. But, apparently, all your "real" living will take place in the tiny space where your prep sink is located....breakfast, coffee making, etc. Is that practical?
  • 9 years ago
    Again, think drawers rather than lower cabinets.
  • 9 years ago
    I think you need to go back to the drawing board! This is a large kitchen with not much usable work space. If you really intend to use that enormous range for cooking and not just for show, you need more a better prep and cleanup areas. Maybe use the butler pantry for your morning coffee, etc. Put a real prep sink on the island.
  • 9 years ago

    Complete design disaster. Get rid of that cabinet sales person and hire an actual Kitchen Designer. Unless all you care about is looks and you never cook. Even microwaving takeout leftovers in this kitchen is virtually undoable.

  • 9 years ago

    Sophie - yes, I think you are right and I'm going to go that route. Thx for all your feedback!

  • 9 years ago

    HI --The plans you have are done to have a higher sales cost . What a mixed up mess of too many little doors and drawers . They are using bad design just to make money . I agree with Sophie ... find an independent certified kitchen designer .

Sponsored
Kuhns Contracting, Inc.
Average rating: 5 out of 5 stars26 Reviews
Central Ohio's Trusted Home Remodeler Specializing in Kitchens & Baths