Software
Houzz Logo Print
kim_ringle

Opening up small eat in kitchen. Need innovation!

9 years ago
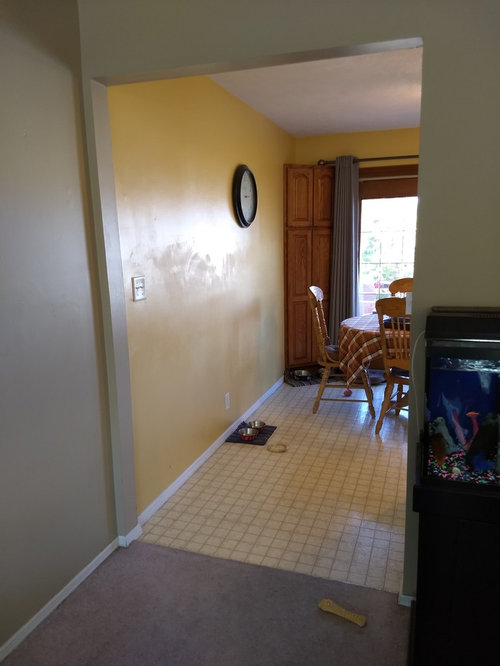
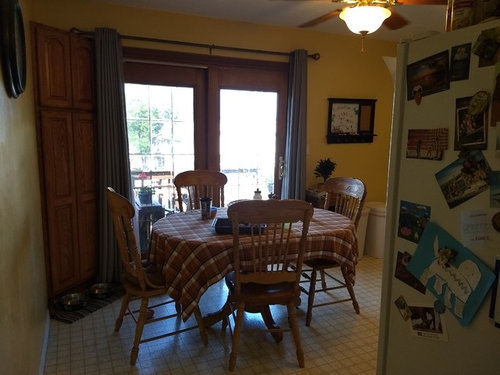
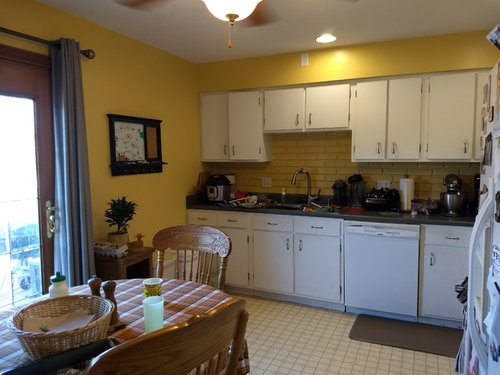
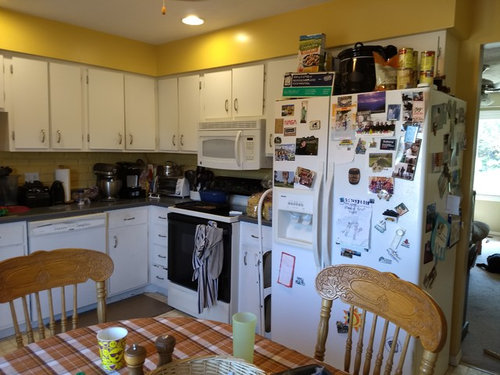
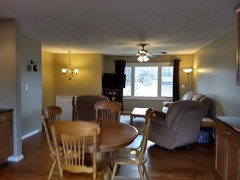
I have lived in my split entry home for 9 years and it's time to fix the kitchen that has never worked for me. I have the classic split where you enter the front door in between levels and go half flight up to a living space that is separated from the kitchen behind it by a wall. When I look for pictures for ideas every one seems to be the split that actually has a dining area to the side. I do not. When you leave my living room you enter the 16 (side to side) x12 (from living room to back of house) ft eat in kitchen. There is no where else for a dining table in my house. And the budget will not accommodate adding over the garage or any other addition. There is also a standard sliding door to the back deck that I want to keep. My goals are to open it to the living space, be able to expand a table when I need to for company, and have more storage and enough work space. Since I can't find any pictures of this set up I'd love any innovative ideas you all have. Excuse my mess. Had a birthday party and haven't recovered yet.

Comments (31)

  • 9 years ago

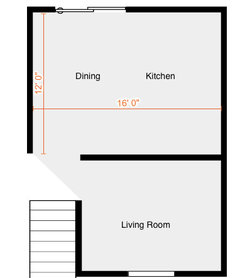
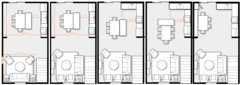
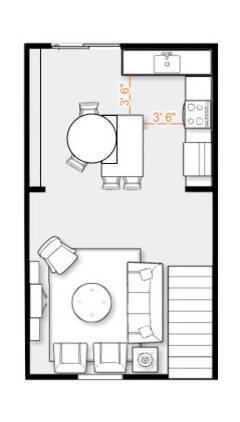
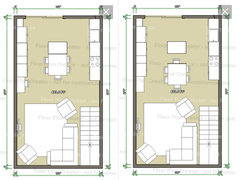
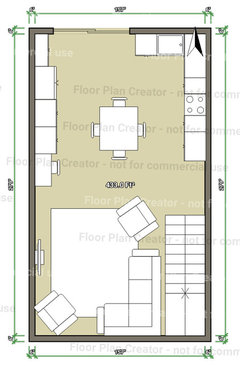
    Just so I'm clear, is this the current layout:

    What are the living room dimensions?

  • 9 years ago
    What you drew except the stairs are on the other side. The living room is 16' (from front to kitchen) by 12' (from stairs to wall).
  • 9 years ago
    last modified: 9 years ago

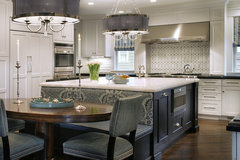

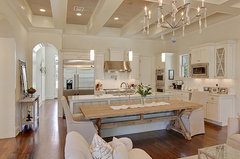
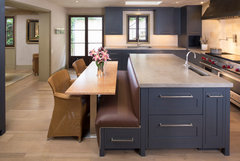
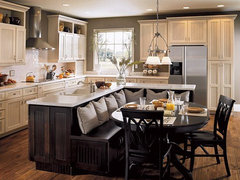
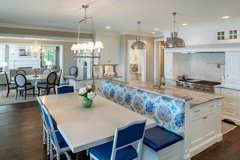
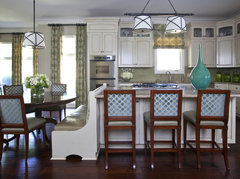
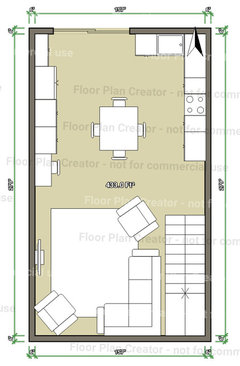
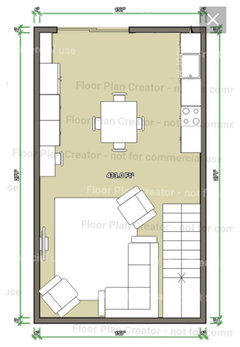
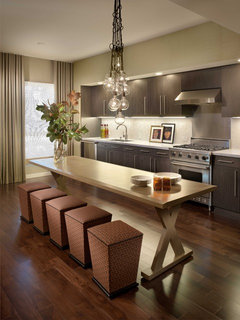

    Here are some layouts with builtin seating:

    Best of the Best Award 2013 · More Info

    Palm Island Plantation Town Home Model · More Info
    Upton Home - Tchefuncte · More Info

    Mass Avenue Heights · More Info
    Traditional Kitchen · More Info
    Bohns Point Residence · More Info
    LaMarche Home · More Info

  • 9 years ago
    Thanks!! I really like the 3rd and 4th designs, but do you think I could fit 15 inch depth cabinets on the empty wall across from main kitchen counters? Or too full?
  • 9 years ago

    I would talk to a couple of CKD at some local cabinet shops. They have the expertise to help you figure this out. (Not HD or Lowe's)

  • 9 years ago
    I've had a few meetings. They just had no real ideas that weren't obvious. I am hoping some of you fantastic people have more creative ideas to eek out as much space as possible while not crowding things.
  • 8 years ago

    Forgot to post this one. You'll have to confirm the measurements with your kitchen designer or cabinet maker but this might be a way to incorporate your existing table.

  • 8 years ago

    Creativity costs. It is not free. How much have you paid as a design retainer? $1500? $3000? $6000? How much are you willing to spend to remodel the home? 100K? 200K? 400K?


  • 8 years ago

    How about this: knock down the dividing wall between the living room and kitchen, except for as much is needed for the fridge. Add a little bit of wall on the other side, namely just as deep as the adjoining wall is before it becomes the door. At this wall place lower kitchen cabinets, a counter top and then upper kitchen cabinets, so you can store a lot (for your seem to have a lot of stuff). But leave a space of about 3 feet open at the end near the doors for the dog's food and water. Don't ever again let the microwave become a wart on the kitchen's face.

    Place a L-shaped kitchen, starting to the right of the doors, then around the corner up to the bit of wall you left in place (as to not have to watch the sides of the kitchen). Make sure your waste bins are in the kitchen cabinets. With just a few glass doors and lighting underneath the upper cabinets it will look great.

    Place your table and chairs in between and I think it will look a lot better if you get a rectangular table. Make sure the chairs go under the table. You know what we just did? We got a wooden kitchen counter that somehow matches the wooden table and wooden chairs in color. Looks gorgeous.

    Also make sure that the dining area furniture matches with the living room area, since it has become one open space now.

    Get the walls the same color in both area's, for this space is too small for different colors. Get the same wooden floors throughout this floor.

    Oh, I'm sure it is going to be lovely. And it doesn't have to cost as much as Sophie is warning you about. The big shop from Sweden has affordable kitchens and everything else. If you can build and redo most yourselves you are still looking at 15 grand, though. With help probably 20 grand at least.

    Be sure to ask the architect about knocking out that wall, for if it carries a load, you either have to leave a pillar (could be nice) or have to add a horizontal pole to the ceiling. That might cost a few grand too, for it has to be done by professionals.

    If you do not have that money yet, go safe up first.

    And never ever let the fridge and counter top become the clutter center of the house again.

  • 8 years ago
    Thank you for the ideas. My husband has done most the work in the house in the past, but that won't be a good idea for us this time for a few reasons. We have $25k-$30k budgeted for this project and are still getting bids from contractors. I love "the big Swedish store" and hope to look in that direction when I have a plan. I do have a lot of clutter, which is why I'm working on getting the most storage possible. I can't wait to get this project going and really appreciate your input!
  • 8 years ago
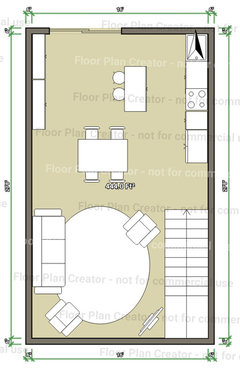
    What do you all think of this? The dishwasher is the cabinet between the sink and sliding door. The fridge is counter depth on the opposite wall from stove. Between fridge and sliding door is 15 inch depth pantry cabinets. Other side of fridge is lowers and uppers then a built in desk. From stove to fridge is about 11 feet, which I know is a little bit far but I think it is ok for me. I'd rather keep fridge traffic out of my prep/cooking/cleaning zone than have it closer. this also gains me a lot of counter space by my sink and stove. I will be purposefully looking for a thinner dining table. the one I have pictured is 40". Thoughts or suggestions?
  • 8 years ago
    last modified: 8 years ago

    Your budget is wholly inadequate to your stated wants. Double it, and you would still be lacking. You don’t get creativity on a budget that barely covers like for like cabinet replacement. The average kitchen remodel of 61K does not cover any changes in layout or structural modifications. The average 24K cabinet expenditure in the average 61K kitchen renovation doesn’t cover a Houzz level kitchen at all. An upscale average kitchen remodel is 125K. A Houzz level kitchen remodel with s reimagining of the space is double that.

    Paint what you have with a professional. Get new appliances. New counters. Your 20K is spent.

  • 8 years ago
    I appreciate your concern Sophie. However, for my project and needs I'm on target. I've already gotten two contractor bids for the above work that match my range. I am definitely not doing anything high end, just a step up from builder grade will suit my needs. I totally understand it can climb that high, but that's not what I am shooting for. Please do let me know if I've misunderstood the purpose of this forum. I thought it to be simply a place to look for and share ideas in a range of budgets. If this is strictly high end, or is just a sales platform, please let me know and I'll gracefully be on my way.
  • 8 years ago

    To maximize storage, I would eliminate the corner cabinet and put the sink and dishwasher on the same wall as the stove.

    Here are two pics for comparison...

  • 8 years ago
    er612 - Can you explain how that maximizes storage? I've been trying to figure it out, but I'm lost how losing cabinets will maximize storage? Please let me know, I'm truly here to learn.
  • 8 years ago

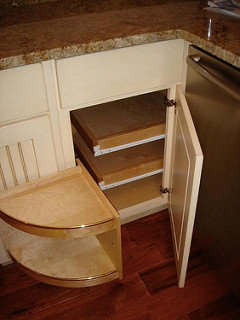
    I just find corner cabinets difficult to access. Also, some of the corner cabinet solutions may not function if partially under the sink.

    If you eliminate the corner cabinet, you would have ample room for an island. Ex.

  • 8 years ago

    I'm wondering if you may be better off with all the appliances on 1 wall and the opposite wall all cabinetry with an island possibly??

    https://www.houzz.com/magazine/a-single-wall-kitchen-may-be-the-single-best-choice-stsetivw-vs~10980827

  • 8 years ago

    Removing walls can certainly be done with that budget. There just will not very much left over for the rest of the project. No one is talking high end at all. Very basic work from licensed and insured professionals who pull permits and consult the proper structural engineer is not cheap.

    Now, if you are a structural engineer, and your other half is an electrician, and your brother is a flooring professional, and you own a legal construction disposal site, then your budget would be adequate for materials only for a basic DIY kitchen. But not the wall removal.

    Contractors are bigly busy. Prices have risen. There's a 9-12 month waiting period for anyone good and in demand. If someone is available to start next week, you need to wonder why. They likely aren't busy for a reason.

  • 8 years ago

    Center walls in splits are load bearing and expensive to remove well. Well means a rec see header so there is no beam hanging down in the space further reducing the ceiling height.

    My suggestion would be to have that done properly, including the needed wall/pier support required in the basement, patch the floor, and keep saving to do the kitchen project later as a separate project.

  • 8 years ago
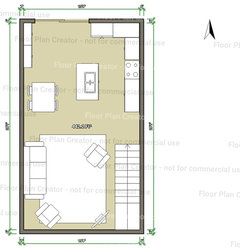
    For this in favor of a one wall kitchen, is this better?
  • 8 years ago

    How wide is the wall to the right of the patio door?

  • 8 years ago
    I have 82 inches on the long side and 18 inches on the short side
  • 8 years ago

    With 82 inches, it's ridiculous not to turn the corner -- I disagree with er612 on this one. A corner kidney pull-out works great next to a sink, and you get a lot more working space between sink and stove, which is the busy spot in any kitchen. I don't think that the little island, right next to your table, is worth that. I do like all the shallow pantry on the other wall, rather than the useless desk, but I also think it's ok to have something deep over there if you like the arrangement better. Nobody actually likes a stove with just a little space before the fridge, if they can avoid it. I didn't think your walk from fridge to sink in the original drawing was too bad. Other space over there will get less use, so should be for things that hog counter space like coffee maker and toaster, etc.

  • 8 years ago
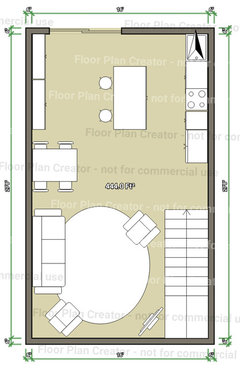
    These are my three favorite layouts so far. Thanks for the ideas. you guys have really gotten me thinking.
  • 8 years ago

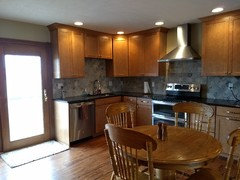
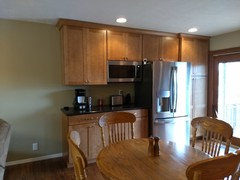
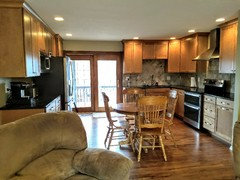
    For those that gave input, I'm done! I love, love , love my new kitchen layout!
  • 8 years ago
    Thanks for the updated photos — you’re happy and I bet it didn’t cost $60,000-125,000 like the cranky lady said.

    I also REALLY like the way you responded to that one! The “Houzz quality” comment was incredibly snooty and snotty!
    Kim Ringle thanked tc_kellygirl
  • 8 years ago
    Congratulations! What an improvement!
    Kim Ringle thanked girl_wonder
  • 8 years ago

    Congratulations on your finished project! I'd be so interested to know if you were able to stay close to your budget.

    Kim Ringle thanked pbs2k2
  • 8 years ago

    Beautiful!!!

    Kim Ringle thanked Laura Villar
  • 8 years ago
    To answer budget questions, I could have done it for $35000. It was closer to $45000 because I found I wasn't willing to settle on some things, such as really wanted maple cabinets with soft close doors and pull outs everywhere. And the appliances I picked were over budget. But I wouldn't change a thing!