Software
Houzz Logo Print
txmaryg16

Need help with kitchen

9 years ago
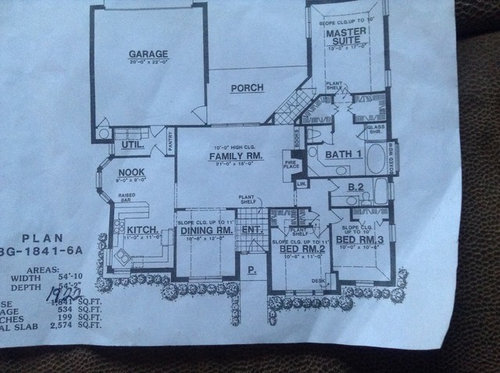
Here's a picture of my plan. I have made quite a few changes to the plan such as taking out the plant shelves and moving the pantry, and adding extra footage to the bedroom areas. The kitchen has been a challenge. As you can see this plan is an older plan and it has a corner sink which I absolutely hate!! I'm trying to figure out how I can change things around and bring the kitchen up to date.

Comments (14)

  • 9 years ago

    Welcome Ashley!

    We'd love to help, but we need more information. See the Layout Help FAQ:

    How do I ask for Layout Help and what information should I include?

    http://ths.gardenweb.com/discussions/2767033/how-do-i-ask-for-layout-help-and-what-information-should-i-include

  • 9 years ago

    Ok so in other words I need to post the kitchen floor plan showing the dimensions and etc?

  • 9 years ago

    Are you in the planning stage or has building started; if started, what stage of construction?

  • 9 years ago

    I'm in the planning stage just waiting on paperwork to be sent to and approved by underwriting and then I will be ready to break ground.

  • 9 years ago
    last modified: 9 years ago

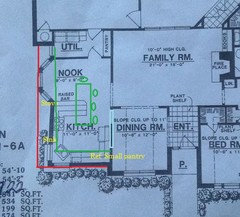
    When it comes to kitchens, I believe more space is better so I am going to throw my idea out there; if you love the shape of the nook, you can forget what follows.

    I have noted recently a number of requests for help designing kitchen remodels with eating nooks like the one in your plan. The nook shape definitely puts limits on reconfiguring options. Have you thought about simply making the entire wall straight and moving the wall back so it is ether slightly indented from the garage wall or extending past the garage wall (my choice)?

    There are several pluses to doing that: more space which might make an island possible instead of a peninsula and less expensive ceiling joist construction. If straight bothers you, a bumpout should be less expensive than the nook pictured.

    Another thought.....Many people remodeling with plans like yours are either eliminating nook eating areas to gain larger kitchen spaces with island seating or combining the dining room, kitchen and nook eating into one large space with kitchen, island and one sit-down eating area. They have found that they love the idea of casual eating at an island and one sit-down eating area. Many people who have two sit-down eating areas find that they rarely use their separate dining rooms and everyone seems to congregate in the kitchen. A too small kitchen space drives many remodels.

    If you are interested in exploring what the possibilities are if you combine spaces, dimensions will be necessary.

  • 9 years ago

    Rantontoo, I loooove your idea and I never thought about eliminating the nook and just making it one big kitchen!! You are right; formal dining rooms are rarely used most just have it for decoration. I will try to post the dimension and the actual plan tomorrow so you all can look at it really good! Thanks for your advice!!!

  • 9 years ago

    If you are willing to forego the nook and commit to eating in the dining room, you can expand the laundry/mudroom/pantry area. You have a lot going on in a small space right now. It looks like you are in a warm climate (water heater in the garage), so you may not need room for lots of coats and boots, but I think you would appreciate some storage space there, in addition to the laundry.

    I have a couple of other (unsolicited) thoughts about your layout. First, how will you place furniture in the living room? Will there be a TV? Two traffic paths to bedrooms limit furniture near the fireplace. Perhaps putting the FP on the opposite wall would make more sense?

    Your garage is tiny. My garage is 22'x22', and leaves little room for bicycles and lawn mower, once we park a minivan and a medium SUV. How big is your lot? If possible, I would both make the garage bigger, and shift it to the left, to give you more light into the living room.

  • 9 years ago

    Piling on the unsolicited advice bandwagon... just tell us to buzz off if you want to. :) I'd rearrange your master bath, too. Another crazy angled counter, and angled door to toilet room. Angles just eat up space. I'm not a tub person so I'd much rather have a larger shower than the big tub with a big window, but I know this is a very personal decision. Hope you don't have neighbors out that window!

    I'm sensing a 90s-era floorplan? Those plant shelves crack me up. Oh, the dust bunnies!

  • 9 years ago

    Ashley: when you post a plan with dimensions, you might want to start another thread and link to this one. People might not click on this one if they have looked at it before. Ask for layout help to completely change kitchen, nook, and dining layout.

  • 9 years ago

    Can windows be moved/changed?

  • PRO
    9 years ago

    I agree with the previous poster... please rethink the nook! I have so many folks fighting with redoing their kitchens and the one thing stopping them? The bow window area! Straighten that wall out and push it out 2 ft - you could then have a large kitchen with a great island and seating! You may want to make the opening to the dining room bigger as well. That space isn't large either so you will need staging areas for food when doing a big entertaining. If you open that wall up more, it will feel larger - put the ref. onto the stove wall, change the windows, put the stove on to the sink wall and either put the sink in the island or put it on the outside wall ... This has potential for a great kitchen! You will need a minimum of 13 ft across for an island with seating....

    Sorry if some suggestions are repetitive of others!

  • 9 years ago
    last modified: 9 years ago

    Another big plus of extending/straightening the wall and eliminating the nook seating would be room for a larger pantry and/or laundry area with closet storage. You could also design the kitchen side of the laundry wall into a great command center.

    Debbi gave you a great visual as to help you see the potential.

  • 9 years ago

    For comments/help with the rest of the house, I recommend posting on the Building a Home forum. They have some great regulars there.

    http://ths.gardenweb.com/forums/build

Sponsored
Peabody Landscape Group
Average rating: 3.5 out of 5 stars8 Reviews
Franklin County's Reliable Landscape Design & Contracting