Software
Houzz Logo Print
wayne_herbert

Support for Granite Island Overhang

8 years ago
last modified: 8 years ago
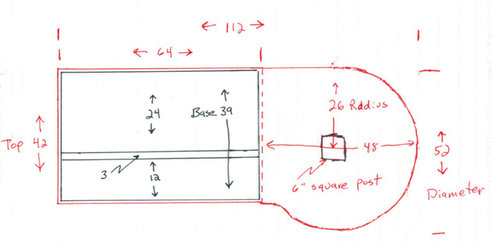
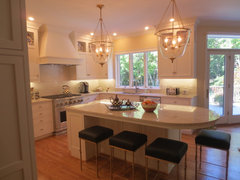

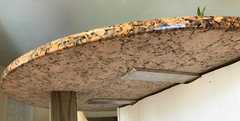
We are in the process of installing an island in our kitchen as shown in the image. This is a single slab counter top, made from white ice granite, 3 cm thick. The rectangular portion is 42 x 64 and sits on the base with about 1 and 1/2 inches overhang on each of 3 sides. The circular part is 52 inches in diameter and sits atop a 6 inch post. The question is: What is the best way to support the circular portion of the counter top. It's not like it needs any sort of support from the base cabinets like a bar overhang might need (since the granite is essentially in balance on top of the post). But, there is essentially 26 inches of granite from the post outwards that needs some support. I have contemplated using 1/2 x 3 inch steel support brackets in the shape of an 'X'. Horizontally in the diagram, right to left, the bracket would run from near the outside edge of the circular part to the base in the 3 inch area... 2 x 4's in this area to fasten to. Vertically, top to bottom in the diagram, the second bracket would run from outside edge to outside edge. There will also be a circle of 3/4 inch plywood under the granite. Will this be sufficient support for the granite? Any other thoughts of how support might be accomplished without having to resort to more than one leg in the center? Thank you in advance for your assistance.


Comments (30)

  • PRO
    8 years ago
    last modified: 8 years ago

    Not !! going to fly kiddo. Get with your fabricator asap and do NOT plan on installing as drawn. You are asking for an ambulance at the door.

    This should have been considered ling before this. Call the drywall guy. You need a base built beneath this, or call the carpenter and create multiple posts, an apron beneath and steel supports. Who designed this ??

  • 8 years ago
    last modified: 8 years ago

    It does fly. I've seen the identical in another remodeled house. My installer has reviewed and says he can install. One obvious solution is a circle of plate steel... I have seen this in other threads on the net for table top support.

    I do agree that the install needs to be done correctly, and I want to talk over install options; hence my post. I've seen numerous granite topped round tables on a central base.

    Here is an example of a large round granite table.

    http://stonelinedesigns.com/product/vector-round-stone-dining-table/


  • 8 years ago

    Ask in the kitchen forum and when you do, put Help Joseph Corlett in the subject line. He does counter repairs all day long.

  • PRO
    8 years ago
    last modified: 8 years ago

    Interior Design Work · More Info

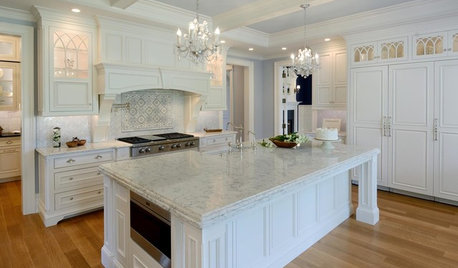
    An example of an extension with steel supports hidden by an apron. It is a total 20 inches beyond the cabinetry at it's deepest point. the island cabinetry preceding it is 66 inches. The stools beneath are a mere 15 inches square.
    Interior Design Work · More Info

    Your website example has not got a full thickness top, nor is that a six inch support. Even an 18 inch overhang requires some steel under support,,,,,,and 26 inches all around supported by a center six is visually insubstantial even if safe...

  • 8 years ago
    last modified: 8 years ago

    The OP is specifically asking how to support it and you responded that it can't be done. Which it obviously can, in fact, there are many to do it. The OP even notes that there will be plywood under it.

    The correct answer is simply, it is easily accomplished with some steel, but plywood alone will not be sufficient.

    There are a variety of ways to do it, personally I would use a nice thick steel plate on the pole rather than brackets that will cost more and provide less support. However, your counter guy may have his own preferred method.

  • 8 years ago

    Plywood and a piece of steel plate would be the best, and I would extend it partway under the rectangular portion to ensure you don't get flex at that joint. I would also have the contractor reinforce the floor area under the post to make sure it does not have any flex at all. Make sure the post is directly on top of a reinforced joist or on top of thick material that spans the joists underneath.

    Bruce

  • 8 years ago

    Thank you for the comments to date. I would offer the following additional details:

    a) All of this island is on a concrete slab, including the post, so I'm not expecting any movement... if it happens, I'll have a cracked slab :(

    b) At a 52 inch diameter (and after fabrication I expect it to be closer to 50 to 51 inches), the weight of this part of the slab is about 280 pounds. That's a hard maple post in the middle, capable of supporting thousands of pounds in compressive mode so that's not an issue.

    c) I'm not worried about the top "tipping over" (shades of Guam!) since it is part of a one piece slab

    d) I am concerned that a 250 lb Jabba the Hutt will put his hands down on the table and use the edge to lever himself out of his chair. Or maybe someone tries to sit on the edge of the counter. I've not been able to find any meaningful charts about the maximum tension a piece of granite can undergo before splitting. Therefore, I want to do what is possible to absorb that force in an underlayer and I am not convinced that plywood in and of itself is sufficient.

    Once again, thank you for the comments, and Jan, thank you for those pictures... very cool.

  • 8 years ago

    Yes, we all agree it's bending and cracking that are the dangers, not absolute weight. Which is why people are suggesting metal plates.

  • 8 years ago

    Steel plates on the flat are just this side of useless. That need a framed/welded tubular support with welded cross braces. Plywood has no value in this project.

  • 8 years ago

    " It's not like it needs any sort of support from the base cabinets like a bar overhang might need (since the granite is essentially in balance on top of the post)"

    LOL. Yeah no. You will absolutely need support.

    http://www.legacybrackets.com/granite-support-tips.html 

    Here is a recent thread from right here on Houzz, with lots of pics of failures from insufficient support.

    https://www.houzz.com/discussions/do-i-need-support-for-my-15-granite-overhang-dsvw-vd~4748246

  • 8 years ago
    last modified: 8 years ago

    MIA standards. THE governing body of stoners. Granite can only extend 9" beyond a point of support, and should not go more than 24" between points of support.

    You basically need a wagon wheel of welded steel tubing with a rim Installed to a center hub, and with supports tied into the cabinets to prevent racking. That maple post is useful only as the center pressure point of future cracks that smash your floor and kill your dog.

  • PRO
    8 years ago

    Steel on the flat is all wrong, but I've just returned to Florida from 2 weeks as an evacuee. I'll get back to ya.

  • 8 years ago

    I will leave this to the experts but the cantilevered brackets that are made for this purpose are just good old fashioned 3/8" A36 Hot rolled steel. You can pull up the spec sheet for any of the brackets.

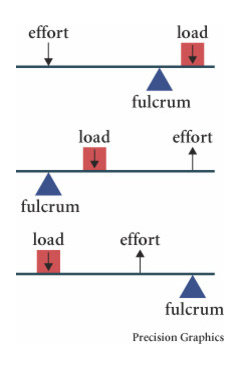
    This countertop is going to be nothing other than a simple class 1 lever with a 4" fulcrum, so we can easily calculate the effort at the extended radius of 24". Using the same A36 hot rolled steel that the brackets get we will see bending at the post at 17,427 PSI.

  • 8 years ago
    last modified: 8 years ago

    "4" fulcrum" --LOL

    There is a reason that a fulcrum is always represented as the point of a triangle.

    Not to mention that your entire statement is irrelevant to the physical characteristics of the granite.

  • 8 years ago
    last modified: 8 years ago

    The fulcrum isn't 4" but the fulcrum at each side is 4" apart. Thus a 4" post in the center of 48" circle will yield a 22" at the load point. Really what you have is a compound class 1 lever with a 4" linkage, but I thought I would keep it simple...

    The flexural strength of granite is 10 MPa which is less than the steel will flex so you only have to worry about the bend at the fulcrum or at the point where the granite meets the cabinets, I am assuming the steel will be mechanically fastened to the cabinets.

  • PRO
    8 years ago

    There are ways to accomplish what you want, but unfortunately this is now a "rework" unless the issue was addressed before cabinet order etc. The cabinets will provide attach points for support members and the fundamental issue is Jaba! Or a kid that decides it would be a good idea to climb up on it and bang! Down it all goes with him/her under the stone. Get some expert on site assistance. We can all provide our 2 cents, but be careful. Seek help who can assess your particulars.

  • 8 years ago

    Construction has not yet started. Cabinets purchased, and before anything goes together, the proper supporting structure will be added. bryp11, thanks for the flexural info about granite and steel, thanks to others for the support suggestions...

    At this point I'm thinking steel out from the rectangular part close to the end of the circle, and utilizing a wagon wheel approach as mentioned by Sophie Wheeler... an interesting name, given the suggested approach.

    Again, thanks to all of you for insights and suggestions. Valuable in ensuring this goes together correctly.

  • 8 years ago

    I am not trying to be rude here, but why are you doing this? This is something that your granite fabricator should be handling or advising on and if he is not, then you need a new granite fabricator.

    You need the protection that comes from professionals who will stand behind their work rather than rusty back of the envelope calculations from a guy who had a materials science class on the way to an engineering degree he doesn't use anymore. In fact, even though I believe I am right, I would still do what ever Joseph Corbett told me to, because his experience > my theory.

  • PRO
    8 years ago
    last modified: 8 years ago

    In my area, granite fabricators will not touch cabinets, or the support for stone. Because this is a mix of aesthetic decisions and engineering both, as well as cabinet design, the how and what are up to the Kitchen Designer of the project. The granite fabricators will reserve the right to reject what's done, but they won't assume the liability to tell you more than to look at the MIA website for guidance.

  • 8 years ago

    How many are you looking to seat?

    We did something similar, but extended the cabinets. Agreed, it's not perfect, but we can seat four.

  • PRO
    8 years ago

    There are plenty of ways to make this happen. I'd prefer some 2" square tube steel fabricated into a frame and let into the cabinets and supported by the post.



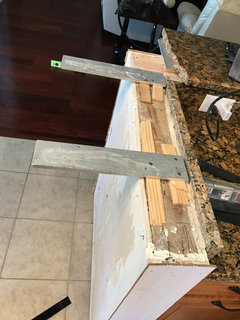
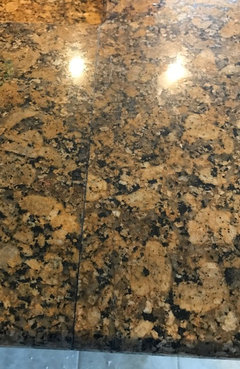
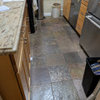
    Here's what happens when you get it wrong. Your stone tears:

    Proof positive that adhesive joints are stronger that the surrounding stone.

    The Wolmanized post was added after the fact.

    I don't care if the steel/aluminum is a 1/2" thick, you can't secure it to a pony wall top plate and support stone with 'em unless you strap the framing, if then.



    Uglier than sin, the cheapo Home Depot triangulated brackets mounted to the wall studs permanently and cost effectively fix the problem. Get this right or this is what you'll get.

  • 8 years ago

    @ bry911 - I review the plans of everyone working on my house. I reviewed all the electrical to ensure that it was to code. Same with the plumbing and gas upgrades. I've double measured placement of doors, spacing for french door refrigerators, and wall oven fitment.

    My general contractor and the granite fabricator/installer will warrant their work, and like everything else going into my house, I want to double check, and I want them to justify their plans if they differ from what I have learned from Professor Google.

    It's as simple as that. I'm a project manager by trade. It's my job to ferret out everything that can go wrong before it does. Same here. I listen to all my "experts", then I verify.


  • PRO
    8 years ago

    Even your 18 inches is too much overhang unsupported. Make a wall beyond the cabinets, or close in the ends. for additional support. This much open knee room is not necessary. Nor is it necessary at the round bubble end. I'd frame underneath, support it, and have a better look to boot. Maybe even get more storage .

  • 8 years ago

    I have a similar dilemma.

    Our island will be a 45" x 108" piece of 3cm granite. At one end will be cabinets 42" x 54". That leaves an overhang of 54". I have a 10" diameter tree trunk I want to use for support. Can I just use a 1/4" thick piece of steel and rest one end on the cabinets and one on the tree trunk? I'm thinking the steel plate would be 38" by 49". or do I even need to rest it on the cabinets?


  • 8 years ago

    No it cannot rest on the cabinets, period. A 54" overhang will need the cabinets modified to incorporate some major steel.

  • PRO
    8 years ago

    Pam:


    I am not a fan of steel-on-the-flat to support stone, even if the steel is supported. it's just not rigid enough. I'd have a 2" square tube frame fabricated and supported by the stump in your case.

  • 8 years ago

    Joseph Corbett, do I need to secure the steel frame to the cabinets?

  • 8 years ago

    Not secured to it, no. It needs to be built into and designed with the cabinets.

  • PRO
    8 years ago

    Pam:


    It depends on how the frame is designed. If you use a leg, maybe not, but if the frame is cantilevered, yes.