Software
Houzz Logo Print
jisgren

Small Kitchen Design Challenge

9 years ago
last modified: 9 years ago
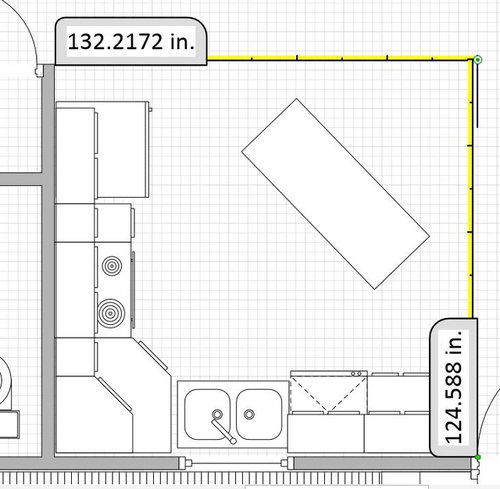
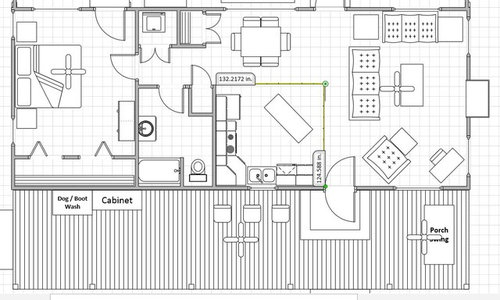
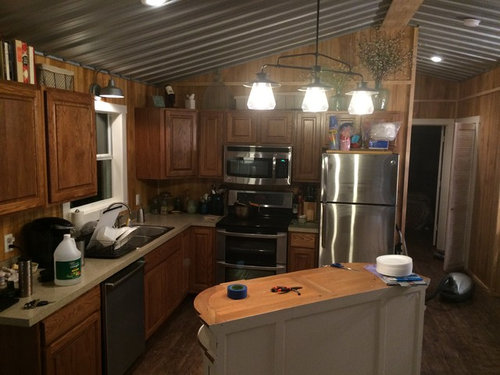
We live on about 100 acres in SE Texas. When we bought the property we had a 18x46’ 1 bedroom house built. The idea would be we would live there until we built our main house and then the cabin would become the guest house. I posted a couple of threads in the main house and kitchen. However, due to impacts from Harvey we have decided to put the main house on hold. We do however want to upgrade the kitchen in the cabin. Right now it is builder grade cabinets and Formica countertops. We found a side board that we are using as an island. I would love to switch the range to a higher end propane but not sure it is worth it and vent hood could be problematic since I am not sure where else the microwave could go.

Not sure I have much design options with this space but was curious what y’all might be able to come up with. In the cabin is just me and my wife. We plan to move the existing kitchen cabinets and appliances into a “barndominium” we are also building.

Current:

Comments (12)

  • 9 years ago
    last modified: 9 years ago
    Leave well enough alone. Concentrate on your future endeavors. No point is changing any of that. You will not see a substantial enough improvement to justify the effort and expense.

  • 9 years ago

    We have to buy new cabinets, etc for the barndominium anyway so for relatively small incremental cost would rather upgrade the cabin since it will likely be our main residence indenfitely.

  • 9 years ago
    last modified: 9 years ago
    So you want to 100% replicate this layout in another structure? That is the only way to use these cabinets there. And it's more than twice the effort of just putting in new cabinets that actually fit the other structure.

  • 9 years ago

    If you may end up being here permanently, would you be willing to make changes to the layout?

  • 9 years ago

    Yes, it fits nicely in the layout there and I will be doing the demo, reinstall myself. In the cabin the big thing is we would like the uppers to be taller, off white cabinets and granite or quartz counters. I will either get a larger oval piece of quartz to expand the existing island counter space or put in a larger rectangular island. Adding power to the island will make using appliances easier too.

    The cabin is actually stick built, but was small enough to bring in on a truck. The construction is outstanding but their kitchen choices were not ideal. Again originally we intended to build a larger main house, but now we are leaning towards several smaller structures. When it is just me and my wife at home, the cabin is perfect size so this may be our permanent house. Thus the desire to upgrade the finishes in the kitchen.

  • 9 years ago
    last modified: 9 years ago

    Palimpsest,

    Anything is possible but was not planning to move walls, doors, or windows. What did you have in mind?

  • 9 years ago

    With the exception of the skewed island, I would leave the layout alone. You could easily fit a 48" by 36" island if you'd rotate it to be parallel with the perimeter counters (long edge parallel to the sink wall). Maybe even larger than that if you and your wife don't mind squeezing by each other to get around the kitchen. Consider a microwave drawer for the new, larger island then you could have a better ventilation system over the range.


  • 9 years ago

    I don't know exactly what I have in mind, yet, but you really have pretty minimal prep space where you need it.

  • 9 years ago
    last modified: 9 years ago

    Hi John --

    I think it's great that you and your wife are open to staying in your cabin.

    In dealing with smaller spaces I really think it pays to look for inspiration in places smaller "lives" -- vintage homes, city apartments, tiny/micro homes, accessory dwelling units ("ADUs"), boats, mobile homes, flex space offices, etc!

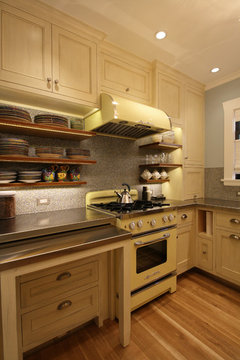
    I struggle with the spatial, but generally speaking know there are many creative ways to incorporate elements like the below.

    However, I'm sure the layout gurus will come up with some great options for you to explore.

    Some things to consider:

    • recessing into stud space
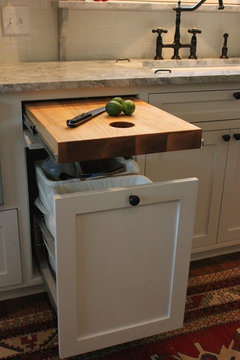
    • breadboard pullouts
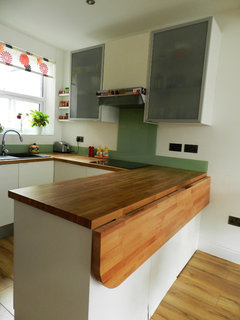
    • drop-leaf counters/tables/islands (or "murphy bed" tables)
    • reduced-depth cabs here, deeper-depth cabs there -- both upper and lower
    • pull-out work stations at counter or table height (integrated with base cabs when not in use)
    • counters that drop to table height (for, well, tables)
    • swing-out work stations

    Additionally, color and other design elements can make a space feel more expansive, harmonious, and/or distinct from other zones -- even if your overall vibe is rustic or cabin.

    • glass-front uppers
    • reflective vs matte surfaces [counters/tile/faucets/knobs/pulls]
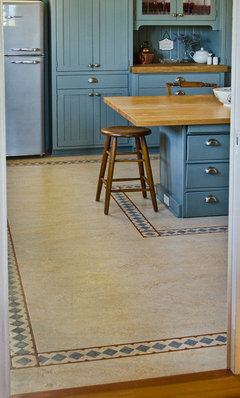
    • using the same color for horizontal surfaces and a different one for verticals [cabs]
    • using one color for lower cabinets and another for uppers

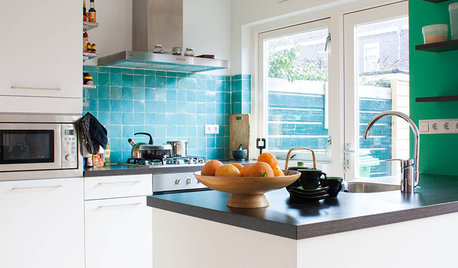
    Retro kitchen · More Info

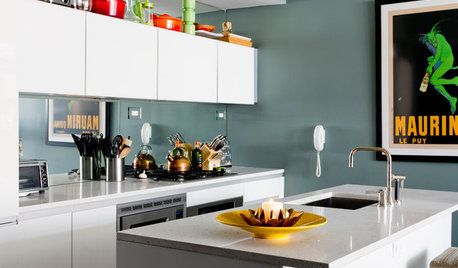
    Dwelling (London) · More Info

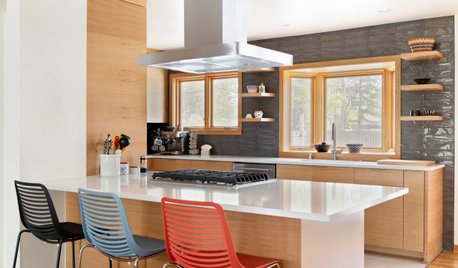
    Lakewood Traditional Kitchen Remodel · More Info

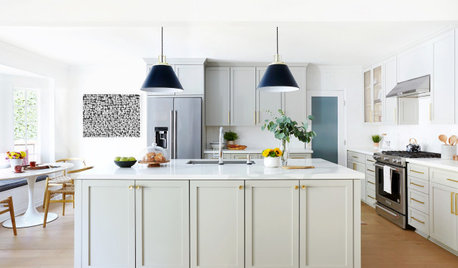
    Oregon Coast Cottage · More Info

  • 9 years ago

    I have a similar L shaped kitchen with small island. My layout works well for me and differs from yours mainly in the space between the sink and range - which becomes a major prep area even if there is an island. My fridge is also to the left of the sink rather than to the right of the range. If you could make the window bigger or move it so you can switch the sink and dishwasher, that would increase that area between sink and range. I would definitely straighten out the island. You want to be able to set things on it from the fridge but still keep plenty of clearance for the fridge door.

    I like, for myself, a more unfitted kitchen look so I use a pie safe for additional storage.

    I have considered increasing the size of the arch between my kitchen and dining room. I don't want to totally open it up, but it would help the traffic flow in the kitchen. A hutch or welsh dresser in the dining area can also serve as extra storage. My older, vintage kitchen is in my "my pics" idea book.

  • 9 years ago

    rather than another propane stove, look into induction

Sponsored
Haus Studio
Average rating: 4.8 out of 5 stars28 Reviews
Franklin County's Preferred Custom Cabinetry & Design Studio