Software
Houzz Logo Print
dietribe

To open or not to open.....

8 years ago
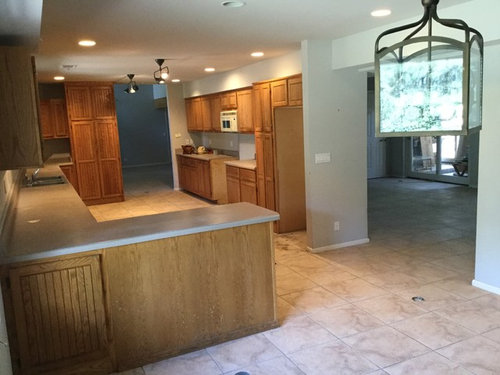
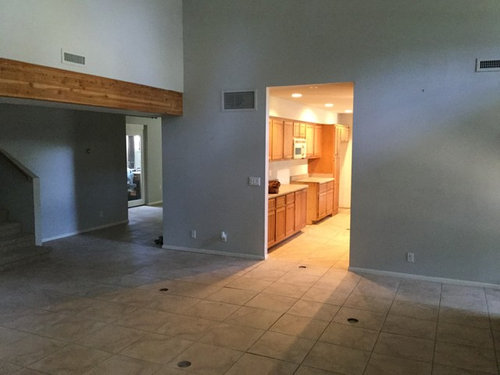
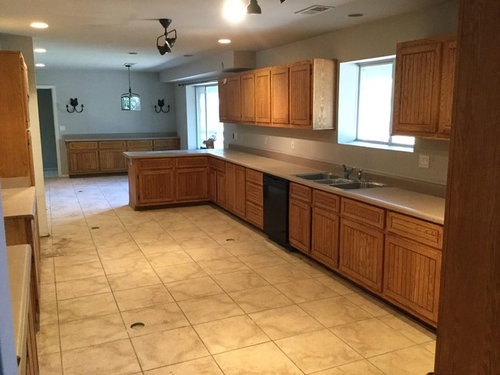
My hand is forced! After three years of waffling, have to make a decision about opening my kitchen into the dining room. Current kitchen is a very large galley. It functions well for us, but my inclination when I first saw it was to open it for a view through the dining room, sunroom, and the back yard.

We would lose a lot of cabinet space and gain an island. Best we could get on headroom for the opening is about 7'. There are beams and soffits overhead. Our entertainment style is more on the formal side. Everyone has touted open concept for years, but I've been seeing a little trend away from that. It would save thousands to keep the layout we now have, but eventual resale is a factor as well.

We are installing all new flooring and replacing the entire kitchen, so now is the time to act. The holes in the floor are from major foundation repairs done last week. Might as well renovate while the house is empty, and I already have a taker for the golden oak cabinets.

So Houzzers, what say you?

Comments (27)

  • PRO
    8 years ago

    Which wall would be taken down? The wall with the microwave and cabinets? Or the wall with the smaller opening?

    If it's the wall with the cabinets I wouldn't do it. You'd lose so much storage. I would be more in interested in opening up that smaller entrance to the living (?) room space.

    dietribe thanked Sina Sadeddin Architectural Design
  • 8 years ago

    It is the wall with the microwave. That overlooks the dining room, through a sunroom, and then the back yard. Thanks for your input

  • 8 years ago

    Have you tried out some designs with no wall there? If you can happily house the fridge and friends elsewhere, then you're just losing the upper and one tall cabinet, and you might make that up if you did a sizeable island with double base cabinets (or base + wall cabinets for a slimmer total). I think if there's a great view and lots of natural light, you'll be glad you did it. Shielding the dirty dishes from the guests now and then isn't nearly as valuable as the light + view + extra working surface + place for somebody to perch while you're cooking. You might end up surprised how much you love it. As long as the soffits end up over the island, you won't really notice them.

    dietribe thanked acm
  • 8 years ago

    If your plan is to put the stovetop in the island, I say no. If your plan is to put the range on the wall to the right of the sink, I say maybe. :-D It looks like you'll have a fairly blank slate to play with once the cupboards are out, so you can focus on a super efficient design that feels modern without the added renos.

    Personally I'm not a fan of open concept but I can see why some people love it. I think it's really a personal preference, and it sounds like you're not completely sold on the idea.

    So I guess as I've typed I've landed on: save thousands now, maybe take the opportunity to invest that money, and be prepared that if open concepts are still highly sought after when you do sell, you might take a little hit. Depends on your market too. Here it wouldn't matter. If it's livable it will sell for over asking. And if you're not selling for four+ years, you should do what works best for you.


    dietribe thanked miss lindsey (She/Her)
  • 8 years ago
    LEAVE THE WALL.
    dietribe thanked jbtanyderi
  • 8 years ago
    last modified: 8 years ago

    ACM- I like your idea, but the fridge probably has to stay, since there is no other spot to put it unless I either close the opening into the living room, or put it where the current peninsula by the breakfast nook goes. I'll be relocating the range to the sink wall, and I'd be losing both of my pantry cabinets-- one will house wall oven/microwave/warming drawer, and the other one is the one currently by the fridge. Stupid house has no walk in pantry space despite being enormous. It was designed 25 years ago by idiots. Range cannot go in the island.

    We don't know what supports will be needed for the proposed wall opening. We are sure it's a major load bearing wall since the living room beams run that way, and has to support the second story above it.

  • 8 years ago

    Along the lines of needing storage space should you take out the wall, maybe you could build a pantry. You've got the space, and several realistic options for placement.

    dietribe thanked Susannah Ortiz
  • 8 years ago

    Leave the wall, but enlist the aid of a kitchen designer.

    dietribe thanked smileythecat
  • 8 years ago

    Great stuff, guys! Susannah Ortiz, you got me thinking. If I shift the wall ovens next to the refrigerator, there is space to build out a nice walk-in pantry on the end of the kitchen by the small opening. Apparently, it's OK to put the stacked ovens next to the fridge if insulated between.

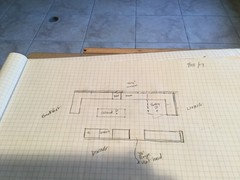
    One more question: the galley area is eight feet wide. I feel like a narrow island would be useful unless it's really in the way. I think I could work around it without making a total hash of my work triangle. I'd have 3' minimum all around it. The sketch shows the proposed pantry area, wall ovens, and island. I love islands, and that was really driving the idea of losing the wall. I have pair of killer lanterns I'd really love to use above the island!

    Thoughts from the community?

  • 8 years ago

    You won't end up with 36" all the way around -- your cabinets usually have a 1" overhang, so you're losing two inches on each side. A small difference, but meaningful when you're already at minimum suggested clearance. You might try getting a 2-foot-wide rolling cart and putting it in that space for a while just to see how the clearance feels.

    The main thing I worry about otherwise is that you end up with the island between your sink and fridge, which is a frequent path. Of course, you can set things on the island directly when you take them out, so you might not mind; just putting it out there.

    dietribe thanked acm
  • 8 years ago

    (p.s.) wall that's holding up the upstairs? that's attached to a long stretch of already unsupported header? $$$$

    dietribe thanked acm
  • PRO
    8 years ago

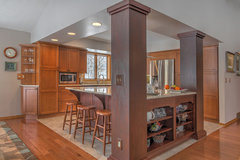
    Open Concept Kitchen · More Info

    Close off the living room wall, open the dining wall and do something in a layout similar to this. Bring the island back into the kitchen so it isn't such a long walk across the kitchen to get to it.

    dietribe thanked CCM Countertop and Cabinet Manufacturing
  • 8 years ago

    I would not tear down the wall without a kitchen designer, in which case, I'd recommend re-designing the entire kitchen to maximize space usage. You have a lot of space that could be used more efficiently.

    dietribe thanked daisiesandbutterflies
  • 8 years ago

    ACM -- you are spot on about the island. We have a 2x4' kitchen cart we were planning to wrestle into the kitchen to see how disruptive it would be. Your concerns about supporting the opened wall are totally valid, and I agree.

    CCM-- great example! I'd be thrilled with a result like that. Wish this kitchen wasn't a bowling alley ;)

    Those of you suggesting a kitchen designer are right. BUT....We live in a small-ish town. I think I can find someone, but my thought is since I'm so independant I would be a nightmare client. I already have my range (La Cornue, matte black,) counter depth fridge, and soapstone farmhouse sink and its faucet. I've selected my cabinets, countertops, backsplash and flooring already. All I need is space planning-- would a designer want to do that?

  • 8 years ago

    Yes and that is the critical aspect, not the finishes.

    dietribe thanked suzyq53
  • 8 years ago
    last modified: 8 years ago

    "Our entertainment style is more on the formal side."

    does that mean it wouldnt make your heart sing to see dirty dishes in the sink while hosting a dinner party? how about listening to the oven fan going full blast when you are having drinks in the living room?

    i have a closed floorplan in my residence, open at my vacation house. i much prefer the closed for the type of entertaining i do.

    remove walls at the peril of your 'formal side'.

    dietribe thanked Judy Mishkin
  • 8 years ago

    I wouldn't open the kitchen to the dining room because it's already open to an informal dining space. Speaking of...I would extend the counter on the peninsula to accommodate counter stools.

    dietribe thanked er612
  • 8 years ago

    I just redid my kitchen, and I definitely picked all my finishes in advance (and Have Opinions!), but I still sat down with a good designer to help me figure out whether my fantasy layout would work (we have a lot of design constraints), what options were available for cabinets and so forth, and generally milk every inch for utility. Sometimes a designer suggests rearranging things in ways you had never considered, sometimes they just tweak some elements or suggest a different balance of drawers versus cabinets, etc., but all of that is key, as is converting a sketch into a real line-up of cabinets that can be ordered. (Bad things can happen when you don't know about clearances and spacers in corners and edges of rooms, for example.)

    dietribe thanked acm
  • 8 years ago

    My heartfelt thanks to all of you wonderful, helpful, brilliantly opinionated Houzzers! I'm 90-1/2% sure we are going to abandon the open concept, for the myriad great reasons you all brought forth. Next step, design help. The cabinet company I selected offers assistance, and now that I'm out of the wildly waffling stage, it's time to reach out to a pro.

    Of course any other kindly suggestions coming my way will be welcome!


  • 5 years ago

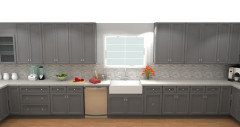
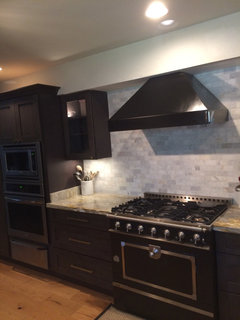
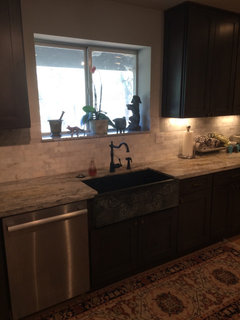
    Reviving my very old thread! Neglected to post the results of the makeover. I sourced my cabinets from RTA Store (Natural Gray Shaker) and used designer Lorine Guido, who was so helpful. I loved the renderings she provided based on my layout and specifications. She even used a virtual 36” black range to approximate Babette, my beloved La Cornue. She made some very good suggestions as well. First two pics are renderings, second two are actual kitchen. Backsplash is marble subway tile found at Floor & Decor for $5/sf. Most appliances from eBay, including Babette, and also the soapstone farm sink.

  • 5 years ago
    last modified: 5 years ago

    Are small kids in your future or will those be the prospective buyers? My husband and I started our family in a lovely brick bungalow that was not open concept. Then on to child number two while we lived in a duplex while renovating that was also not open concept. Small kids without open concept is. so. dang. stressful. You can’t see the kids when you are cooking or doing dishes! When one parent is cooking, they are alone whole the other is with the kids. Not great for busy family life when evenings and weekends are short. Guess what was on the top of our list when we moved out of the duplex and into our third house? Yep, you guessed it. An open concept floor plan with a view into the backyard. It was life changing! Our evenings are so much more enjoyable, and when the kids want to run out and play, we don’t have to make them wait for us. We can stand in the kitchen or enjoy a cup of coffee at the dining table and keep an eye on them (still 6 and under). Entertaining guests is so much more enjoyable! They came to see you - not sit alone while you cook! Take the wall down! You won’t regret it.

  • 5 years ago

    I also felt that way when my kids were little. Then something strange happened and they turned into loud teens and all I wanted was walls. We moved out of the open concept and into a house with a traditional layout and we love it. So if I were you I’d design for yourself, because there are all different kinds of buyers.

  • 5 years ago

    Thanks for the update!

  • 5 years ago

    Beautiful, diatribe! Glad you kept the wall.

  • 5 years ago

    Wow. The final result is beautiful! I read the whole thread and I. Sure you are happy that you didn’t open up the whole kitchen AND you found a good designer. The stove is stunning! Thank you for coming back with the final result.

  • 5 years ago

    Thank you, Houzzers, for the lovely comments and great feedback ❤️

Sponsored
Hope Restoration & General Contracting
Average rating: 4.7 out of 5 stars35 Reviews
Columbus Design-Build, Kitchen & Bath Remodeling, Historic Renovations