

Counter install feedback needed
8 years ago
Featured Answer
Sort by:Oldest
Comments (14)
 8 years agolast modified: 8 years ago
Related Professionals
Auburn Kitchen & Bathroom Designers · Plymouth Kitchen & Bathroom Designers · Manhattan Kitchen & Bathroom Designers · Akron Kitchen & Bathroom Designers · Mansfield Kitchen & Bathroom Designers · Farmington Kitchen & Bathroom Designers · El Paso Kitchen & Bathroom Designers · Cheyenne Kitchen & Bathroom Designers · Chattanooga Kitchen Remodelers · College Station Kitchen Remodelers · Wichita Falls Kitchen Remodelers · Elmira Kitchen Remodelers · Orange County Kitchen Remodelers · Pine Bluff Custom Countertops · Lewiston Custom Countertops 8 years ago
- PRO8 years ago
- 8 years ago
 8 years ago
- 8 years ago
- 8 years agolast modified: 8 years ago
 8 years ago
- 8 years ago
 8 years ago
- 8 years agolast modified: 8 years ago
- PRO8 years ago


Related Stories

PETSHow to Install a Dog-Washing Station
Find out the options for pet showers and bathing tubs — plus whom to hire and what it might cost
Full Story
KITCHEN BACKSPLASHESHow to Install a Tile Backsplash
If you've got a steady hand, a few easy-to-find supplies and patience, you can install a tile backsplash in a kitchen or bathroom
Full Story
REMODELING GUIDESContractor Tips: How to Install Tile
Before you pick up a single tile, pull from these tips for expert results
Full Story
GREAT HOME PROJECTSHow to Install Energy-Efficient Windows
Learn what Energy Star ratings mean, what special license your contractor should have, whether permits are required and more
Full Story
DINING ROOMSNo Room for a Dining Area? Install a Banquette
With built-in banquette seating, you can squeeze in a place to dine, even in a small space
Full Story
CONTRACTOR TIPSContractor Tips: Countertop Installation from Start to Finish
From counter templates to ongoing care, a professional contractor shares what you need to know
Full Story
BATHROOM DESIGNHow to Match Tile Heights for a Perfect Installation
Irregular tile heights can mar the look of your bathroom. Here's how to counter the differences
Full Story
DOORS5 Questions to Ask Before Installing a Barn Door
Find out whether that barn door you love is the right solution for your space
Full Story
KITCHEN COUNTERTOPSWalk Through a Granite Countertop Installation — Showroom to Finish
Learn exactly what to expect during a granite installation and how to maximize your investment
Full Story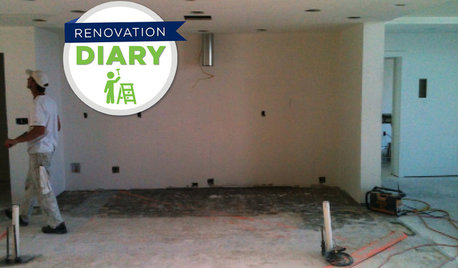
REMODELING GUIDESRanch House Remodel: Installing the Interior Finishes
Renovation Diary, Part 5: Check in on a Florida remodel as the bamboo flooring is laid, the bathroom tiles are set and more
Full Story


Sammy