

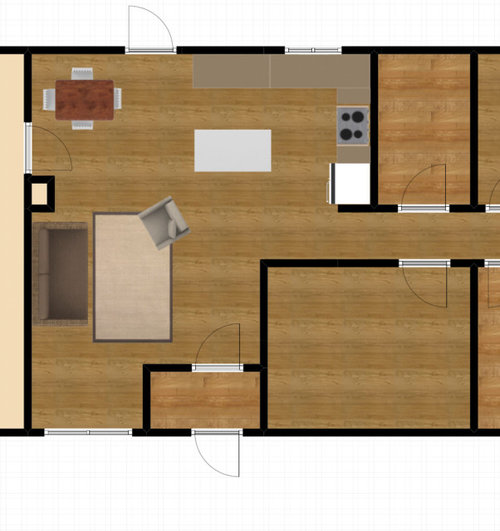
Starting from scratch- help!
9 years ago
Sort by:Oldest
Comments (4)
Related Stories

INSIDE HOUZZInside Houzz: Starting From Scratch in a Manhattan Apartment
Even no silverware was no sweat for a Houzz pro designer, who helped a globe-trotting consultant get a fresh design start
Full Story
MOST POPULAROrganized From the Start: 8 Smart Systems for Your New House
Establishing order at the outset will help prevent clutter from getting its foot in the door
Full Story
ORGANIZINGStick to Your Resolutions: Help From a Pro Organizer
Accomplish your goals — from decluttering to rediscovering fitness — for real this time
Full Story
CONTRACTOR TIPSContractor Tips: Countertop Installation from Start to Finish
From counter templates to ongoing care, a professional contractor shares what you need to know
Full Story
COLORHow to Paint Your Front Door, From Start to Finish
Learn what you need to know about this weekend project, such as the best paint to use and the right time to do it
Full Story
PATIOSCase Study: 8 Tips for Planning a Backyard From Scratch
Turn a blank-slate backyard into a fun and comfy outdoor room with these ideas from a completely overhauled Phoenix patio
Full Story
GARDENING GUIDES12 Tips to Help You Start an Edible Garden
Get on your way to growing your own vegetables with a raised bed or a few containers on the patio
Full Story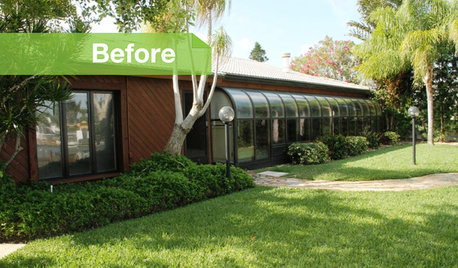
REMODELING GUIDESFollow a Ranch House Renovation From Start to Finish
Renovation Diary, Part 1: Join us on a home project in Florida for lessons for your own remodel — starting with finding the right house
Full Story
COLORPaint-Picking Help and Secrets From a Color Expert
Advice for wall and trim colors, what to always do before committing and the one paint feature you should completely ignore
Full Story
HOUZZ TOURSHouzz Tour: A Modern Loft Gets a Little Help From Some Friends
With DIY spirit and a talented network of designers and craftsmen, a family transforms their loft to prepare for a new arrival
Full Story



sarahfvoszOriginal Author
millworkman
Related Professionals
Kissimmee Home Remodeling · Southaven Home Remodeling · Tupelo Home Remodeling · Waterbury Home Remodeling · Topeka Kitchen Remodelers · DeRidder Kitchen Remodelers · Hudson Kitchen Remodelers · Las Vegas Kitchen Remodelers · Fayetteville Bathroom Remodelers · Tampa Bathroom Remodelers · Fort Worth Bathroom Remodelers · Muncie Bathroom Remodelers · Minneapolis Bathroom Remodelers · Murrieta Bathroom Remodelers · Everett Bathroom Remodelersroarah
sarahfvoszOriginal Author