

Create an entry way
9 years ago
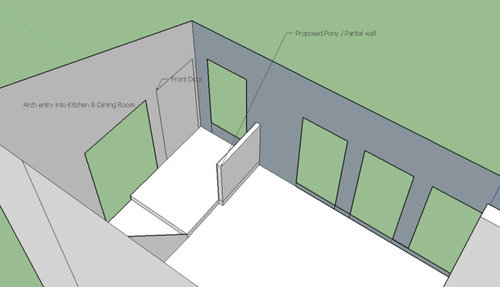
Featured Answer
Sort by:Oldest
Comments (6)
 PRO9 years ago
- 9 years ago
Related Professionals
Poplar Bluff Interior Designers & Decorators · Terre Haute Kitchen & Bathroom Designers · Clarksburg Interior Designers & Decorators · Liberal Interior Designers & Decorators · San Angelo Interior Designers & Decorators · Sioux Falls Furniture & Accessories · Saint George Furniture & Accessories · Sarnia Furniture & Accessories · Bloomington General Contractors · Elizabethtown General Contractors · Texarkana General Contractors · Marquette General Contractors · Providence General Contractors · Merced General Contractors · Santa Fe General Contractors 9 years ago

Related Stories
ENTRYWAYSUpgrade Your Front Entry the Budget-Friendly Way
Freshen your facade and create an air of welcome from the get-go with these tips and affordable finds
Full Story
CURB APPEAL15 Ways to Create a Welcoming Front Yard
These homes featured on Houzz offer a neighborly view to the street
Full Story
DECORATING GUIDESDecorate With Intention: Create a Welcoming Entry
Porches and entryways should graciously greet you as well as guests in your home. Here, some welcoming ideas
Full Story
LANDSCAPE DESIGN10 Simple Ways to Personalize Your Front Entry
Set a welcoming tone for your home with stylish updates to your doorway, pathway and porch
Full Story
REMODELING GUIDES6 Ways to Create an Inviting Home Entrance
Welcome your guests with light, greenery and comfortable transition from the outdoors in
Full Story
HOUZZ TV LIVEHow to Create a Festive Entry for the Holiday Season
In this video, a Houzz editor highlights versatile holiday decor ideas for your entryway
Full Story
LIGHTING15 Ways to Create Drama With Light Fixtures
Use lights as artful decorating elements, and watch them draw attention for more than their ability to illuminate
Full Story
ENTRYWAYS8 Ways to Enhance a Compact Entry
Get ideas for making your drop zone a more functional, personal space
Full Story
ENTRYWAYS7 Ways to Make the Front Entry Matter Again
Curb appeal: See how designers play down the garage and celebrate the front door
Full Story
CHRISTMAS2 Ways to Create a Gift-Wrapping Station
Use pegboard or jazz up a utility cart to keep your wrapping paper, bows and ribbons organized now and year-round
Full StorySponsored

Customized Award-Winning Interior Design Solutions in Franklin Cnty OH




Flo Mangan