

Hello again! Another house plan
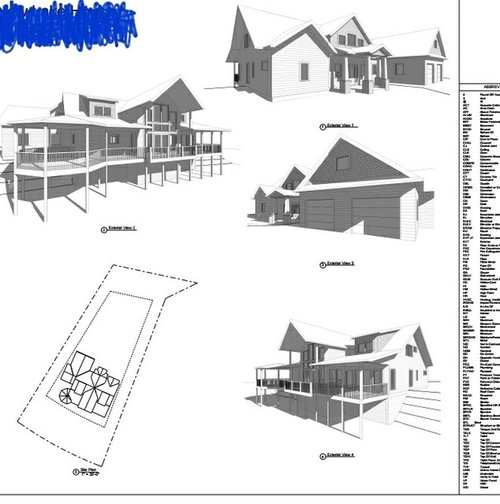
Hi all, Back in May I posted a house plan we were considering for our lakeside lot and horrified you all with it. We took your suggestions under advisement and went and got help. The firm we hired (an architect/structural engineer partnership) came out and walked the lot, met with us several times, did all the things I had learned they should do. We just met with them all again and this is the latest version.
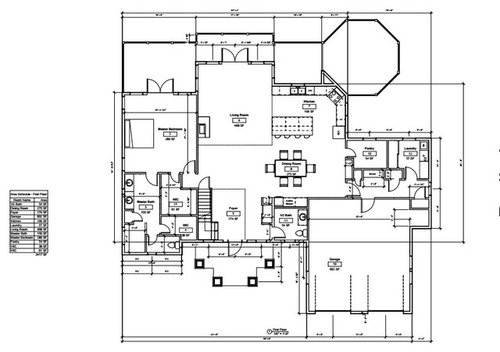
We like it but we aren't all that bright about this stuff so I'm wondering if there are still egregious mistakes. For example, the house will be all about the lake view so the back of the house is more important... but still, is it weird to have a WC at a front window? I thought it was odd, but my husband says I wouldn't find it odd at all if it were in the back of the house, and our front IS our back, for all practical purposes other than entry.
A couple of things: I like the laundry room near the kitchen. When I'm folding clothes or if I ever have to (gasp) iron, it'll be so nice to have a view! We also like the vaulted great room, I know many of you do not. We haven't done anything about kitchen design and I will go to the kitchen forum; I just want to have a plan first. There will also be a half bath in the walkout basement--basement windows and doors aren't drawn in. The octagonal porch will be screened.
So, here we go again. Have at it--and thank you!

Comments (64)

Lisa 902
Original Author9 years agoHi all, I'm on my phone on a train so I'll be back later, but a couple quick things.. There will be a game room, bathroom and bedroom in the basement and it'll walk out lakeside via french doors like above. Hot tub, golf cart parking, patio on that level. We'll have steps from the porch to the side of the house, they're not drawn, not sure of angle.
PPF, interesting, i like it, we had the table there at one point but husband didn't think we should put it lakeside because we never use it, but that would be so much better if we ever did. And did the house get wider or does it just look that way?
Re the bathroom, I was actually thinking the WC of the master was odd in the window. Now I'm concerned about the powder room in the foyer! lol.
Anyway thanks all, back later.
- 9 years ago
I don't mind the half bath in the front of the house, but I would move the door. Push the coat closet toward the front of the house and switch the bath door back. It would then open to the vanity and not the toilet.
Lisa 902 thanked clt3 Related Professionals
Burlington Architects & Building Designers · Elmira Architects & Building Designers · Decatur Design-Build Firms · Miami Design-Build Firms · McAllen Design-Build Firms · New Braunfels Design-Build Firms · Parkersburg Design-Build Firms · Dubuque Design-Build Firms · Coldwater Design-Build Firms · Sault Ste. Marie Design-Build Firms · Lebanon Design-Build Firms · Huron Design-Build Firms · Santa Maria Design-Build Firms · Elk City Home Builders · Cookeville Home Builders PRO9 years ago
"There will also be a half bath in the walkout basement--basement windows and doors aren't drawn in."
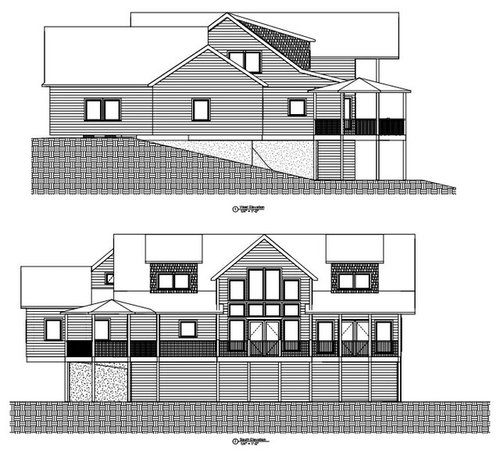
If t here is to be a basement, it makes a bit more sense for a design for a sloping lot. As currently illustrated, the plan makes little sense at all, given the surrounding terrain. All of the support posts for the large raised deck, however, creates a terrible aesthetic for the rear of the house.
One of the reasons site analysis and planning are important at the very beginning of architectural design is to find a useful organizing concept to "fit" the house to the land. In this case, their is no organizing concept to adjust the house to fit the land, except to include a walk-out basement in the rear of the house.
This means that all of the major public spaces and main living level will be one level above grade at the rear of the house. Thus, to access the outside of the property at the rear of the house, one must either descend stairs into the basement and exit the house at that level, and/or descent stairs from the raised outdoor deck.
My guess is that the family may not use the at-grade spaces behind the house, once it becomes clear the effort it will take to do so.
In either case, the "fit" between house and land is rudimentary at best. I hope no one in the family has vertigo when standing outdoors on high elevated decks.
Lisa 902 thanked Virgil Carter Fine Art PRO9 years ago
Without knowing a lot more about the site it's hard from me to say whether this is a reasonable approach or not.
My issue with walkout basements is that they are usually an afterthought. When done right they can be a functional, beautiful and integral part of the house. Carefully consider how this space can be used. If you can move a room from the main level to the lower level you've cut the footprint of the house and used space that's already there. For example: If you have a 200 s.f. home office on the main level it's creating 200 s.f. below. That's a house that's 400 s.f. larger overall than if the same office can become a private retreat on the lower level. It might even be a much better place for it.
Lisa 902 thanked Summit Studio Architects- 9 years ago
I've found that a lot of people don't fully read the descriptions before offering opinions. lol
 Lisa 902 thanked ILoveRed
 PRO9 years ago
My opinion is that it is poor design to have to walk outside to get to your screened in porch. Another opinion is many of the spaces are larger than they need be, which wastes space and in turn wastes your money. And to repeat my previous opinion, Virgil is still right.
Lisa 902 thanked Mark Bischak, ArchitectLisa 902
Original Author9 years agojannicone, you said, "It's also good to minimize the depth of the deck where you have basement windows." Do you mean the upstairs deck, or the patio downstairs (outside the basement windows)? I don't think the area under the deck will be used much. People will move out closer to the lake and sit there. I'm wondering where your kitchen is located? We've had it in three corners of the house.
As for the roof line, I said that too--it looks like a puzzle. But you should have seen it before! We got rid of several bumpouts, doors, overhangs, and other complications. What I've posted here is stripped down compared to the first one he gave us. At that point I said, "Look, this whole project is getting out of control; I don't know anything about building houses but this is nuts!"
imstillchloecat, and Mark, I'd like a door in the kitchen also but I'm worried about taking any space from that wall. I'm already short on cabinet space. Maybe we'll turn the window around the corner into a door and pull the screen back. If we could just settle on a plan, I'd let the kitchen wizards loose on it.
worthy, cool as it is, I would break my neck in that house. I should also point out that in that area, people are not exactly building Great Wonders of Architectural Amazement. It's the Finger Lakes region of upstate NY. I don't want to be radically more high end than the other houses nearby and it's not smart to do that anyway.
Summit Studio Architects, I agree about the posts needing to be fewer and larger. We're planning to do cables instead of deck posts so I hope that will help. There's nothing to be done about the screening; it is, as someone else pointed out, a real necessity during parts of the year, not so much for mosquitoes than for little black bugs.
PPF., we have some odd necessities upstairs so I'm curious how your idea looks upstairs. The two bedroom suites have to be IDENTICAL so the kids don't fight over them. Haha! The only difference we have is that one wants a tub and the other doesn't. I haven't been picky about the upstairs, since I don't plan on going up there often, or using it. I think the loft as drawn is fairly useless and I actually don't like it... it used to go out farther but husband thought the great room would look better if the loft got pulled back so they did it.
clt3, thank you, that is such a simple, sensible switch.
Virgil, the first floor is mostly at grade. It really isn't that high up. There will be other stuff lakeside. We have to build a sea wall, a dock, and something near the dock--we're envisioning a firepit and seating there as well. I will have a golf cart to zip back and forth carrying coolers, supplies, etc-- I'm not planning to carry platters of food and drinks up and down stairs. I feel like is just what happens when you live on a hill so none of it is unexpected. Some of the other lots are a lot higher than ours. People who buy those will have to put in little cable car elevator thingies (not sure what they're called) or climb a LOT of steps, or live there for the view only. We're lucky, we're close to the lake, and relatively low. If we were willing to pull the whole house back a little, we wouldn't even need a basement, but we wanted to be as close as possible to the shoreline.
Summit Studio Architects, that's one of the reasons we didn't put a den upstairs. I said to DH, Where are you going to watch the Weather Channel, don't you think we need a den? (This is what our present den is used for. Exclusively. LOL.) He said he'd go to the basement, the loft, or the bedroom. Okay then.
We don't use our present dining room OR the kitchen table. Everyone gathers around the island, even though the table is RIGHT THERE. So this time we thought we'd just put in a bigger island. Obviously we need a table somewhere, but my nephew has a dining table lakeside and he wants to get rid of it and put another couch there. So that was the reasoning behind putting it where it ended up. Visually it's better where PPF has put it, though.
 9 years ago
Lisa,
Our deck is offset off our master bedroom. Along the entire backside of the house, we have a cantilevered walkway (about 4' deep) and that does not block light going into the walkout / daylight basement. It also doesn't feel too heavy, since it does not have any posts. Depending on how you want to use your basement - it's nice to have natural light... If the deck is too large, you will screen our entire basement windows from any light.
PPF did a nice simplification of the rooflines - I'd explore that further.
Our house has the kitchen behind the garage - you walk through a short hall that has basement stairs, laundry and 1/2 bath, and then you are in the kitchen - that's the first "third". My middle third is dining in the front, and great room in back, and then next third is master suite.
My foyer is quite small, but the dining has a great view of the front yard, front porch, etc. I think your foyer is stealing too much good space.
Lisa 902 thanked just_janni- 9 years ago
Random thoughts, mostly good:
- The sight line from the front door to the view at the back will be wonderful.
- Instead of two walk-in closets in the master, I'd prefer one large closet with an entrance in both the bedroom and bathroom.
- Nice kitchen. If the screened octagon will contain a table, wouldn't it be neat to have a pass-through window into that space? If you're going to eat on the back deck, regardless of the location, it'll be a long walk from the kitchen while carrying food. If you're grillers, this will bother you.
- The doors to the back deck seem to take up most of that (most narrow) portion of the deck. I'd rather see a glider door. You can get one that doesn't look like a 1970s sliding glass door.
- Lots of doors in a small space in that mudroom. I'd rather see some open storage without all the irritations that'll come with the door swings. Maybe pocket doors.
- The laundry room is as far as possible from the master closet. Consider the lengthy walk threading your way through the mudroom and multiple doors ... while carrying a basket of clothes.
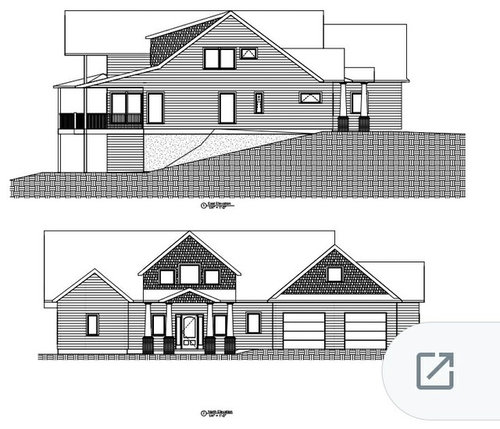
- The front elevation does nothing for me, but that's opinion.
My opinion is that it is poor design to have to walk outside to get to
your screened in porch. Another opinion is many of the spaces are
larger than they need be, which wastes space and in turn wastes your
money.Several thoughts:
- I'm fine with the idea of walking out to a more useful open deck ... but having the option of going into the screened porch if you're going to sit down a while. It connects you more directly to the outside. What I don't like is not being able to walk directly out to the back yard ... but that's just the way it is with sloped lots.
- I agree that some of these first-floor spaces are larger than necessary /wasteful.
As for the roof line, I said that too--it looks like a puzzle
Yeah, I am not into overly complicated roof lines ... but they are trendy these days.
Lisa 902 thanked Mrs Pete  9 years agolast modified: 9 years ago
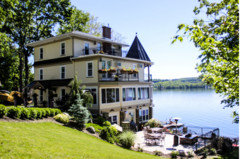 Steamboat Castle, Keuka Lake (Finger Lakes Region, NY)

Even a conventional home on a sloping lakeside lot can be well integrated into its surroundings. BTW, a home that "cascades" down a slope doesn't really do so on the inside.
I don't want to be radically more high end than the other houses nearby.
Better design needn't cost more.
- 9 years agolast modified: 9 years ago
I'll let the experts advise you on this one, but I want to share my experience with a beautiful rural property I owned. It was on a sloping lot with fabulous views of the coastal range and big decks along the back and side of the house. Turns out we rarely used the back property because it was such a PITA to go up and down the stairs over and over again. Every time you wanted something -- a drink, a shovel, kids toys, etc. -- it required a trek up a long flight of stairs or around the house to the garage and back down again.
If you plan to spend time by the lake (rather than look at it from the deck), carefully consider your access and storage. I've owned four homes on hillsides and have discovered that easy in and out makes all the difference. OTOH, if you're strictly building for the view, it's a different story.
Good luck with your new home.
Lisa 902 thanked einportlandor - 9 years agolast modified: 9 years ago
I've lived on a lake my whole life.
Our last custom on a lake was similar to your plans. Yes the stairs from the deck are a long way, but not that big of a deal. Having a walk out far out benefits the negative. You are going to love having the covered and screened in deck.
1. Add some kind of lake/boat storage, it needs to be either a separate storage building or located somewhere in the walk out portion of the basement. Think of the types of activities you will be doing on the lake and build the storage accordingly.
2. While building, think about running water/electrical/speaker wire down to the dock or lake access area and capping it off, at least it will be there if you decide to use it.
3. Have some sort of foot wash station.
For the plans:
I would switch where the kitchen is. I would actually move it to where the dining room table is and have a hall way lead to the garage area. Your kitchen cabinets are on one of your main "veiw" walls. If you re-orientate the kitchen you will still be able to enjoy your view while cooking, but be able to put in a full wall of doors or windows. Currently you only have a small window because of the cabinets. I think its a waste of the view. You could move the bar to the wall on the other side of the pantry.
Lisa 902 thanked Summye  9 years ago
Lisa here's a [house built onto a slope [(https://www.houzz.com/photos/private-residence-exterior-back-view-traditional-exterior-grand-rapids-phvw-vp~1926774)that integrates the two levels beautifully.
Lisa 902 thanked cpartist- 9 years ago
Summit, the cantilevers and angled supports are a beautiful feature, especially when carried to the posts upstairs. Beautiful home!
- 9 years ago
Why don't you have a walk out basement under that beautiful deck? Also to me it seems like a tight turn carrying in groceries from the garage to the kitchen and having to open 2 doors that are 90 degrees from each other. Just a long walk with heavy items.
You also have no "human sized" door into the garage, I would put one from the porch for sure, and if possible add one alongside the driveway.
Also when you add in that basement you may want to have stairs from the garage to get down there to make carrying water softener salt and other basement items easier.
Where are your heater/AC/Water softener at? Your plans come up pretty small so I couldn't make them out.
Lisa 902
Original Author9 years agoSummit, that's what I want my house to look like.
Summye, we've struggled with the kitchen location. It was originally where you suggest, and I had the island for prep so I could still look out, we had more space for cabinets, and we had more windows and another french door lakeside. Then we went through two homes that had their kitchens lakeside, and they were so bright and lovely that we were afraid we'd regret it if we didn't put it there. But frankly I worry that moving it is becoming more trouble than it may be worth. And thank you for the other suggestions. One thing I'm insisting on is having hot water outside for dog baths so that will work for feet as well.
Mrs Pete, we originally had sliding glass doors instead of the french, but they kept harping on how much better the french ones look. True, but they're also hog space and they're more expensive, so we may have to revisit that. They've also talked us into casement windows, which I sure hope work better than they used to.. my first thought was, "Eww, no, I don't want those." If we keep the kitchen where it is, we'll definitely have a pass through window.
einportlandor, one of the reasons for the basement is to have a refrigerator nearby--and a bathroom. But yes, I can see how that would happen.
jannicone, one of our iterations had the kitchen like that. Then we moved it and I don't know if it was the right thing to do. I think the foyer is too large also. That's one of the reasons my husband had the loft line pulled forward, because he thought it would expand the great room. But it made the loft more or less useless.
PPF, the upstairs got a LOT bigger, but it is also more usable. I'm still digesting this. I hate to take space from the downstairs, just because that's where I'll be all the time. The kitchen size and lack of cabinet space have been bothering me and we definitely need a door to the screened porch. Thank you for working on this! Really amazing.
- PRO9 years ago
Lisa,
It may help you to visualize the screened porch spaces as an extension of the room rather than a separate space. In nice weather the doors can be open and the spaces flow together to create an elegant indoor/outdoor feel.
 9 years agolast modified: 9 years ago
A little late to the party here but with the construction industry basically at full employment, too much "other stuff" with deadlines. Mercifully, Saturday is finally here! From looking at your plan I'd find a better use for all that two story space, especially being on the lakeside of the house.
Lisa 902
Original Author9 years agoJeyne , hi, I missed your comment, yes we will have a walkout basement, it just isn't drawn yet. He had two man doors into the garage and DH said we didn't need them so we took them out. We don't have one now so I suppose we don't know what we're missing.
We haven't settled on heat yet. I'd like radiant (but then you have to add A/C), the consulting firm is pushing geothermal (but then you have to have something additional for when the temp goes below 0, I think he said.)
This whole process is upsetting my stomach and giving me migraines. I wake up during the night and worry and then I'm up for hours. We seem to vacillate between looking at any ol' plan and going, "Okay, that looks fine!" (which is where DH is right now) and thinking "OMG absolutely everything is WRONG." Just literally careening wildly between these two positions and I can't even figure out where to put the freaking kitchen. There was so much more storage when we had it where the table is now, but DH said, "Oh this is simple. You put the rooms we use the most lakeside. Anything else doesn't make any sense." So now the kitchen is lakeside but there's no storage and NO DOOR to the outside. When the table was there, we had another matching french door (or maybe slider) and windows on that wall and it was nice and symmetrical in back.
We have another meeting this Friday and if I show up going "I don't like it, we have to change it again" they're all going to want to just kill me.
- PRO9 years ago
"Are you sure you are working with the right architects?"
It's such a good question I thought I would repeat it.
Lisa 902
Original Author9 years agoWell I dunno, I HOPE so, because we like this guy, he has a nice portfolio and great references, and we have a contract for many, many thousands of dollars... I hesitate to blame him considering he's willing to do whatever and it was our idea to have it that way. We had a basic plan, it had problems, we showed him, he spotted many of the problems and the idea was he'd fix them. At the time we said we wanted to move the kitchen, but I also said that I didn't want to dictate the design or box him in, in any way. But I really didn't like the first one he came back with; it didn't make sense to me. What you're looking at is #3.
It shouldn't be this hard. It's not that many rooms! We're not trying to have a gallery and a media room or two islands and multiple dishwashers and playrooms and dens and such. I said to DH, this should be simple... dude should be able to draw this thing in his sleep. We're trying to do this "right" after this forum educated me last time around. We went to the experts instead of screwing around with the builder's draftspeople. These guys are getting a topographical survey and doing a site plan and light studies and 47 kinds of 3D drawings--they'll do electrical plans, HVAC plans, all kinds of stuff. But we need to settle on a PLAN.
Lisa 902
Original Author9 years agoAnd another thing, to be honest, this whole project is sort of embarrassing me. There are so many other things to be upset over right now, which I am, and entire islands are drowning, and people's houses blown away, and here we are going, Waaah, my foyer is too large. I find myself wanting to say, You know what, it's fine, just build it. It will be (relatively) lovely and we're so lucky. But that's dumb, too.
- 9 years ago
Deep breath. And maybe it's time to hit pause.
This is supposed to be the fun part, the exploration, the envisioning of what's to be.
And maybe this forum isn't helping.
Maybe discuss slowing down / simplifying. It's easy to get overwhelmed. And going through an "extended" build myself (ha!) it's SUPER STRESSFUL on your finances, your homelife and your marriage. If ya'll are not 100% aligned as a team now, it likely won't get better when you add $ / time / stress into the mix.
I know you didn't ask for this - but I am reading that you are pretty overwhelmed (and I totally get the guilt over your / my 'first world problems') and concerned that this won't be a good experience - and it SHOULD be.
Lisa 902 thanked just_janni - 9 years ago
Well I dunno, I HOPE so, because we like this guy, he has a nice portfolio and great references, and we have a contract for many, many thousands of dollars... I hesitate to blame him considering he's willing to do whatever and it was our idea to have it that way.
A good architect will be willing to work with you to make your ideas better. As ARG always says, a good architect must be willing to say to the client, "that's interesting, but have you considered trying it this way?"
Has your architect done that with you?
Additionally, did your architect sit down with you first and sketch out some preliminary ideas? Do a charette?
We had a basic plan, it had problems, we showed him, he spotted many of the problems and the idea was he'd fix them. At the time we said we wanted to move the kitchen, but I also said that I didn't want to dictate the design or box him in, in any way.
Again, was he able to come to you with new ideas you might not have thought of or was he only parroting what you thought you wanted. There is a difference. You want someone who will give you what you want in a way that works well and might not be exactly what you first thought you wanted.
But I really didn't like the first one he came back with; it didn't make sense to me. What you're looking at is #3.
Or maybe the first one needed to grow on you or needed small changes to make it work? Or maybe it really was poor for what you need.
It shouldn't be this hard. It's not that many rooms! We're not trying to have a gallery and a media room or two islands and multiple dishwashers and playrooms and dens and such. I said to DH, this should be simple... dude should be able to draw this thing in his sleep.
Actually sometimes the more simple the design or layout, no matter if it's a house or in my case a drawing, is harder to get right.
We're trying to do this "right" after this forum educated me last time around. We went to the experts instead of screwing around with the builder's draftspeople. These guys are getting a topographical survey and doing a site plan and light studies and 47 kinds of 3D drawings--they'll do electrical plans, HVAC plans, all kinds of stuff. But we need to settle on a PLAN.
You don't need to settle. You need to get a plan that will work for you and your family and will give you those fabulous views, etc. Again, maybe your next step is to suggest you all sit down at the table and do a 3 hour charette session where the architect draws freehand with you sitting across the table. Then you have an idea and draw too.
And another thing, to be honest, this whole project is sort of embarrassing me. There are so many other things to be upset over right now, which I am, and entire islands are drowning, and people's houses blown away, and here we are going, Waaah, my foyer is too large. I find myself wanting to say, You know what, it's fine, just build it. It will be (relatively) lovely and we're so lucky. But that's dumb, too.
Yes this is a first world problem but that doesn't negate your feelings or your right to your feelings. You can be sympathetic (and donate to relief efforts) to the other problems around the world, while still being able to get what you want.
Also there is no timeline to get it right. Mine took almost 2 years to get right and included us buying additional land so we could make the house what we wanted. (We could only build on 35% of the land and we had a small, city lot.)
Yes all of us here who are able to build are extremely lucky to be able to do so. I know I never lose sight of that.
- 9 years ago
Simple suggestion compared to many of them--make that basement bath a full bath, not a half bath. With a bedroom down there you want people to be able to shower at least. My parents lived on a lake for many years--sloped lot similar to this. The walkout basement bath was the most used when family and friends visited for a day on the lake. It was nice to be able to stick sunscreen and sand-coated children in the lower level shower at the end of the day.
- PRO9 years ago
It is even nicer to "stick sunscreen and sand-coated children" in an outdoor shower so as not to clog drains with oil and/or sand.
(90% of my projects are on a lake)
- PRO9 years ago
Do I understand correctly that the topographical survey has not been done yet?
Lisa 902
Original Author9 years agolast modified: 9 years agoRrah, we talked about that a few days ago, actually. We're putting a shower in the basement bathroom. An outdoor one would be super cool, but it's too cold there most of the year for it to get much use.
I keep waiting for the fun part to start!
We did have that, CP. We said, This is what we'd like, but we can't figure out how given the constraints of the lot. He came out, he walked all around the lot, stood in various parts, studied the hill, saw where the survey pins were located and so on. So I think he has a good feel for how to excavate and how to do the deck/patio/porch and the steps and all that. But the interior is driving me crazy.
We just have no idea what we're doing, we never planned to do this, we don't know anything about architecture or houses. To me houses have just been there and you do the best with what it is. So yes, I feel somewhat overwhelmed. DH on the other hand is pretty happy go lucky and he's more, "Oh, it'll be great, don't worry, la-di-dah, this will be fine! We don't have to use the upstairs anyway!" LOL
We have a topo survey of the whole neighborhood, but it turns out the lot lines are a little bit off so we're doing it again, if I can ever get the surveyor to call me back.
PPF, it seems odd to put a bathroom lakeside.
- PRO9 years ago
I just looked at your idea books. You've chosen a ton of beautiful images. I'm sure with your architect you can make a beautiful home come to life. I'm sure you realize all these ideas won't all fit!
First you and your husband and your architect will need to make some primary decisions about where you want to locate your rooms. PPFs diagrams are a good example.
- 9 years ago
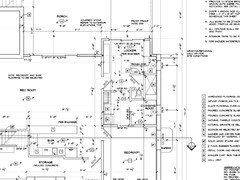
Lisa...may I share my "locker room" with you? It is in my basement in the lake house we are building and has an exterior entrance. My plan is that no one will enter the house after lake activity except through this entry...If it works 50% of the time..I will be happy.
We will also have an unenclosed outdoor shower to clean dirty grandchildren.
 Lisa 902 thanked ILoveRed
- 9 years ago
Lisa, Don Gardner has several lake house designs with a walk-out
basement. Have you checked them out?
Lisa 902 thanked User Lisa 902
Original Author9 years agoCP, I've downloaded the Hirsch book which looks most useful right now, thank you. Last time around I read "What Not to Build," also your suggestion.
ILoveRed, that's fantastic. It's funny how things expand. At first, since we didn't want to finish three floors at once, we thought, Oh we'll just rough in the basement bathroom and finish a bedroom and rec room later. Then it's, Well, we need to put in just a sink and toilet so people don't have to go all the way upstairs from the lake. Then it's the full bath because what is adding just a shower when you already have a sink and toilet? Then it's Oh no, what if we have guests but both kids are home? We have to have a guest room ready! And on and on it goes... ka-ching!!
Josephene, I have not, but I'll go look for them, thanks.
Lisa 902
Original Author9 years agoSummit, sometimes the idea book photos are there just for the colors, or some other detail that isn't obvious. I spent a lot of time looking at white vs wood trim and doors (and combinations) for example, because at one point DH thought EVERYTHING should be wood--cabinets, trim, doors, floors. He's come around, though.
- PRO9 years ago
Your idea books should help a lot when you start selecting finishes and refining the design.
- 9 years ago
(I hope)
Mostly it is. And even more fun is seeing it start to really come together.
But the most important part is the bones of the house.
Lisa 902
Original Author9 years agoI was just coming back to look at PPF's ideas again and they're gone.. how did that happen?
 9 years ago
"I was just coming back to look at PPF's ideas again and they're gone.. how did that happen"
Looks like he deleted them for whatever reason.- PRO9 years agolast modified: 9 years ago
Sometimes good free advice doesn't linger long. Contact him directly and he may be able to do some work for you.
Lisa 902
Original Author9 years agoOn the contrary.. the advice I've received here has cost me a great deal of money... LOL.
- PRO9 years ago
The photographer just sent me the built product of the drawings I posted earlier.
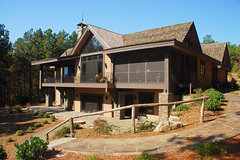









Summit Studio Architects