Software
Houzz Logo Print
amyd0201

Floorplan help: leave the bathroom or open things up?

9 years ago
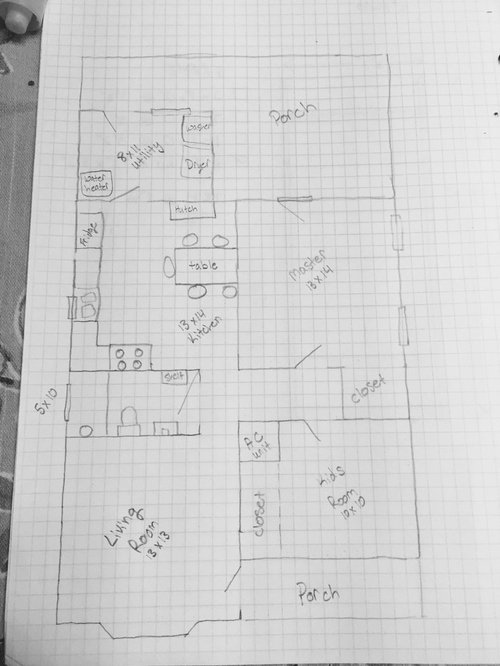
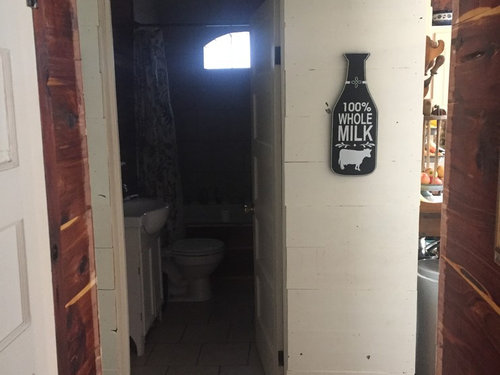
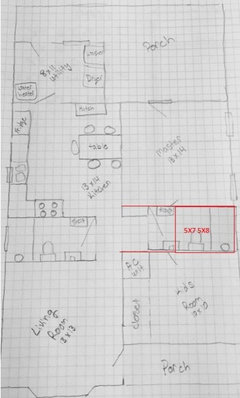
We live in 2/1 868 sqft house. We're trying to open up our floorplan but we stumped on what to do about our bathroom. we'd love to move it in have an actual dining room but putting it in the utility room seeems odd as you'd have to walk through the kitchen to shower. We plan on adding a master bath onto our bedroom but need a bath for the kiddos to use.


Should we leave the layout as is, or open up the living space and maybe add an addition?


Thank you!


Comments (14)

  • 9 years ago

    The master bath will be on the back side of the master bedroom where the porch is.


    We'd like to put it in the hall but there isn't enough space in that area for a full bath.

  • 9 years ago

    If you did the master bath & closet where porch could you push the bedroom wall that abuts the hall back a few feet to accommodate a bathroom?

  • 9 years ago

    I think you need to be very careful here. Taking a very small home and spending 120K on a master suite probably is ill advised unless you live in a pretty expensive area of the country with high land values. And that's just an industry average number. In some areas, it would be less. In some, more.

  • 9 years ago

    Am I correct in understanding that you wish a more open area for the living room, dining room and kitchen? As in connecting those areas somehow?

    Is it an idea to switch the master bedroom with the living room and then knock down the walls between former master bedroom and kitchen/hall?

    You could then attach the existing bathroom to your new master bedroom. Maybe use the other porch to get a walk-in closet for the master bedroom and use the other half of it for a bathroom for the kiddos.

    The only problem left then is: where can guests use the toilet? To tackle that, you could place the dryer on top of the washing machine and where the dryer is now use that 4x4 to create a small restroom.

  • 9 years ago

    extremely stupid question I know..can you switch places-take wall between the master and the kitchen..becomes your living

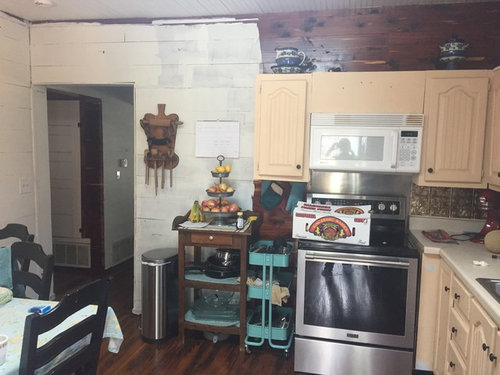
    (I'd do something to the kitchen if possible-lacks counterspace)

    now the living becomes your master..you have your plumbing on the opposite wall so you butt your (prety tiny) en-suite in there..the rest is your master space.

    But that's where the entrance to the house it or so I see, which of course makes my plan even more stupid..:)

    anyway. my suggestion-look at what you've got already..if adding master bath to the master leave the rest the same but remodel the kitchen for example

    one more bath-I see big value in it, if not for resale then for everyday's living. more functional kitchen-same

    rest is less important..it's a small house, your dining (eat in kitchen) is still very close to the living space

  • 9 years ago

    Maria:) was writing as you've posted..hmm..two great minds, or..?

    amyd0201 thanked aprilneverends
  • 9 years ago

    Hi aprilneverends, yep, it sounds a bit far-fetched. And yet... in some cases it can work. If the house stands on itself it can be done. I know of people who have done it. The entrance at the back is unusual, but not 'wrong' in some cases.

    Let's hear what bellabookworm has got to say on this. Maybe we have to start all over again... :)

    All the same: nice puzzle. I do hope she's not living in an area where people dare to charge crazy amounts for a bit of work. Plumbers must be millionares where some other people live. It would be weirder still if some work on the house costs more than the whole house to start with.

  • 9 years ago
    last modified: 9 years ago

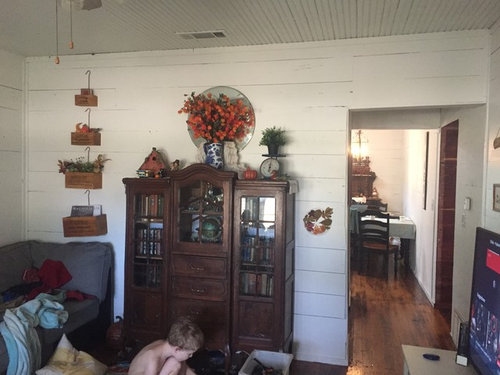
    Bellabookworm, what I wanted to say: love to see a house like this. Not all plastered as all the others seem to be nowadays. Your house has a great feel to it, real homy and cozy with all the wood.

    Too bad the AC is where it is at, though: it just killed another one of my plans... Is it easily relocated?

    For if it is, then here's another option. 'Kill' the present bathroom and make the dining area there. The kitchen more upward with an L-shape in the upper right and an I-shape on the upper left wall. But where the stove is now, your dining table will be. Which can be either a separate one as you have now, or maybe one attached to the kitchen. But not as a bar, but as a family dining area, leaving room for some guests too.

    This will 'add' about 4 feet length to your living area. That feels like more, than it looks like, written on paper.

    The door to the children's bedroom comes where is written 'AC' right now. And the door to the master bedroom comes accross from it. That gives you room to double the space of the closet by claiming that piece of hall and transform that into the second bathroom.

    Since we want to kill two birds with one stone, this bathroom has it all, if you divide it into two with a piece of wall in between, that doesn't go through the whole room. The part at the front can be used as another restroom for all, including the guests. Don't forget a tiny washbasin to clean hands.

    But after that piece of wall the children's shower and basin to brush their teeth are hidden. That wall doesn't have to be all the way to the ceiling either and it must be of any not-see-through material, so that the children can leave their 'stuff' in 'their bathroom' without it becoming a visual stumbling block for those using the restroom at the front.

    No daylight, but that's not really a problem nowadays. With good lighting it will look great.

    Oh, before I forget: you can then make the bathroom for the master bedroom by taking a bit out of the porch, where you originally were thinking to make it.

    Hope this helps.

    amyd0201 thanked Maria Privat
  • 9 years ago

    Thank so for the great ideas ladies. We live dfw so the housing market is great, but we our town is a small and old fashioned so a coat of paint sets the house ahead of most of the ones on the street

    We're trying to make the biggest impact while being reasonable. I'd love to rework the whole layout but that probably wouldn't return a good investment for quite a while.

    Looking at my drawing, I made the hallway a foot wider than it actually is so we wouldn't be able to move the bathroom between the bedrooms. The most economical would probably be to leave things as is, adding a master bath on the porch like April and Maria suggested and giving the kitchen and guest bath a face lift.

  • 9 years ago

    *Thanks so much

  • 9 years ago

    Good Luck, Bella. We had fun looking at the opportunities.

  • 9 years ago

    Great idea about moving the AC unit, Maria. I think it would be an easy move and will keep that in mind.

  • 9 years ago

    Properly designed, you can fit a full bath in 5x7 or 5x8 depending upon the door location. You could switch it to that side of the hall by stealing one foot from that end of your bedroom