Software
Houzz Logo Print
ldaniell20

Dining room help!

9 years ago
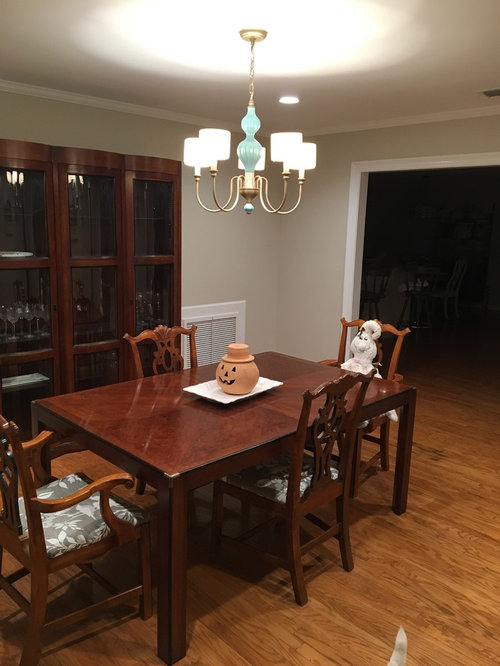
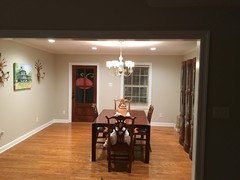
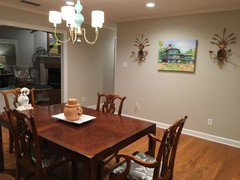
I would love some help with this room! It is the first room you walk into from the front door. We really have no entryway. There is a little over 5 feet of walking room next to the table. Should I get a rug for just under the table or the whole room? Should I get a small rug for in front of the door? Any other ideas would be appreciated! More pics in comments. Thank you!

Comments (21)

  • 9 years ago
    Taken from den.
  • 9 years ago
    Taken from beside the China cabinet.
  • PRO
    9 years ago
    Hi Lauren

    So here’s my ideas...
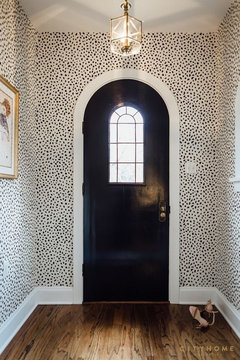
    1. Wallpaper the wall opposite the china (see pics). A small pattern, all over, like white with black flecks. 2. Then hang a large black framed mirror, flanked with interesting sconces. For the floor, I’d do a runner. On the table top, a runner to mimic the one on the floor, and then it won’t stand out and will look cohesive. Flank the China cabinet with tall plants like variegated snake plants.
    Good luck!
    Jessica
  • PRO
    9 years ago
    Ooh also, use a bench on the side of the dining table closest to the front door. It can tuck in more, and gives illusion of more space breaks up the big room a little bit.
  • 9 years ago
    last modified: 9 years ago

    Have you considered making this the living room? It is weird to enter a house and walk into the dining room.

    What is on the other side of wall with the gold candlesticks & painting?

    Is there any reason why this room can't be extended into the room with the fireplace?

  • 9 years ago
    Thank you for the suggestions! I like the runner idea and wallpaper!

    There is a bedroom behind the wall with the paintings. The den is behind the dining room and has much taller ceilings, so can't combine them. I know it is awkward walking into dining room, but it's what we have so I'm looking for ideas to finish the room.
  • 9 years ago
    Get a large enough rug to ensure that all Chair legs are on it when people are seated.
  • 9 years ago
    Paint out the vent (it’s a utility, not a feature). ADD ART.
  • 9 years ago
    Lauren, what do you think about moving the china cabinet to the opposite wall? Then the entrance might seem less noticeable and the entire room could be the dining room. A small carpet at the entrance would be practical and a large carpet under the table would be lovely. After that a fabulous piece of art and drapes or a Roman blind.
  • 9 years ago
    When you buy a rug for the dining room, it should be at least four feet wider and four feet longer than the table (with any extensions in place) to allow for moving the chairs out and in when sitting down.
  • PRO
    9 years ago
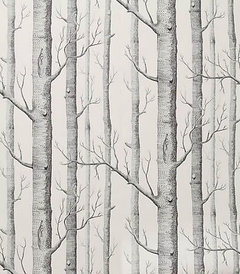
    You know, Lauren, I think Ballard Designs has wallpaper and matching fabrics, you could wallpaper the wall the same print as some fabric that can be used on the end chair seat cushions. I think having a print on the wall would really balance the visual weight of the China cabinet.

    Jessica
  • PRO
    9 years ago
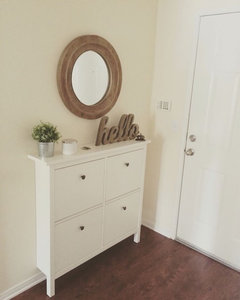
    Here is another idea, the IKEA Hemnes shoe cabinet. You could use it for several things that you don’t want to be out in the entryway, and don’t have room for either. A place to stash your purse, a place to stash a light jacket, a couple pairs of shoes, etc.
  • 9 years ago

    I think it would be nice to add a pretty console table to the wall opposite the china cabinet. Lower your art and sconces so the bottoms are about 6" above the top of the table and add a glass bowl for keys, etc. with some of the blue color from your pretty chandelier.

  • 9 years ago

    I really like what groveraxle has put together. It brings in that lovely blue from your chandelier so that it makes sense. And having a rug just under the dining table creates a nice clear pathway from the door, with no tripping hazards. I do think you need a console table on the wall, under the art you already have (but lowered, middle of the art should be about 60 inches off the floor), or something new that works with the blue color scheme. Unusual to have the entrance right into the dining room, but the rug really helps define that space so it holds together. Cute place!

  • 9 years ago
    Thank you all so much for the suggestions!
    Kathy, we thought about switching the China cabinet to the opposite wall, but then decided it would not look good walking into such a large object right when you opened the front door.
    Jessica, I love all your thoughts! I liked that IKEA piece. I need to search for that one. The wall that you suggested wallpapering is slightly textured so not sure that would work.
    Grover, I Love the rendering!! I showed my husband and he loves it too! I am on the hunt for blinds and a rug now :). I do think that blinds will hide the light switch plate. Do you think that is a problem?
  • 9 years ago
    DH, I went and measured the art that we have and the middle of it is almost exactly 60" from the floor. It must look higher though, because several people have said to lower it. Our ceilings are only 8' so that may be why?
  • 9 years ago

    The art looks too high because 1) the sconces are too far away from it so it looks like three lonely objects on a bare wall, but mostly 2) it's next to a dining table with dining chairs which means people would be seated and have to look up to see the art. Art always goes at eye level and eye level in a room where people sit is lower. If this were only an entry without chairs, then the height of the art would be fine.

  • 9 years ago
    Agree with Jessica's suggestion for a bench on the open side. Would look FAB.
  • 9 years ago

    I think having somewhat lower ceilings could be part of the art appearing too high, plus the sconces are even higher, so that may be also tricking the eye to think it's higher on the wall than it is. I think a narrow entry table there, whether the ikea shoe cabinet or something else, will help balance/ground the art and be functional as well.

  • 9 years ago
    I am going to look for something to go under the art. Thank you to everyone for all the helpful suggestions!