Software
Houzz Logo Print
marioana

how complicated is it

9 years ago
last modified: 9 years ago

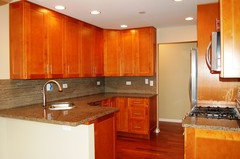
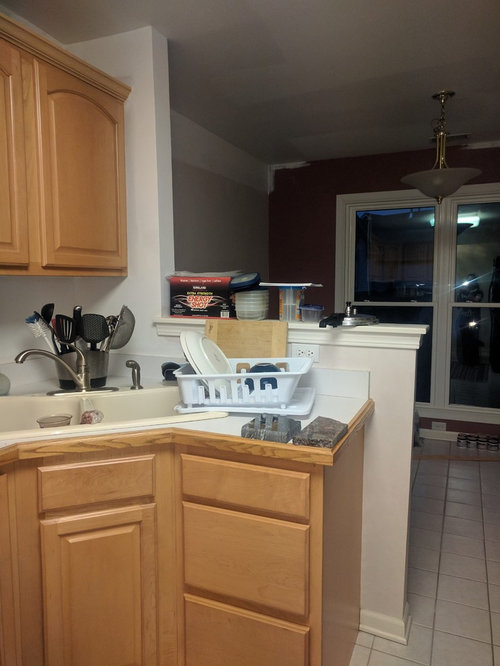
to cut down this wall to counter level? can it be done diy if you don't have a lot of experience?


Comments (40)

  • PRO
    9 years ago

    No, it cannot be done DIY for someone of limited experience. It contains electrical, at a minimum. It may also contain an island loop vent for your sink. You need a professional.

  • 9 years ago

    Also, do you really want it level right there by the sink with such a small landing area?

  • 9 years ago
    I want to level it so I can put granite over it and expand the counter a bit. I don't think there is a vent for the sink, but for sure it has electrical. I was hoping the electrical wires are pulled from the lower side of the wall and I can cut the upper side easily...
  • 9 years ago
    last modified: 9 years ago
    When you start moving electric, often a new line needs to be run. You will find one or both lines are too short to reach the new location, unless you put accessible junction box(s) somewhere.

    Otherwise, It looks like a good spot for an outlet. I wouldnt mess with it.

    If you want more counter space there, I would extend the cabinet to the edge of the wall.

    Oana thanked Vith
  • 9 years ago

    I don't want to move any electric, basically I just want to remove part of a wall. I made a sketch, the blue arrows are where I already have outlets, those will stay put. There is an outlet on the kitchen side of the wall which I want removed (I never use it and it's a hazard with water being so close) but I figured I can just drop the wires inside the wall..

  • 9 years ago

    Many projects can be DIY. Question is how well.

    Your wish is not really DIY friendly if you have no previous experience in demolition and rebuilding framing.

    There are many factors we do not know. Is the wall extension structural? Meaning is there load bearing framing in it? What kind of floor is below the wall? Concrete/wood/basement? Vent for the sink? There has to be a waste vent for the sink, most probable place is in the wall extension.

    There are different types of vents that do not extend to/exit the roof, but all have to be installed higher than the drain. That means to remove the passive vent in the wall(basically a pipe), you would have to remove the sink cabinet and cut into the exterior wall to install a mechanical vent(like a Studor). Then have to deal with the same procedure to replace the valve if it fails.

    Experience tells many of us there is never anything simple in remodeling.

    Oana thanked User
  • 9 years ago

    ok, got it :). From what I have seen the pipe from the sink goes into the full wall with the cabinets, but I get it there are many unknowns which I might face and screw up if I do it alone. I'll look for a professional. Any idea how much it might cost? Let's say best case scenario, no load bearing wall, and no pipes inside the walls, just drywall cutting and repairing?

  • 9 years ago

    your green line goes all the way back to the wall on the open side which is below the cabinets and behind the sink on the kitchen side. Is your intention to leave a "slot" opening below the cabinets? I can't say I'd be a fan of a clear opening immediately behind the sink. Sinks have a "backsplash" for a reason, why remove it?

    Contrary to other opinions moving or eliminating an outlet is pretty easy. Just make sure the power is off first. However, finish carpentry is a skill. Attentive DIYers who do adequate research and pay attention to details can do a job like this with good results, but DIYers that just want to save a couple of bucks often end up with something less than ideal aesthetically and likely spend more time/money than if they had hired a good contractor to do it for them from the beginning.

    FWIW, I think the configuration you have now is pretty decent and your proposed alteration doesn't win anything for the effort involved. Just my 0.02. It is your house, do whatever you want.

    HTH.

    Oana thanked sdello
  • 9 years ago
    last modified: 9 years ago

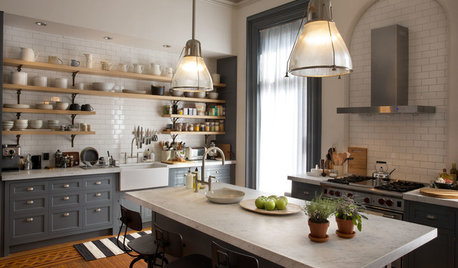
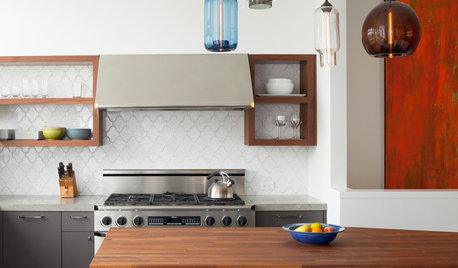
    The idea is to make the kitchen look similar to this:

    It will open up the room and gain counter space. Right now that half wall servers no purpose what so ever, it just visually cuts the room in half...

  • 9 years ago

    You need to 'break into' the wall (Dining Room Side) - sheet rock saws are sold at any big box store for about $5, and see what's in side. If it's only electrical you can remove the current box, And relocate it to the dining room side, lower down the wall.

    You are replacing the kitchen counters? Aren't you?

  • 9 years ago
    last modified: 9 years ago

    yes, I want to install granite, and I wan to cut the wall before the measuring is done.

  • PRO
    9 years ago
    last modified: 9 years ago

    Removing the wall will mean that you are required to install an electrical outlet in the side of your base cabinet. You are required to have outlets every 48”, and in all peninsulas and islands. For someone who is a novice in electrical, it would be best to hire an electrician.

    You need to cut a hole in the wall right now, to see what is inside it. Patching drywall is very easy. Do that first. See how that goes.

  • 9 years ago

    I have an outlet in that half wall on the lower side and that will stay put.

  • 9 years ago

    @Cooks Kitchen: You are wrong. When there is no wall - there is no need for an outlet.

  • 9 years ago
    last modified: 9 years ago

    NEC requires an outlet on all peninsulas and islands bigger than 24”, and any section of Counter 12” or larger. Within 6” of the Counter surface. Not lower down. Been that way for a LONG time. Gonna need an outlet on the end of that cabinet run.

    If someone has to ask about “if” or “how” on this job, the skills and knowledge just aren’t there. Hire a Pro. Start your DIY career doing something less involved.

  • 9 years ago
    last modified: 9 years ago

    If you are going for an overhang with seating on the other side, that would be more worth the effort. The countertop needs braced properly which may be beyond your skills (preparing the cabinet before the top is delivered) but is learnable if you research.

  • 9 years ago

    NEC references are in [brackets]

  • 9 years ago
    last modified: 9 years ago

    It's not hard if you can open up a wall neatly to see what's there first and can hold a sawzall really level while you saw it. If you can't, then it's a lot harder.

    Of course you can mount an outlet on the side of a peninsula if you have to. Mountains out of molehills.

    Oana thanked Milly Rey
  • 9 years ago

    Any idea for a professional how much work hours would it imply?

  • 9 years ago
    last modified: 9 years ago

    I looks like a job for a quality handy man. As stated - the wall needs to be opened up to see whats in side - above the level where you want it removed. Let's assume it's only an electrical box. If it were me, I would cut the wall down, move the box lower on the outside of the wall, and be done with it. I would not get an electrician, nor would I get a permit.

    You need to be real specific - about the cutting, how you want the top of the new wall - I would frame it so the top plate of the wall would be level with the top of the cabinet - so the new counter would rest on the cabinet and extend over the top of the new wall.

    Being careful - cut the sheet rock (with a shop knife - no dust) at the level of the kitchen cabinet + 1 5/8" lower - for the top plate. Then remove the outlet, drop the wire inside the wall, use an old work box and install the outlet lower down, on the outside of the wall. Use a sawzall, cut the studs. Cut through the top plate - near the vertical wall. You should now be able to remove the top section of wall. Install a 2x4 for the new top plate. You want to be sure the new top plate is a tad lower than the cabinets - you can shim it level - it's hard to remove material if it's too high. Your done!

    It will be a bit messy drop cloth / cover some furniture with disposable plastic drop cloths.

    A good handy man - about $250 - $350. It's a days work.

    Oana thanked geoffrey_b
  • 9 years ago

    Someone with a license, and insured...,better double to triple that. It isn’t a “just” project without someone cutting a hole to take a look see first. And it involves electrical for sure.

  • 9 years ago

    Sophie: You're making a mountain out of a mole hill.

  • PRO
    9 years ago

    It's not a big deal, you can easily cut that down and have a licensed electrician get a permit and re-route your receptacles so they meet the code. If you know how to do electrical work yourself, as a homeowner you can do DIY and have it inspected by the town.

  • 9 years ago

    Oh, I agree that it is not a big deal to do for an experienced DIYer with the right tools.

    But that isn’t the OP. The OP doesn’t even know enough to be able to judge how to hire the right Pro. That means they need to have a healthy respect for what could get screwed up here, and make sure they don’t hire someone that would have them starting another post with”Tell me if this work is bad....”. Which are all to common. That doesn’t always mean hiring the contractor instead of a handyman, but in this case, it does.

  • 9 years ago

    MillyRey-

    Just to clarify: I am assuming you are suggesting using some other tool to initially open up a wall other than a Sawzall. Every time I open up a wall it's with a sheetrock saw that I use very short strokes with, or a multitool that I don't let cut much deeper than the sheetrock. Once I make a small hole and look inside the cavity, then I can decide whether to fire up the Sawzall.

  • 9 years ago
    last modified: 9 years ago

    Well, crazy experienced guys control a sawzall well enough to cut through just the outer paper and gypsum. I prefer a hammer over even a drywall saw. You don't cut things with a hammer. I mark through the paper with a utility knife first, then knock out the drywall with the hammer. It's neat and safe for paranoid people like me

    I have a rotozip, too. But talk about a mess!!!!

  • PRO
    9 years ago

    When opening a knee wall and to be safe all you have to do is take the cap off on top of the knee wall, remove the molding and cut corner bead, scribe the sheetrock where needed and just use a flat bar to pry-out sheetrock at the top and that whole piece will come right off without hammers or sawzall.

    Oana thanked GN Builders L.L.C
  • 9 years ago
    last modified: 9 years ago

    I don't know if this is too naive but perhaps you can find somebody who will agree to use you as an apprentice (demo per his instructions, debris removal and disposal) in exchange for a lower price.

    ETA: assuming no electrical or foundation constrains, I would want to do EXACTLY what you're wanting to do

    Oana thanked bossyvossy
  • 9 years ago
    last modified: 9 years ago

    That's definitely a better way! That is, if you're definitely going to be making the change. Still have to cut the studs later.

  • 9 years ago

    The only thing that makes me sad about the title of this thread "how hard is it", is the fact many people completely underestimate tradesmen's skills. They think cutting a wall is just a matter of using a saw and voila; when in fact a skilled tradesman will have to know about load bearing walls, electrical/plumbing codes, etc. same for landscape guy. No rocket science to cut a tall tree branch, until you are the one to climb a tree, in the heat, with a heavy chainsaw...

    OP, I'm not picking on you. Just making an observation about people who are not doctors, or movie stars or senators but yet we can't live w/o them (but we don't act like it many times).

  • 9 years ago
    Actually that is why I was asking how hard is it. There are some stuff anyone can do around the house, but there are are others that require years of practice and knowledge...
  • 9 years ago

    You don't sound like the people I'm describing but I posted in the hopes that somebody reads the comment and the lightbulb goes on, so to speak.

    best of luck with your project. Please post a picture of the finished project.

  • 9 years ago

    If you are able to remove the knee wall flush with the cabinet wall, that one wall cabinet at the end will not have a pretty, matching panel on the exposed side, as is shown in the inspiration photo. You will have to add that.

    Oana thanked zmith
  • 9 years ago
    I got 2 quotes, the wall is not structural, nothing special about it, so just cutting the wall was $635 without materials from one company, and $850 with materials from another...
  • PRO
    9 years ago

    In my area, those numbers are more of what I was thinking of. The other thing you are "running into" is the "small job minimum". That's when contractors only have a "small job" which really isn't worth their time/effort but they still want to create relationships for future business. They have a "minimum" job amount which this project will fall into = $635 - $850. That sounds just about right.

    Here is where you can start getting better prices = add more JOBS. Yes. Believe it or not, the more jobs you offer to the same person/company, the lower the price becomes.

    Example: you have 3 "small jobs". Each one will run into the "small job minimum" (lets split the difference and say $750 per job). That means you would pay three different people $750 per job. That's $750 x 3 = $2250.

    If you gathered up all of those jobs and had the same person do them all at once you would probably save $500 - $1000. The reason: the "small job minimum" no longer applies.

    This is where DIYers get raked over the coals. And it is not the fault of the professionals. They aren't 'screwing' anyone, they are simply following solid business practices by working with a minimum.

    But the DIYers feel they have been taken advantage of - not realizing their basic mistake = to offer out jobs piecemeal. The DIY approach to tackle things as you have the time is where the homeowner gets themselves into a pickle.

    They do 3/4 of a job and then realize they need a professional to finish. The job is only worth $350...but the minimum $750 is charged. And on to the next DIY job. A few months later the DIY runs into another spot of bother which means they need another professional install = $750 minimum again. Continue with the math until job is finished.

    As you can see, the DIYer can save money by getting all the small jobs gathered up and in one big push, hire a professional for a few days (yes...DAYS...not hours but days) to get all of the jobs done for a much better price.

    The moral to this story: Get ALL of your ducks in a row! Figure out your COMPLETE project and then figure out where you can crunch 2 or more "professional" jobs together so that you are getting the most bang for your buck. If you don't, you will run into the small jobs minimum price as many as 5 - 10 times. And THAT'S when you really waste money.

    Oana thanked Cancork Floor Inc.
  • 9 years ago
    last modified: 9 years ago

    I got 2 quotes, the wall is not structural, nothing special about it

    Have you opened up the wall?

    If not, then while it may not be structural, there is the possibility that there is HVAC ducts, electrical lines, plumbing, etc in that wall. The quotes you were given were IF there isn't anything else they have to do. As soon as they open it up and see, there will be additional charges.

    Edited to add: After you've given them the job and they open up the wall to see what the job actually entails, there is less incentive for them to give you a competitive price. So it would be better if you opened the wall and THEN started getting quotes. The drywall removal is easy enough to DIY.

    Oana thanked greg_2015
  • 9 years ago

    The title of this post is: "How complicated is it?"

    Well I guess it's really complicated since it's at 37 posts. The phrase "beating a dead horse" comes to mind.

  • PRO
    9 years ago

    Let's put it this way, it's a lot faster and less complicated vs. reading this entire thread :-)

  • 9 years ago

    With 8 of the posts coming from the above two posters. lol