Software
Houzz Logo Print
kate_sg

Floorplan/furniture help

9 years ago
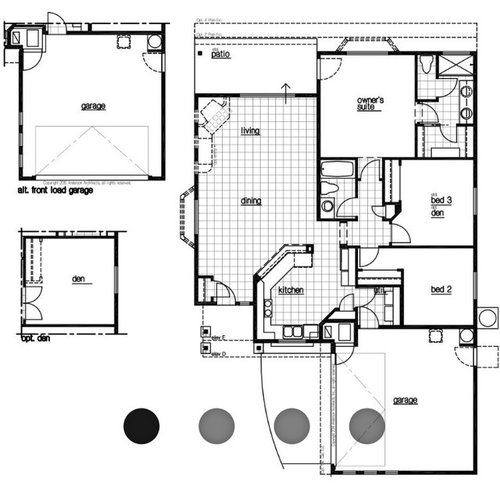
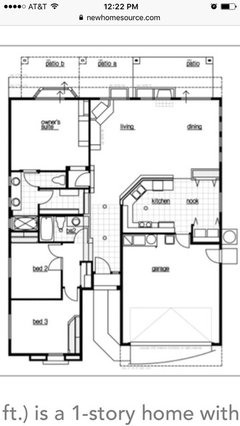
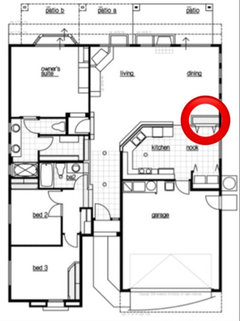
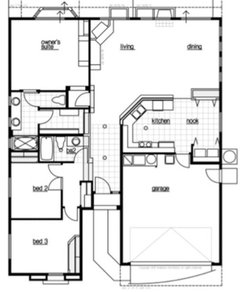
Hello all! My husband and I are considering building new, and this floorplan is one that we like for many reasons except one: I don't know how to arrange furniture in the main room. I know that entering into the only living space is not ideal, but Our other floorplan options has more downfalls. Minus the fireplace, I feel like we could "switch" the spaces and have the living room first and then the dining table by then back door. Any thoughts? Thank you!


Comments (41)

  • 9 years ago

    Where is the focal point of your living room. Is it the fireplace? Our a tv in the entertainment center on the outside wall? Or are you mounting the TV over the fireplace at a 45 degree angle to the room. The focal point makes all the difference in furniture placement. Assuming the focal point is the fireplace ( or on that 45* wall), then a sectional can be used on the oposite wall and will form a room separator from dining. Or 2) you can place a sofa and tables to separate dining from living, with chairs at 45* angles on the interior wall. You may ask your builder to install electrical outlets in the floor for table lamps if using option 2.


    If your focal point is TV on outside wall, that chages everything. Just keep in mind that you may want a subtle separation between living and dining spaces...while no closing them off to each other.

    Kate S thanked vulcaneer
  • 9 years ago

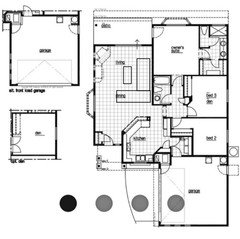
    Patricia, the reason is that this isn't a custom built home. It's an "entry level" home and we are on a budget, so we have to choose from the floor plans that are provided. I will attach a photo of our other option, but my biggest pet peeve with this second option is that the island has a sink in it and I'm not sure how we could rearrange it differently. Any suggestions?

  • 9 years ago

    Burns, we would actually nix the fireplace (we live in hot AZ). What I'm wondering is if there would be a way to arrange furniture so that we walk into the living room instead, and have dining at the back near the sliding door. If we weren't going to do it that way, i would be ok with the TV on a large console on the exterior wall, with sofas across from it.

  • 9 years ago

    Well of course you can arrange to have your dining area in the rear and the living are closer toward the kitchen. However, convenience usually sggests dining be close to kitchen. And to carry food thru the living space to get it to the dining table is not the best idea.


    The other issue is the bay window which would be in the living room in your scenario. Makes it difficult to place furniture. And where would you put your TV/entertainment center? About the only wall I see that would work would be the angled wall behind the kitchen. Or maybe on the wall behind the toilet. Frankly, I wouldn't like to live with either of these options.


    And for many other reasons, as well, I would prefer floor plan 2. Place the entry door from garage in the hall foyer, instead of coming into your kitchen. Then add counter space/cabinets where the door comes in now. Never the less, that plan has much better and more open traffic pattern and more flexibility for dining and living space furniture placement.

    Kate S thanked vulcaneer
  • 9 years ago

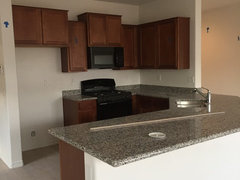
    Wow!! I absolutely LOVE your idea to move the door from the garage! That would make for much more counter space and a more cohesive kitchen! I could even deal with the sink in the island at that point. Question for you, though. What would you think of adding a raised bar vs flat (I will attach photo) to conceal dishes and also create a little bit of division in the room? I know some thjnk that step-ups are dated but they do seem functional to me.

  • 9 years ago

    Ok so where would you place the garage

  • 9 years ago

    Claire, it would be in the same place, with just the door from the garage to the house moved to the front entryway.

  • 9 years ago

    Are you talking about the second plan

  • 9 years ago

    Yes, the one I posted in the comments :)

  • 9 years ago

    How about having a sectional or two sofas in the L shape

  • 9 years ago
    last modified: 9 years ago

    Kate, Assuming you are adding the island in the center part of the kitchen. If so, you have a walkway to the dining/living areas, so the walls on either side of that walkway should serve to hide dishes while entertaining in the living area. So to add a raised bar, might be extra expense, that might be unnecessary.

    That being said...I am one who thinks that UNLESS you are flipping a house, you should ALWAYS configure to meet YOUR needs. And never worry about satisfying anyone else that has no money invested or not commited in any way. Especially if you plan on living there for a longer period of time. So if you want a raised bar, and you like it better than you would like the $500 to $700 (or so) to build it...don't hesitate.

    I know a lot of people that built or renovated homes with expensive features. Not because they wanted them. But they were a fad of the day, or they felt it would be good for resale value. Then they were stuck in their homes for longer than they thought. Never really used the features they added for others to enjoy. And when they finally approached time to sell, these features were no longer in vogue. Or worse, became old and in disrepair. Case in point...large raised jacuzzi tubs, garden baths, or swimming pools. Instead of increasing resale value, they pull it down.

    So build for yourself. Don't get caught in the trap.

    Kate S thanked vulcaneer
  • 9 years ago

    My friend just put a raised bar in her kitchen. That's what they like. So they did it. We don't all want to live in the same Property Brothers' style kitchen. Do what works for you.

  • 9 years ago
    last modified: 9 years ago

    Hey Kate, Just gotta ask. Why an island? Seems the kitchen layout in plan 2, has a pretty well laid out kitchen. And it is wide open...(I am a big fan on openness).

    But considering an island here are some things you might want to think about.

    Pros..can add more cabinet/counter space in the island. If you can move your sink, then makes for more cabinet and counter space, where the sink was.

    Cons...1...the island is always in the way. 2...Takes up a lot of floor space. 3...Limits your movement around the kitchen to narrow paths around the island. 4... For best working efficiency, you need your sink close to the dishwasher, and the stove. And the fridge needs to be within a few short steps to. You don't want to be walking around an island to get to to things you need.

    As I interpret plan two, the sink (and dishwasher) is on one wall, with the stove and fridge on the opposite wall. Not the best layout. And if you put an island with the sink in, you will be walking around the island to either get to the stove and fridge, or the dishwasher.

    Now there is a way to make that island work for you. Position your sink convenient to the stove and fridge. And ALSO, have your dishwasher installed in the island too. Very close to the sink. Then you can reach everything within 1 or 2 steps. And still have the advantages of what an island can bring. ie: added counter/cabinet space on/in the island and added food prep area, and cabinets, under the cabinets where the sink was. And then add your raised breakfast bar, on the "off side" of the island, as well.

    All easy modifications, which should not add appreciably to your cost of adding the island.

  • 9 years ago

    Claire, the problem is that I wouldn't be left with much dining space at all :( I think we have officially decided on floor plan 2. Thank you for the suggestion!

  • 9 years ago

    Vulcaneer, thank you for that insight! I agree and am trying to think a lot more about what WE want vs what will sell in 5-10 years.

    Also, I actually just meant adding the "raised bar" to the current flat peninsula. This kitchen sadly wouldn't allow an island in the middle :( I think I worded it wrong when I just meant to add a wall that "bumps up" vs the flat top counter where the sink is :)


    Thank you!

  • 9 years ago

    Auntthelma, you are so right :) Funtion is more important than aesthetics sometimes, too.

  • 9 years ago

    Vulcaneer, I totally think I worded it wrong and confused everyone. I'm sorry! I just meant adding a raised bar to the current "peninsula" that the sink is in (to hide dishes, etc and give me a space to plug in a crock pot and all that). Can you think of another way that I could arrange this kitchen that would work? I would LOVE to not have the sink in the peninsula at all but it would be too tight to put the sink on the wall perpendicular with the stove/fridge :(

  • 9 years ago

    Looks like you have a bearing wall there. No option for adding a raised bar on the peninsula. You need to talk to your architect to better understand the floor plan....And what can be done.

  • 9 years ago

    No, its an option in the build. I feel like I'm not conveying it correctly, lol! It has nothing to do with a load bearing wall. I want to take the flat peninsula and instead of having it flat we would add a breakfast bar to it. Basically the drywall would go up another foot or so and then the countertop would sit on top of that. I will find an example.

  • 9 years ago

    I see why you mean now. The bar would only begin where the wall stops.

  • 9 years ago


  • 9 years ago
    I never knew you made that decision but you can still place your seating in an L layout
  • 9 years ago
    As far as I can see neither one of these plans have the best layout for the kitchen
  • 9 years ago
    Vulcaneer why don’t you circle ⭕️ within the plan where you place the island or peninsula
  • 9 years ago

    Claire, what makes you think that it isn't a good layout? I was thinking that I would like to bring the cabinet wall out more, add another upper cabinet, and then straighten the countertop so its not at an angle (I'm not a fan of weird angles).

  • 9 years ago
    last modified: 9 years ago

    I wouldn’t have the peninsula layout there I would put it on the opposite side of the wall. Where the raise bar peninsula is now I would just extend that wall have it ended at the center before the second elbow of the peninsula that’s where I would add more cabinets.

  • 9 years ago

    Although I'm not sure what you mean by the peninsula on the opposite wall, what you said about extending the wall to that second elbow is exactly what I meant! It would add cabinets and more functional counter space :)

  • 9 years ago
    last modified: 9 years ago

    What I mean is to add the island on the other side from where the peninsula is but not in an angle

  • 9 years ago

    Claire, I still don't compute :( "other side" like where the stove is now? I'm so confused.

  • 9 years ago
    last modified: 9 years ago

    Claire, If it were me, I would not put an island in that kitchen. Just not a good layout for an island. Would always be walking around it to get to different appliances.

    On top of that, to put the laundry in the nook is deplorable. Worst possible place for it. Can't imagine carrying laundry baskets around the nook table and chairs to get to the washing machine. But appears that is the only place for it (inside the house) and keep 3 bedrooms. In my mind laundrys need to be as close as possible to the master closet. And if possible accessible by doorway to the master closet.

    Not possible in this plan, because the 2 bathrooms must abutt. So I would take washer/dryer out of the kitchen nook and would move it to the garage space. Near the doorway to entrance hall. Doing this allows a nice clean wall in the breakfast nook. Or could allow space for a stand alone cabinet or hutch for dish/flatware storage. And keep the opposite wall double door closet as a much needed multi shelf pantry.

  • 9 years ago
    last modified: 9 years ago


    This is where I would place a straight line peninsula and with the angled peninsula removed you will be able to enter the kitchen without going around the island

  • 9 years ago
    last modified: 9 years ago

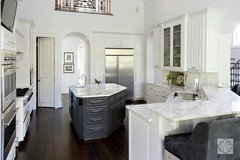
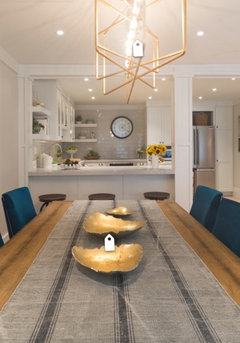
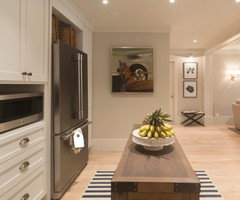
    This is from Mila Kunis project

    From the front of the kitchen this is how it would look

    On this side of the kitchen you will have a wall with cabinets and countertop

  • 9 years ago

    Ok, see what you mean now! The problem with that is I would lose my pantry :( but I do love that!!

  • 9 years ago
    How would you lose the pantry if you relocate the garage door at the entrance
  • 9 years ago

    Kate, I know you said that is not a load bearing wall. But with the peninsula angle cutoff and then the pantry removed to make a breakfast bar, the entire span from garage wall to back of the house goes unsupported. Sounds like the roof ridge goes front to back. So roof rafters (or trusses) go side to side. Some long spans if that is the case. A 12/12 roof can support itself. But a shallower roof angle can be a real problem over the years. Think of the weight of the roof pushing (over time) out the top of the outside walls.

    I would keep all the support you can.

  • 9 years ago

    Claire, we decided not to go the route of removing the garage door in the kitchen. It's too invaluable for bringing in groceries and such.


    Vulcaneer, I don't think we would remove the pantry, so the load-bearing thing doesn't matter :)


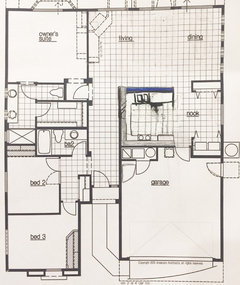
    The ONLY change I'm talking about making is bringing the wall with the cabinets out toward the living room more (and putting more cabinets on that wall), straightening the angle that the sink is in, and adding a bumped up breakfast bar to the existing peninsula. Honestly I love all of your ideas but doing all of these changes means more money and we are already at the high end of or budget. Laundry in the kitchen doesn't bother me, actually. I don't plan on having a table there because we will have the breakfast bar and a large dining table in the actual dining room :) I plan to do something like this in the nook, to same room but give us a space for our laptop, etc. I should mention that these are sacrifices I am good with because we are minimizing our possessions a ton :)


    I'm going to make a scetch to show you guys what I mean about the wall/angle.

  • 9 years ago

    Perfect. You have a wonderful grip on things. And while considering various options, have made decision that are best for you and you family. The way it should be. Enjoy...and...best of luck.

  • 9 years ago
    last modified: 9 years ago

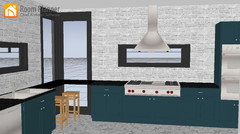
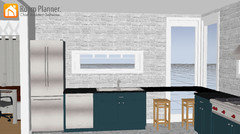
    That reminds me of a kitchen I just did on a 3d app without the pantry you can add floating shelves

    The window could actually be above the floating shelves

  • 9 years ago

    Here's what I have in mind. One is the original and then you can see where I sketched it differently. My pen ink sadly smeared but you get The idea. The grey shaded is cabinets and the blue in the raised breakfast bar. Thank you, Vulcaneer!