Software
Houzz Logo Print
cookiejar25

Updated Kitchen Layout

8 years ago
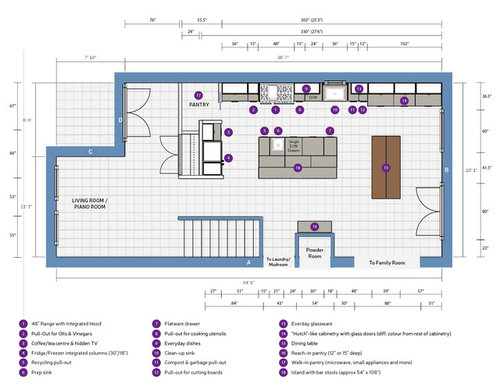
Thank you to everyone who provided such helpful advice when I posted our original layout for our kitchen reno. I've now updated our layout based on all the terrific suggestions:

We've decided to go with a 48" Miele dual-fuel range (with convection oven + speed oven; 6 gas burners + griddle); removing the wall ovens has allowed us to free up space along the fridge wall to fit in a walk-in pantry, which we think will be a huge benefit in this space (hide many of our countertop appliances, along with providing out-of-sight but easily accessible storage for a small countertop microwave and all my baking tools & supplies).

We've also added a shallow reach-in pantry on the other side of the island, which we'll use as our food pantry.

We've added a prep sink, as suggested (and I think we'll add a single dishwasher drawer in the island, in addition to our standard dishwasher along the perimeter).

The overall layout of the design seems like it will work well for the way we use our kitchen. I've also compiled an inventory of everything in our kitchen and have virtually "put away" everything into the cabinets and pantries, so I think we now have plenty of storage where we need it for each zone.

Note that my drawing may not be precisely to scale (I'm not living in our house right now, so can't take my own measurements and we're working with a designer who is perfect for our project for a variety of other reasons, but she's not a great kitchen designer -- nor is she a cook/baker and I am both --, so I've based my drawing on the initial drawings from her and have then played around with it in Illustrator, as I'm a graphic designer and that's what I know). So some measurements may be a tiny bit off. Once we are happy with our layout, our designer will have proper drawings done based on exact measurements.

Regarding windows: the main perimeter wall in the kitchen is the side wall of our house and is only about 5' away from our neighbours' side wall, which is a massive wall of brick, so we have no view along that wall. Our current plan is to close of the two large existing windows to allow for this new layout, but to add back a small window about the clean-up sink to make it feel more open above the sink (although not a great view, but we'll address that with the glass or window treatments somehow). We get a TON of natural light that floods in from the back of the house (right side of my drawing, which faces south-west), through the double french doors and the new huge picture window we're adding, so I'm not too concerned about the kitchen's light situation -- I think (I hope!) we'll have lots of natural light, even with removing the two existing windows (which currently don't provide a ton of natural light, despite their size).

I'd appreciate any further advice/suggestions from all of you who are so experienced in this area, before we go ahead and finalize this layout, in case there is anything further we haven't thought of for improving the function of this space. It's starting to feel like a much better plan!

Thank you so much!!

Comments (6)

  • 8 years ago

    I'd switch the DW with the trash/compost/cutting board pullouts.

    I'd also put all dishes, including "every day dishes" to the right of the sink.

    The two above would put your place setting dish storage and glasses on the right where your table is -- perfect for not only unloading the DW (the DW would not be where the dishes are) but also for getting dishes for setting the table.

    It also gets the DW and the dishes out of the primary prep & cooking areas.

    And...it puts the trash/compost and cutting boards where they're used/needed the most -- while prepping and while cooking.

  • 8 years ago
    last modified: 8 years ago

    How is the TV "hidden"? I wonder how useful that location will be with a wall on one side and the refrigerator on the other and just a narrow space for the TV between them?

  • 8 years ago

    If your primary Prep Zone will be in the island, do you think the compost pullout would be better in the island as well? Ditto the trash. I know I generate a lot of compost-type waste while prepping -- cucumber or potato peelings, chopped veggie pieces, etc.

    From my experience, far more trash, recyclables, and compost waste are generated while cooking & prepping than while cleaning up. Plus, you're prepping & cooking for a longer period of time (at least 80% of your time) than cleaning up (20% or less of your time).

  • 8 years ago
    last modified: 8 years ago

    When calculating sizes, aisle widths, etc., be sure to account for counter overhangs -- around 1.5" on working counters (15" for the seating overhang). Also, in the island, don't forget to account for the doors to the cabinets you have under the seating overhang -- they're approx 1" thick.

    (I think you have, but I wanted to mention it "just in case".)

  • 8 years ago
    Thank you so much, Buehl! When our designer does our final drawings, I’ll make sure we have enough clearance everywhere. Will also discuss the swaps you suggested with DH, as you make a lot of sense.

    Re compost: I generally find it more convenient to have a bowl on the countertop where I’m prepping, so I can peel right into the bowl and toss all other compostables right in there, then I just empty the bowl at the end. Whereas when we’re scraping dishes for dishwasher, we tend to scrape right into the compost bin in the pull-out, so that’s why we thought we’d like the compost pull-out near D/W instead of prep area (we’re from Toronto, so we have municipal compost as part of our waste collection and no garbage disposal).

    I feel like we’re getting close to what will be our new kitchen layout!
  • 8 years ago
    last modified: 8 years ago

    I’m not 100% sure we’ll put a TV in the kitchen, but if we do, I like this idea:

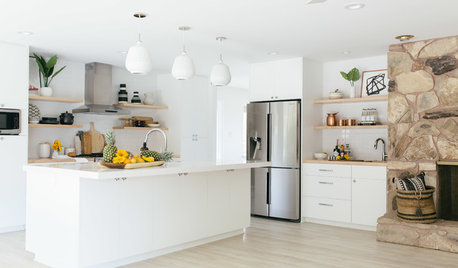
    We don’t have a ton that needs to be stored in that small bank of cabinetry beside fridge, so if we think we can devote the space to a small TV, we thought we could tuck in a little one in that spot, like in the photo.

    I usually prefer to listen to music while I cook or bake, but sometimes I like to have the TV on and I’ll no longer be able to see the family room tv from the kitchen with our new layout.

Sponsored
Trish Takacs Design
Average rating: 4.9 out of 5 stars36 Reviews
Award Winning & Highly Skilled Kitchen & Bath Designer in Columbus