

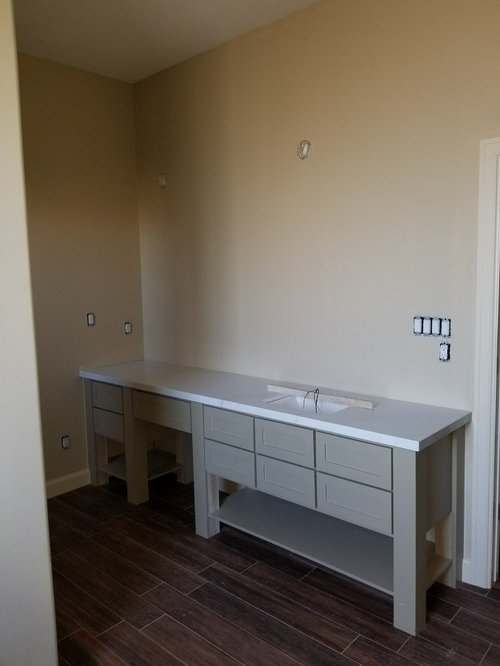
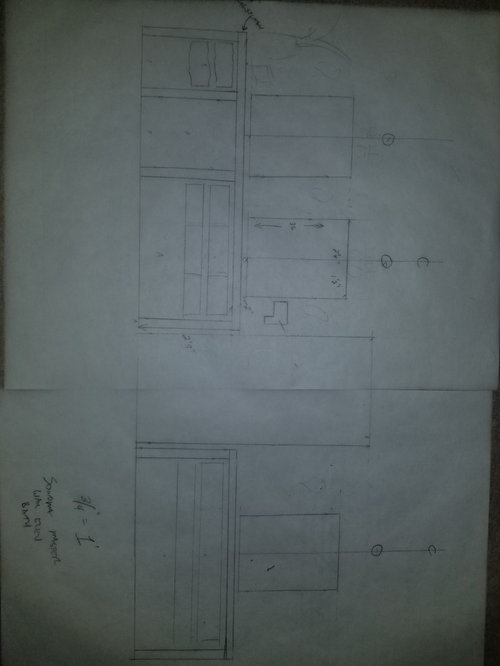
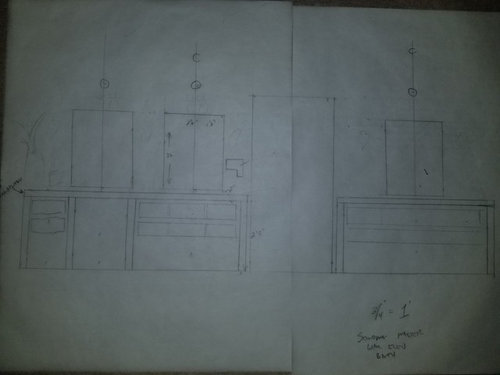
Mirror challenge for wide asymmetrical vanity
8 years ago

Featured Answer
Sort by:Oldest
Comments (7)
 8 years ago
Related Professionals
Albert Lea Interior Designers & Decorators · Buffalo Interior Designers & Decorators · San Francisco Interior Designers & Decorators · Kahului Interior Designers & Decorators · Kansas City Architects & Building Designers · Traverse City Kitchen & Bathroom Designers · Allentown Kitchen & Bathroom Designers · Juneau Kitchen & Bathroom Designers · Port Saint Lucie Design-Build Firms · Yakima Design-Build Firms · Frederick General Contractors · Bartlesville Flooring Contractors · Lewiston Flooring Contractors · San Francisco Flooring Contractors · Odessa Flooring Contractors- 8 years ago
 8 years ago


Related Stories

BATHROOM WORKBOOKHow to Get Your Bathroom Vanity Lighting Right
Create a successful lighting plan with tips on where to mount fixtures and other design considerations
Full Story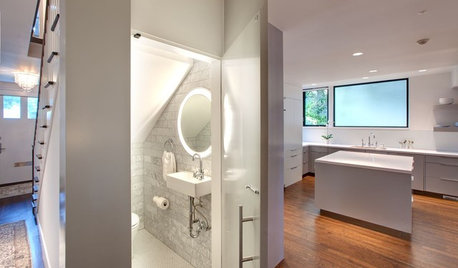
BATHROOM DESIGNLight-Up Mirrors Offer Bright Design Solutions
If you're taking a dim view of a problem bathroom area, try the flash of design brilliance that is the electric mirror
Full Story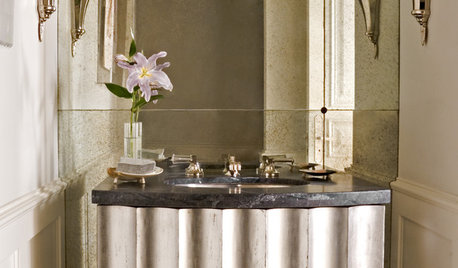
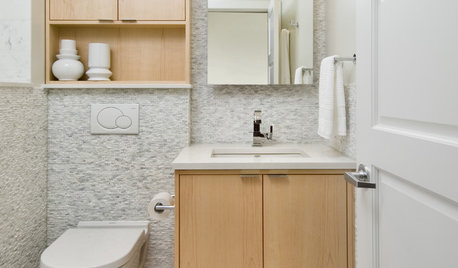
BATHROOM DESIGN15 Small-Bathroom Vanity Ideas That Rock Style and Storage
These floating vanities, repurposed dressers and open shelves offer creative and useful design solutions
Full Story
BATHROOM WORKBOOKHow to Choose Your Bathroom Vanity Lighting
Get tips on sconces, pendants, chandeliers, pot lights and LED strips — and find out where to place them
Full Story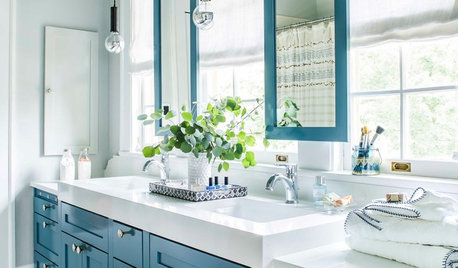
MOST POPULARHow to Choose a Bathroom Mirror
See yourself in the best light with a bathroom mirror that’s properly sized, placed and illuminated
Full Story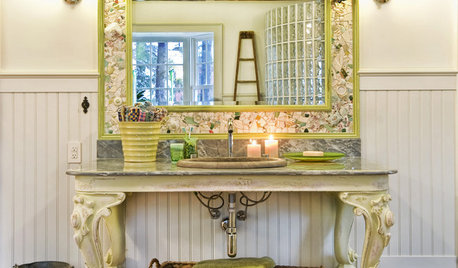
BATHROOM DESIGN18 Sumptuous Vanities for Singular Bathrooms
Uncommonly beautiful or dazzlingly detailed, these dream vanities bring a rarefied air to bathrooms
Full Story
BATHROOM DESIGNThe Right Height for Your Bathroom Sinks, Mirrors and More
Upgrading your bathroom? Here’s how to place all your main features for the most comfortable, personalized fit
Full Story
BATHROOM WORKBOOKA Step-by-Step Guide to Designing Your Bathroom Vanity
Here are six decisions to make with your pro to get the best vanity layout, look and features for your needs
Full Story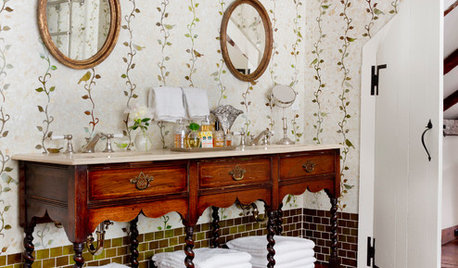
MOST POPULARYou Can Turn That Into a Bathroom Vanity?
Find inspiration in 13 unconventional bathroom vanities that are as functional as the real deal
Full Story





Ken