Software
Houzz Logo Print
vp98aa

Master Bed/Closet Configuration & Size?

9 years ago
Hello Houzzers!


I am trying to sort out the size of Master Bedroom & Closet. Here are the dimensions that I am looking at:


Option 1:

  • Bedroom: 14' 6" x 20' 8" -- relatively good sized.
  • Closet: 11' 2" x 7' 0" -- a bit tight for master closet.



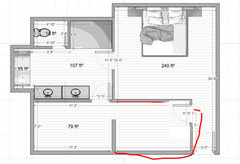

Option 2 (see floor plan picture below):

  • Bedroom: 14' 6" x 15' 4" -- lost some sf and shifted it towards the closet.
  • Closet: 11' 2" x 7' 0" + 10' 10" x 2' -- gain quite a bit of closet space.


*NOTE: With this option 2, I've taken some space (outlined in red in the picture below) from the bedroom and made it part of the closet. Questions:

  1. Is 14' 6" x 15' 4" too small for a master bedroom? I am trying to control the main floor square footage so I'm a bit hesitant in increasing the master bedroom/bath/closet foot print. However, I want to be mindful of the bedroom size if/when we have to re-sell the house. This space would be more than functional for our needs. To provide some additional context: overall house main floor is 3,450 sf + upstairs is 1,170 sf.
  2. Would it be a better idea to keep WIC separate from the area outlined in red? With this approach, perhaps create a built-in wardrobe and remove the wall right in front of the area outlined in red? This will utilize space outlined in red for storage while making the bedroom feel bigger -- clear 14'6" x 18'8" or so. Thoughts?

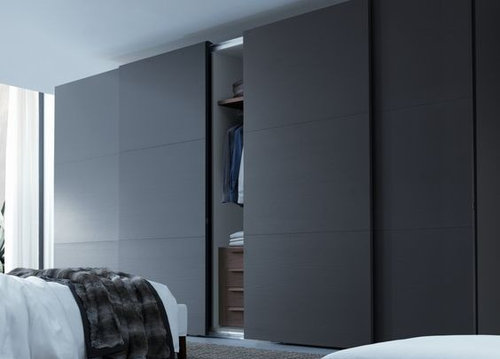
  3. If yes (to # 2 above), then my preference is to NOT have the wardrobe built-ins look like kitchen cabinets. I like the simplistic, clean lines type of look. I am attaching a couple of pictures in terms of what my thoughts are. Anyone has any high-level guidance in terms of what price range I'd be looking at for this type of built-in (probably custom due to size: 10' 10" length wall by 10' tall?) that covers the ceiling to floor on the front and has minimalist look (no knobs, hardware, etc.)?

Thanks and appreciate your thoughts/responses


Comments (28)

  • 9 years ago

    Sorry - I can't help. :( We're planning our "forever" home with a square footage that's just 3x your master bedroom and closet size! lol

  • PRO
    9 years ago

    11' 2" x 7' 0" is not a bit tight for master closet. Having the entrance to the closet from the bathroom may make the clothes a bit moldy.

  • 9 years ago

    @Mark - thanks for the note. Great point and I've thought about this. Is it preferred to have only one opening from bedroom to other spaces within master suite -- instead of 1 door for bath, 1 door for closet, etc.? I thought I had read something along that recently.

  • 9 years ago
    last modified: 9 years ago

    No hard and fast rules on door count. That being said, I prefer only 2 doors into bedroom.

    With larger houses, 10 ft ceilings, moisture is less of an issue. It depends on your personal habit and ventilation of course. Proper thing to do is humidistat or at least timer control fan. I have had this setup (closet off bathroom) for years in 2 houses in a mixed climate without proper fan controls and never had an issue. Both had large bathroom areas and we don't take 20 min showers.

    I am building a similar size (smaller downstairs overall). 13'4" x 16'8" for the bedroom and 13x12 for the closet. We currently have 14x18 master bedroom that I find a waste. My personal (and wife's) position. We don't sit and read on our 2 chairs, the TV is kind of far away, we have a 4 bank of windows and we permanently cover 2. Honestly wish it was smaller...

    Our preference is large closet with island and bedroom with 4 pieces only - 2 nightstands, bed, and TV recessed in wall.

    Love the wardrobe. No TV I guess? Funny - that would be a resell issue for us. We never watch too much in there but my wife is a 20 min in the morning news watcher with coffee. And we occasionally finish up a show in the bedroom when one of us is tired and ready to go to sleep.

    Last thing - our designer was pretty adamant about no square master. 14x14 or so was my request and he said no way. Yours would be too square for him.

  • 9 years ago

    Personally your smaller master is sufficient for us, we don't like huge masters and feel anything over 15X16(ish) for us is wasted space. That said I realize down south people seem to love their master retreats (we always laugh at house hunters when they walk into what we feel is a huge master and complain Bc 400 square foot master isn't big enough). On the flip side, if you go with the large closet, that is for us way too large of a closet (I'm not even sure what we would do with that space as buyers (nursey, office area)? The one thing I'm not a fan of is the five foot hallway at the entrance, though it would provide some additional privacy, I think I would regret it upon moving in. If I had to choose, I think I would opt for the bigger bedroom area and maybe include a sitting area up in that corner, or room for a crib. This would also enable you to move the entrance door to the left, getting rid of the trail to the bathroom.

    vp98aa thanked BK Iowa
  • PRO
    9 years ago

    You actually have more space than needed, IMO. If it was my house I'd do something like this:

    vp98aa thanked Virgil Carter Fine Art
  • 9 years ago

    @Virgil - thank you for the response. I thought about putting the closet door right by the bedroom entry door. Any thoughts/concerns on the flow for day-to-day routine? You get out of the shower, and you have to go all the way around to get into the closet to get your clothes.


  • 9 years ago

    @jannicone - thank you for your insights. I haven't had much experience with IKEA PAX specifically. Some of IKEA stuff is great and others not so much. I am curious how this holds up as it'll be such a staple in the master bedroom. Let me know if you've had any experience with it. I am researching it further as well. Thanks again!

  • 9 years ago

    I would kill for some of that extra square feet! But I still wouldn't put it in the 'bedroom' zone. I don't like sleeping in an enormous cavern.

    I like the extra door that Virgil put in, however what would work for us would be to still keep the connection between the closet and bathroom. One person could totally get ready for bed or work and not disturb someone else sleeping. Love that...

  • 9 years ago

    vp98aa thanked cpartist
  • 9 years ago

    As above, just move the bedroom door back and you have the full escape path to not disturb the other person.

    Just left a house after 8 years with Ikea Pax system. We did not have the big doors though which I suppose is the biggest long term concern. We have a couple of high use shelves with scratches. We had a dresser that we converted to an island that was perhaps not Pax but from Ikea and it matched. We had pant hangers, shoe sliders, shoe racks, and lots of drawers. No issue with any of it.

    The misses was thinking of going custom this time but at $10k vs $3k (large closet), I suspect she will come back to Ikea.

  • PRO
    9 years ago

    I like the version from cpartist with dual access to the closet area. I don't care for the original version as I would not want to have my shower interrupted by a spouse coming through the bathroom to access the closet. The second door improves the design considerably in my opinion.

    I would put laundry hookups in the closet area if you expect that you might be selling this house at some time in the future. It would be much cheaper to run the mechanicals while the house is being built rather than added later. Along the same line, I would encourage you to add in a couple of electrical outlets in case you wished to plug in an iron or lighted mirror

    vp98aa thanked Linda
  • PRO
    9 years ago

    In my opinion the second door in the closet will help the moist air from the bathroom flow into the closet depositing moisture in the closet. Mold should not form for several years depending upon the use of the closet.

    vp98aa thanked Mark Bischak, Architect
  • 9 years ago
    last modified: 9 years ago

    Pax is fine. I used it when we redid the inlaws place. Imo the doors are too heavy and hard to open. If you are using it that way. I like your inspirations better. If you are building it yourself pax makes your dollar go further.

    vp98aa thanked User
  • 9 years ago

    Mark - would a venting skylight in the closet decrease your concerns about moldy clothes?

  • 9 years ago

    There are far better ways to vent than a skylight. I will have to disagree with Mark regarding mold most emphatically. Moisture can be handled.

  • 9 years ago

    I wouldn't like the added closet because it's a long trip to anything stored there -- through the bathroom, through the original closet, and then back toward the entry to the new closet. If I forgot to grab a purse, I'd be peeved to make that hike again! Adding a second door improves that.

  • 9 years ago
    David, Mark: Outside of not having that closet door in the bathroom door, what sort of things should I keep in mind to avoid / manage moisture issues? I have owned 3 different homes and haven't had any issues but I have seen others' homes where closets have that dingy smell.
  • PRO
    9 years ago

    The best way to keep moisture out of the closet is to not enter it from the bathroom. Beyond that there are dehumidifying systems, create positive air pressure in the closet, wear only polyester clothes, eliminate stationary air in the closet, select clothes with material patterns that looks good with mold spotting, and support "mold is the new black" movement in your area.

  • PRO
    9 years ago

    "...Mold is the new black"!

    Another comment for the Best of 2017!

  • 9 years ago

    Oh my goodness....we access our shower through the bath and don't have a single issue with mold/moisture!! If you are creating enough moisture that you are molding the clothes in your closet...you'd also be molding your bed linens and upholstery in the bedroom that your bath opens to! This is why bathrooms have ventilation fans. Get one that works (many are automatic and on timers) and you will be fine.

  • 9 years ago

    As far as your question...it really depends on your preference and how you will use the space. Our master in our previous house was 12' x 16' and it was a bit tight with a queen bed, two night stands, and two dressers. But...if we could've put the dressers in the closet or just used built-in storage in the closet...it would have been fine. Our current master is 16' x 17' and it seems large to us, particularly since we built in all of the clothes storage in the closet. It's lovely, but a tiny bit of a waste as we don't hang out in there.

    But...here's a consideration...in our neighborhood of custom homes, you really need a fairly big master, for resale. And in a house the size of yours, a future buyer would expect a large bedroom. Even though you'd have that extra large closet...they'd remember their initial feeling of the master being small for such a large house. Your house looks like it is going to be wonderful!

    vp98aa thanked nini804
  • 9 years ago

    @nini804 -- thanks, that was my exact thought. It may not be a big deal for us but future buyers may want a bigger master.


    Since
    my original post, I've been playing around with the layout even
    further. Tried a few different layouts/arrangements while keeping the



    sq footage within 10-15 sf of the original drawing. Attached are 3
    different variations (subtle differences) of what I am leaning towards
    -- again different from the original post. Would like to hear any
    thoughts/feedback...

    - First Picture:

    • A couple of 3' openings (no doors) from bedroom to walk-in-closet (WIC).
    • With WIC opened up, all clothing/storage will be behind PAX or some sort of cabinet / doors.
    • NOTE:
      a variation of this plan could be provide sliding doors for the
      openings (instead of no-door) and this way all of the cabinets do not
      have to be covered with PAX/cabinetry. Still exploring my options.

    - Second Picture:

    • Almost
      identical as the first picture -- except, WIC is opened up to the
      bedroom with no doors/wall. WIC & bedroom are separated with an island.
    • This may be a bit dramatic -- making the master suite feel even bigger than it already is. It may also provide a great flow.
    • With this option, ALL clothing/shelving will have to have PAX/cabinetry on it.

    - Third Picture:

    • Bathroom door is from the bedroom, instead of the closet.
    • ^^ This allows me to gain 3' of extra closet space.
    • I
      am showing an entry door to the closet but similar to First/Second picture, I may
      have a couple of openings or no door/wall and just open up the entire
      area to the bedroom.

    Thoughts / feedback?


  • 9 years ago

    How is the bedroom in relation to the rest of the house? You can't design the bedroom and bathroom in isolation.

  • 9 years ago
    last modified: 9 years ago

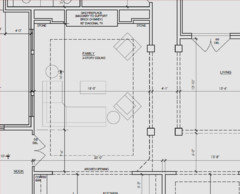
    @cpartist: size-wise, overall main floor is right around 3,450 to 3,475 sq ft. Location-wise: the entry-door into the master bedroom is accessed from a hallway off of family room. Something like this picture -- master bedroom is towards the top of this picture - you can see part of it in this picture.

  • 8 years ago

    Third pic looks more logical to me but... something is missing - where are the windows? My big suggestion is multiple layers rods help to increase hanging space. I even have a third rod for out-of-season items. The other side is shelves for shoe boxes and other shelf items. Then there are linens, do you have a separate closet or will they need to be stored in the bedroom storage? And I have a square bedroom, love it.

  • 8 years ago

    If you go with any of your more recent versions then I would flip the toilet with the shower so it's not as far a walk to the toilet. Just put the toilet on the wall shared with the shower so it's not against the bedroom wall.