Software
Houzz Logo Print
kim_garlington

Farmhouse Plan Finalization-Advice Please!

9 years ago
last modified: 9 years ago
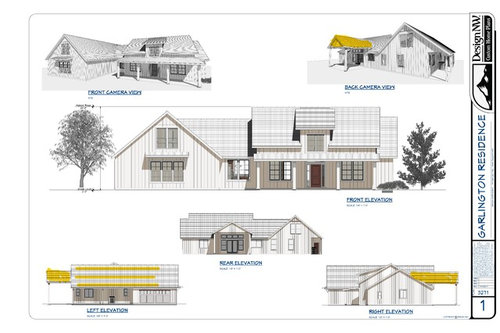

A little background: we are a family of 6 (4 kids-9yrs, 8yrs, 6yrs, 2yrs) building on 8 flat acres in the Pacific Northwest. My husband is a firefighter with experience with building and will be general contracting, as well as doing a lot of the labor on our new home. I've found this forum so useful and appreciate everyone's genuine input!


We found a plan we loved online (Modern Farmhouse) and took it to an architect to make changes that fit for our family. We are in the final stages before sending to an engineer.

My main concerns are with the exterior...

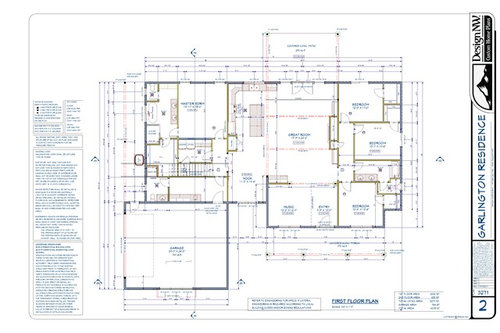
1.) We modified the plan to create a more linear back of the house to enjoy the open meadow views...but what that did was create the "snout type" garage that sticks out, even though it's a side load. From the actual floor plan it doesn't seem to stick out that much, but when you look at the renderings, it's doesn't look great. Any thoughts?

2.) The side of the house you'll see driving up is the "Left Elevation" All you see is roof! Maybe not a huge deal, maybe I'm over thinking it. But it seems kind of "blah"

3.) Because we bumped the great room out to create a flat backside of the house, it took away the indented covered porch So our architect added the gabled covered porch on the back. I'm concerned it doesn't match the look of the rest of the house. It also seems like what they are doing with many tract homes around here these days. These "stuck on" covered areas that look...well..stuck on. Any suggestions for making this look more natural and flows with the rest of the house?

We are pretty happy with the interior floor plan itself, but would love any critiques on that as well.

Comments (25)

  • 9 years ago

    Photos are there now I was having trouble converting PDF to JPG :-)

  • 9 years ago

    My biggest beef with your house isn't your exterior. It's the interior.

    Your exterior walls are taken up with closets. Normally closets don't need outside walls, especially clothes closets that don't want windows. It's much better to have your main rooms, (bedrooms, living room, kitchen, dining, etc) on exterior walls, and save the more utilitarian spaces for interior spaces.

    How large is your property?

  • 9 years ago
    Cpartist-interesting! I never thought of that, but can see that now. Basically would affect natural light in those rooms-less places for windows? We have 8 acres.
  • PRO
    9 years ago

    Oh my! Eight acres and still a snout house? Surely, your architect could find a better place for your garage. You have such a nice, large property. This house was designed to be built on a small subdivision lot. What a waste...

  • 9 years ago

    - The master bedroom will get noise from the bathroom, kitchen and laundry room ... there will be no sleeping-in in that room.

    - Add a long awning window above the tub in the kids bathroom.

    - When you look out the window from your nook you will mostly see ... 24 feet of garage wall.

  • PRO
    9 years ago
    last modified: 9 years ago
    I have two pet peeves:

    1. Entrances to closets off bathrooms. This enhancing mold growth.

    2. Calling someone an "architect" when they are not licenced. There is a big difference. If he represents himself as an "architect" there are legal issues.

  • 9 years ago
    last modified: 9 years ago

    Personally I can not read a single dimension, and please do not take what I am saying verbatim or anywhere near that...

    I think that no 1 issue with the look is incorrect ceiling height. Original architect used 10' to make the structure look better. Makes a big difference in the kitchen, family room, and you can see the windows tops, not covered by the front porch, etc. W/o 10' ceiling it will look like a traditional ranch. And the cost increase going from 9' vs 10' are not significant.

    Noise in master bedroom can be addressed by staggered double wall at minimal cost. I do not like elevations at all.

    - Garage too fat and the architect took off boxed returns. The reason for that likely that he is trying to keep garage gable lower than main house gable. And main roof gable is lower because overall ceiling height.

    - Do not know what is the point of air-conditioner porch? Why waste money, and have odd looking elevation of that thing? Really are you going to spend time siting on that porch next to an air conditioner? I normally avoid placing an AC units anywhere near the master.

    - Deep great room (28?) with the porch in front of it, could make it dark.

    As I said, that a lot of elevation issues are all due to lower ceilings [Including the left elevation].

  • 9 years ago

    I 100% agree with @Mark Bischak, Architect

    >Calling someone an "architect" when they are not licenced. There is a big difference. If he represents himself as an "architect" there are legal issues.

    He appears to be knowledgeable in construction, and experienced with ChiefArchitect. But I doubt that he is an architect.


  • PRO
    9 years ago

    IMO you are not ready to go to engineering yet. You're clearly not happy with the plan yet. Getting the engineering done will only make it harder and more expensive to make the changes you need to get you there.

  • 9 years ago
    last modified: 9 years ago

    Cpartist-interesting! I never thought of that, but can see that now. Basically would affect natural light in those rooms-less places for windows? We have 8 acres.

    Frankly, I thought this was a house for a narrow lot like mine. This would fit on my 9100 square foot lot. For 8 acres you can do a lot better. Heck my house is better on my narrow city lot than this house for the same space.

    It not only affects natural light, but also cross breezes if you ever want to open the windows and get fresh air into the house. Not a single room in this house has windows on more than one side.

    If you're on 8 acres, why is the garage out in front and with a gable making it so prominent? It's getting more importance than the house.

    As noted, exterior rooms should be bedrooms, public rooms and bathrooms, not closets, etc.

    Ideally a good architect, not the draftsman this person is, will design a house so that the house is only 1-2 rooms deep. That allows for cross breezes and natural light to enter from multiple directions.

    Do you really want people going through your mudroom to get to the powder room?

    Also I think with a family on 8 acres, you'd be better off if the mudroom also connected somehow to the outside so that when the kids are done playing out back, they're not tramping mud and dirt through your living room.

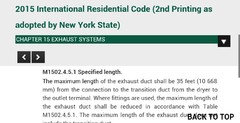
    Your laundry room is on an interior wall which means the dryer hose will have to run much longer. You want dryer hoses to have the shortest possible run to the outside. Plus I believe code specifies that a hose can't be longer than 25'? I'm sure Fred will correct me if my number is wrong. ;)

    Also with 4 children, is your laundry room large enough? Only you can answer that. I'm myself, DH and a dog and all we need is a laundry closet. Not sure what I would have done if I was building for 4 children.

    The washer/dryer is on your bedroom wall side. If you do laundry at night, that will create noise that carries into the bedroom.

    The master bedroom is also sharing a wall with the kitchen. If anyone stays up later or wakes up earlier than you and your spouse, that can create problems with sleeping. Think when the kids are teens for example.

    In the master bath, the toilet is the furthest from the bedroom. I prefer that I can get to the toilet in the middle of the night without having to go to the furthest spot.

    Agree with Mark about personally hating to have to go through a bathroom to get to my clothes.

    Is that built in pantry in the kitchen going to be large enough or do you need more room for a true pantry?

    As chispa said, when you're sitting in your nook enjoying a meal, your view will be the side of the garage and with the tunnel effect will allow for very little light to enter.

    I see no coat closet, no utility closet, no closet even for mechanicals? For a family of 6, you are lacking storage space!

    I'm wondering if one bathroom for 4 children is enough? Maybe it would be ok if the powder room were on the same side as the children's bedrooms, but the powder room is a hike from the bedrooms.

    Also regarding the bathroom. Will the children really use an enclosed toilet when other children are in the bathroom?

    Do you really want the children opening the door from the toilet after they just went to the bathroom? Yuck!

    You have 4 children but only 3 bedrooms for the 4 children. Tell me which 2 children are the pariahs that they have to share a room? (And yes, I'm joking about the pariah part but not the fact that 2 of the children get their own rooms but 2 have to share.)

    There is no sound insulation between the bedrooms at the top of the plan. It would have been better to use the closets as sound insulation instead of putting the closets on the outer wall.

    Are you ok with the only ways in and out of the house (with the exception of the garage) is the front door and the french doors?

    I see no staircase, so where is that dormer leading to?

    Which direction is North? I'm surprised your "architect" didn't indicate it on the plans.

    Personally, looking at this house again, I think there is too much lacking for a family of 6 on 8 acres.

  • PRO
    9 years ago

    Make sure Gary understands "Intellectual property".

  • 9 years ago

    Yes if that plan is not Gary's he could be sued for copyright infringement

  • 9 years ago
    last modified: 9 years ago

    It is not a hose. It is a duct.... and you are wrong... again. ;)

    https://codes.iccsafe.org/public/document/code/553/9853026

  • 9 years ago

    Oops, it's 35'. Like I said, you'd come by and set me straight. Actually in my city, it is 25'. Either way, the longer the duct, the more chance for problems.

  • 9 years ago
    last modified: 9 years ago

    Unbelievable...yet another city named Hail Mary located somewhere over the rainbow! ;) of which cp will never post a link to this supposed amended code she was able to look up.

    Not to mention, the listings of most dryers allows for well over 35 feet.

    .

  • PRO
    9 years ago

    Hi Kim.

    This one is really bothering me. You've invested a ton of time and probably a fair bit of money and you're not where you want to be. You fell in love with a plan on the internet and thought by taking it to a local pro to make a few changes to fit your family you'd have the perfect home. I can see why you based the design on the Modern Farmhouse. It's very pretty and has a ton of charm. Unfortunately your designer doesn't really understand what makes it charming.

    In my opinion you've skipped some very important steps:

    Context: The fact there is no site plan is a huge red flag for me since understanding the context of the building is critical for a successful project. Unless you're in a perfectly flat forest without a single special tree, you always need a site plan. The other aspects of context are time and place, the surrounding region, your neighborhood etc.

    Lifestyle: A deep understanding of your family's lifestyle and how that will change over the years. How does your lifestyle interact with the home and the 8 acres of property you have? What are your hobbies and interests? What are your needs for privacy and togetherness? How do you like to entertain if at all? On and on....

    Spirit: What is the mission statement of the home? What is it's message? You will wake up here every day for decades hopefully. How do you want to feel about where you live? BTW.. this is actually where you started by selecting "modern farmhouse". Deep inquiry into these questions will elevate you from mere building to art you will love for years to come.

    Numbers: Budget, number of bedrooms, size of the home, organization of the rooms etc. Don't neglect the extra volume the building will create. It appears there is some extra room on an upper level. How are you planning to use it? Will there be a basement or lower level?

    A purely practical plan comment is that two bathrooms can fit in the space of the single kid's bath and cost just about the same.

  • 9 years ago

    The listings for most dryers may allow for 35' but I know that my builder and I both looked up the code for my city, which btw IS NOT in NY state.

  • 9 years ago

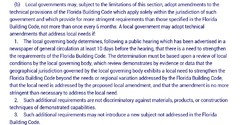
    The first picture is of the 2017 Florida building code.

  • 9 years ago

    Ok Fred, it may be code for FL, but not for my city. And at this point, I think we've taken over this thread enough. Let's get back to what's important to the OP.

    Oh and since you always have a need to be right, let's say you win and you're right.

  • 9 years ago
    last modified: 9 years ago

    And here, you claim to have looked it up and said it was 20 feet. The magic 8ball is not a good source for code references.

    http://ths.gardenweb.com/discussions/4045176/long-dryer-vent-run

    It very well may have been 25' when you looked it up years ago, but it is not the current code even in your city, but the last update of the Florida building code was 2014 (more like March 2015 printed, December grace period), and the length changed in 2012.

    https://codes.iccsafe.org/public/document/code/378/6806028

    A dryer vent length would not pass the criteria needed to make such local amendments in the state of Florida.

    http://www.leg.state.fl.us/Statutes/index.cfm?App_mode=Display_Statute&URL=0500-0599/0553/Sections/0553.73.html

  • 9 years ago

    I immediately envisioned a picket fenced garden across front a bit beyond the garage extension. Perhaps a proper parterre vegetable garden, though an herb garden with a few vegetables would be more practical. A rose garden with clematis, a few dwarf lilacs, and other fragrant things also appeals to me.

    In the back, I am not enthusiastic about covering those transom windows with a porch. If you like the fenced idea, same thing would work in back to enhance approach. Or a hedged in area could accomplish the same . Eight acres is a lot to landscape or garden. One principle is to keep labor intensive gardens near the house, with areas further away left wild, as, for instance, a meadow mowed just a few times a season.

  • 9 years ago
    Thank you everyone for your input. Definitely gives us something to think about, and I agree...we are not ready for engineering until these are thought through!

    Ok with master bath/closet. Only because you don't have to actually walk through the bathroom to get there.

    There is a bonus above the garage. Our kids share bedrooms now, but if need be one can sleep in the bonus room when they get older (that's why we added a shower to the bath off mudroom). We want to build a nice home but like most people are on a budget. I agree with the concerns about the porches surrounding most of the windows. Hoping to try to eliminate one or two. The ceiling is 12 foot in great room and 9 feet elsewhere.

    This is our first home build. We are new to this. When we first met with the office drawing up our home, I brought them my own drawings/sketch of the floor plan we wanted and the picture in the link for the elevations & look of that exterior. I didn't realize that was crossing any lines. : /
  • 9 years ago

    Kim, it's not crossing lines but could be considered copyright infringement if you haven't paid to use the plans. I say that because the plans are almost exactly the same as the plans online.

  • PRO
    9 years ago

    Actually there's probably enough difference between the original and this plan to avoid copyright issues...though you did specifically mention it on the internet :(. In any case it wouldn't be that expensive to just buy the plans and obtain the rights. You could even consider having the original designer/architect make the changes for you and have the local designer work out your site plan and deal with the building department.

    I notice you have about 800 s.f. in the kids' rooms. And, you have stairs going up to a 400+ s.f. bonus room. Have you considered moving those rooms upstairs and shrinking the footprint by 800 s.f? I know your kids are young but they won't be for long.