

Budget Interior design for off grid small beachside modular studio
9 years ago
Sort by:Oldest
Comments (3)

Related Stories
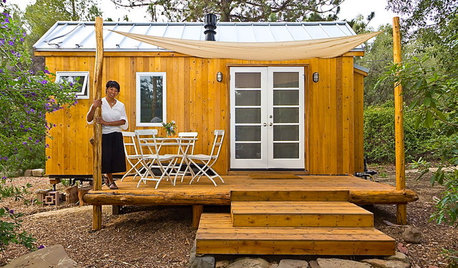
MOST POPULARHouzz Tour: Going Off the Grid in 140 Square Feet
WIth $40,000 and a vision of living more simply, a California designer builds her ‘forever’ home — a tiny house on wheels
Full Story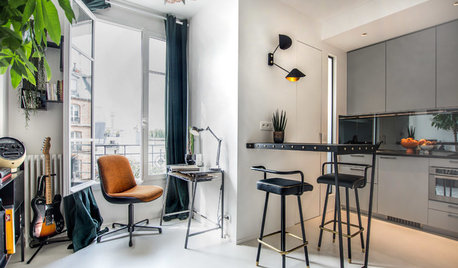
APARTMENTSHouzz Tour: Small Paris Studio Gets Extra Sleeping Room and Light
A designer transforms his son’s student apartment by incorporating a loft bed and smart glass
Full Story
WORKING WITH PROSHow Much Does It Cost to Hire an Interior Designer?
Interior designers may charge hourly rates, flat fees, cost-plus or a combination. Here’s what that means for you
Full Story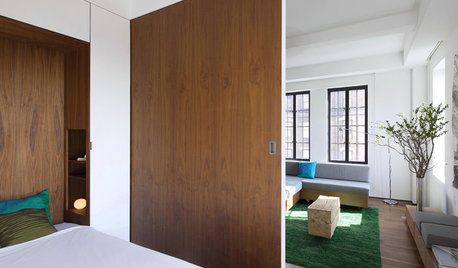
SMALL HOMES12 Studio Homes Offer Grand Small-Space Inspiration
These compact apartments and minihouses don't skimp on function or comfort. See how great design has made them enormously livable
Full Story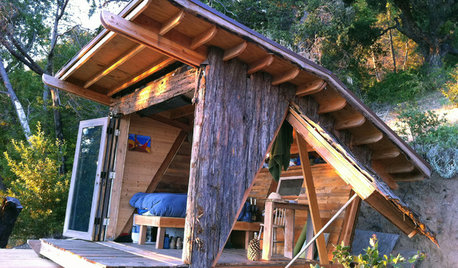
DREAM SPACESGreat Escape: A Tiny, Off-the-Grid Hideout in the California Woods
Covered in bark and topped by a living roof, this 90-square-foot retreat hides on its California hillside
Full Story
Sales Secrets for Interior Designers
Pro to pro: Learn 3 proven techniques to please clients and increase revenues, developed by a designer with 40 years of success
Full Story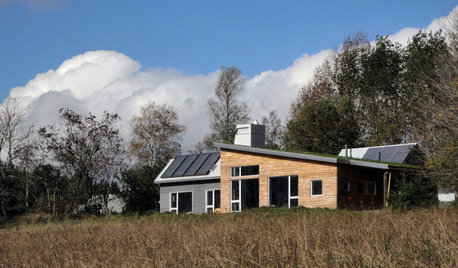
GREEN BUILDINGHouzz Tour: Going Completely Off the Grid in Nova Scotia
Powered by sunshine and built with salvaged materials, this Canadian home is an experiment for green building practices
Full Story
BATHROOM DESIGN12 Designer Tips to Make a Small Bathroom Better
Ensure your small bathroom is comfortable, not cramped, by using every inch wisely
Full Story
DECORATING GUIDESBig Makeover, Little Expense for a Design Studio's Foyer
Redecorating and rearranging a room can create a huge impact even without major new purchases. See how one design studio did it
Full Story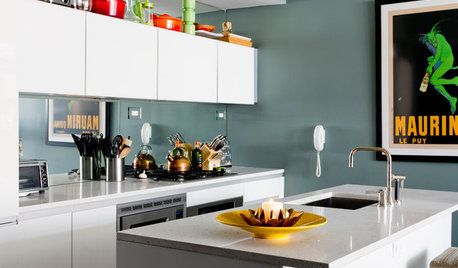
SMALL KITCHENS12 Genius Design Moves for Small Kitchens
These space-enhancing tricks can make compact cooking zones look and feel larger
Full Story





Steel Roots Home Decor
Raro GirlOriginal Author
Related Professionals
Pullman Interior Designers & Decorators · Fort Myers Architects & Building Designers · Binghamton Architects & Building Designers · Baltimore Kitchen & Bathroom Designers · Enid Kitchen & Bathroom Designers · Laredo Kitchen & Bathroom Designers · San Angelo Kitchen & Bathroom Designers · Philadelphia Bathroom Remodelers · Vicksburg Tile and Stone Contractors · Westminster Kitchen & Bathroom Designers · Albuquerque Kitchen & Bathroom Designers · Waco Kitchen Remodelers · Keene Custom Countertops · Syracuse Custom Countertops · Eugene Custom CountertopsRaro GirlOriginal Author