

Layout Dilemma for a Small Kitchen
Hi all!
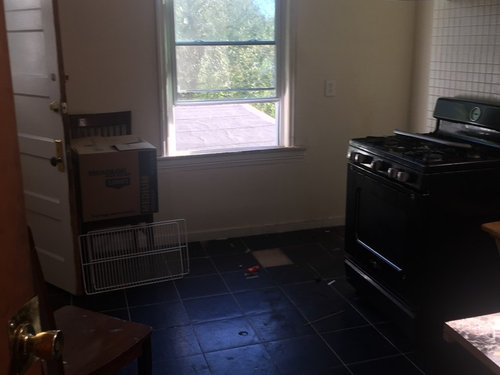
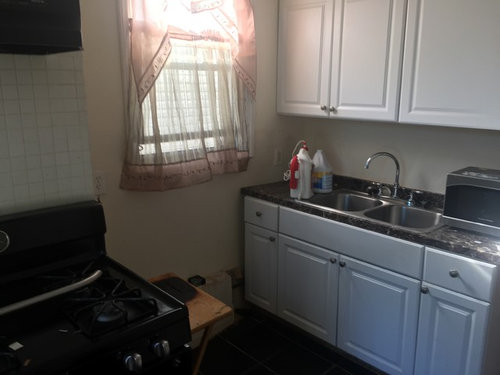
I'm having some difficulty in deciding a good layout for counter/cabinetry in this kitchen. Here's a bit of background: this room is about 10X12ft and it's a closed kitchen. There's really no way to change where in the house the kitchen is because it's on the 2nd floor of a narrow Colonial style house (pre-1940). It's a closed kitchen, to the point that I'm standing by the door to the room in the first picture below. The range is against a chimney that cannot be removed. This floor was previously rented out but the tenants moved and left the place such a mess we've basically got to gut it and start fresh. The open door by the chair with boxes leads to the back stairs of the house and in between that door and the entry is a great walk-in pantry. The little alcove by the far window and the chimney is where the fridge goes, that can't change either.
(Also, don't let those cabinets fool you. They look so pretty and new outside but they're DISGUSTING inside.)
I'm struggling to come up with a layout that will give me more counter space than there currently is. I don't really have space for a useful island and a peninsula would provide a narrow space between the counter and range. We're thinking of getting a KD on board to help us design the most effecient space possible but I also wanted to see what you all thought I could do with this space.
Comments (75)
 Shaun Ma thanked sdpittman
Related Professionals
Santa Rosa Interior Designers & Decorators · Clarksburg Architects & Building Designers · Worcester Architects & Building Designers · Sedalia Kitchen & Bathroom Designers · Modesto Kitchen & Bathroom Designers · Toronto Kitchen & Bathroom Designers · Jackson Kitchen & Bathroom Designers · Virginia Beach Kitchen & Bathroom Designers · Gary Kitchen & Bathroom Designers · Manhattan Kitchen Remodelers · Jackson Kitchen Remodelers · Lawton Kitchen Remodelers · Victoria Custom Countertops · Bakersfield Custom Countertops · Tacoma Custom CountertopsShaun Ma
Original Author8 years agoThanks Banjo! Haha now I've got to decide how I want to treat the chimney. It's not deep but it is wide, 15dx36wx109h.
Shaun Ma
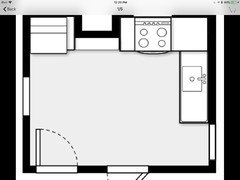
Original Author8 years agoNo we've decided to move the sink under the window, where the range is in the diagram. As it stands, the range will go against the chimney as the gas lines are right next to it unless we can find a better place to put it or can reduce the size of the chimney. It's a bit of a puzzle since the furnace pipes run from the basement up the chimney but we don't have a visible stack on the exterior of the house so I don't know how big it really is, especially since my god-sister who lives across the street doesn't have this in her kitchen at all! (The houses on this block are pretty much identical inside) Her chimney is completely in-line with the wall and she has a slide-in range.
If (and that's a big IF) we crack into the drywall surrounding it and find that it's not as big as we thought, we might be able to fit the range next to it rather than in front.
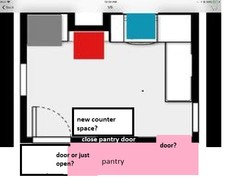
 8 years agoBlue is sink, red is range, and silver is fridge?
Take pictures of your work in progress and post them if you want, they are fun to look at!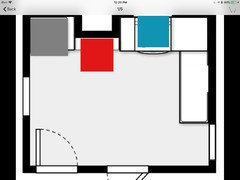
Shaun Ma
Original Author8 years agoYup that’s how it is atm! And I most certainly will post progress pics once they get to work in there! I’ll probably start a new thread for those when I do- 8 years agolast modified: 8 years ago
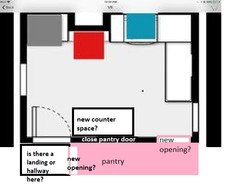
Do you need 3 doors in this room? Is there a hallway by the back stairs where you could enter the pantry? Or could you move the pantry door to allow you to put some counter space there? Really, the pantry is part of the kitchen that you haven't shown us, and moving the entry might give you some options if you show is how it is situated.
Shaun Ma
Original Author8 years agoThere’s no entry in the back hallway but there’s a window in the pantry for some reason, I’m guessing ventilation maybe. The landing, however, is too small to put a door there in place of that window. I can post a picture of that area tomorrow if you want Shaun Ma thanked smitrovich
- 8 years ago
The chimney appears to have been tiled previously....are you removing that? Or is it just tiled over drywall that's been put over brick?
Shaun Ma
Original Author8 years agoThanks smitrovich and happy leg :) Pennydesign, the chimney's been tiled over drywall on only the front , the sides facing the counter and the fridge space are bare, and the drywall is gross and will be replaced along with everything else.
- 8 years ago
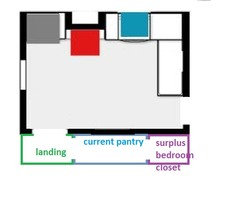
Can't the pantry just be open to the landing, without a door? Or could you move the pantry door along the wall to the other location I showed, near the entrance?
I really think you're losing an opportunity for counter space (or a spot for a table) because your current pantry door is right in the middle of the biggest open space in your kitchen. Moving a door location is nowhere near as complicated as moving a wall.
Shaun Ma
Original Author8 years agoHi partim,
I'll have to go back upstairs to visualize it in person in the morning (I work nights so I'm at my desk now lol). The door to the kitchen opens into the kitchen and I don't think it's possible to reverse it so it opens into the hall because it's narrow so moving the pantry door closer to it...yeah I'll have to check in person and also measure the distance between the doors again to be sure. I thank you for the suggestions! I like the idea of the new door by the landing because of the window there, we'd just have to open that spot up more and slap a door up there after all.
Shaun Ma
Original Author8 years ago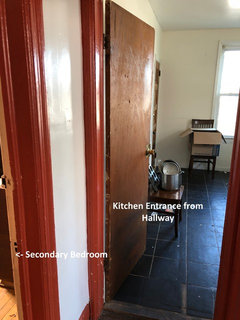
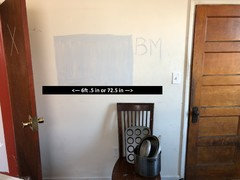
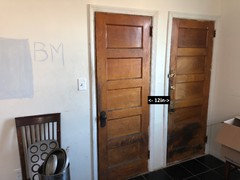
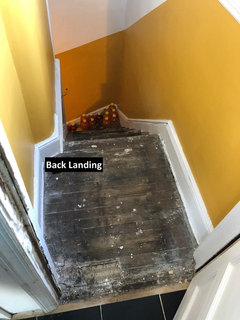
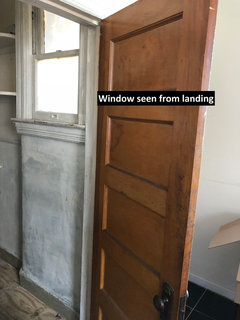
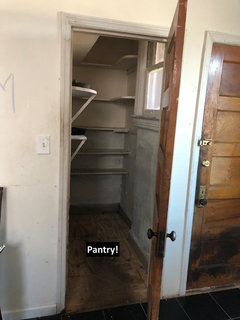
I've labelled the distances between the doors. I didn't know I had such a large space between the entry and the pantry! Thanks for pointing it out! The floor of the pantry will be pulled up and the new kitchen flooring will be continued into it and the landing will also be pulled up and replaced. Currently we do have the pantry window budgeted to be replaced, I'll ask about the cost of possibly doing a door there just to see. The reason I also pointed out the bedroom in the first photo is because that room actually has two closets with the second one right behind the pantry. I toyed with the idea of taking that small closet (super tiny) and adding that extra sq footage to the pantry.
(Also that's not the final shade of paint going on the walls when this is done. Just had some samples lying around from the basement reno but it's too dark for my tastes)
- 8 years agolast modified: 8 years ago
Compared to other reno changes, moving a door along a wall or turning a window into a door is pretty straightforward and inexpensive, as long as you do it at the same time that you re-do the floor.
Doors take up a lot of room for their swing. After seeing your pictures, I suggest that you:
1. Remove both the door to the hallway and the door to the landing. You don't need them - my kitchen has no doors at all. You can leave all the trim etc.
2. Then remove the pantry window and just make it a full height door-size opening, but without a door. The contents of the pantry would not be visible to anyone in the kitchen. The lack of doors would also make it easier to get things out of the pantry to use in the kitchen - otherwise you're opening and closing 2 doors. The big benefit is adding the square footage of the stair landing to your kitchen area. You will have moved the pantry traffic path into that formerly-unused stair landing area. So, more square footage in your kitchen.
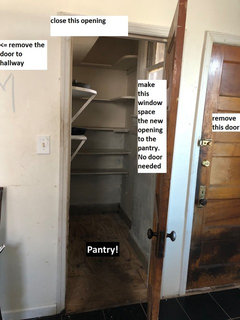
What I have suggested above is a quick and dirty fix/recommendation. But really, the picture below is effectively the space you have for your kitchen. Pantries are OK but not at all the most effective use of space in a small kitchen. Would you have more benefit if you opened that wall more, and put regular counter space there? Counter space has storage above and below, and could easily accommodate whatever you are planning to store in the pantry.
- 8 years agolast modified: 8 years ago
I think partim's idea is a good one. I wouldn't, however, totally remove the hallway door (I see the deadbolts) for security reasons, AND the fact that a lot of cold/warm air can float up those stairs possibly making your kitchen uncomfortable. I know when I lived in the same kind of situation, that was the door people knocked on (no doorbell down on the first floor back doorway). So I would leave the door the way it is.
I also think your pantry is a fine size as is and you don't need to steal any room from an additional closet. I know closets in these old houses are tiny! Sorry to disagree with partim about the pantry....I LOVE having one.
Also one more thing...Please PLEASE don't paint or change out any of those old doors you have...they're fabulous. As is the hardware. Clean, strip, and put them pack (you may even get away with just a through cleaning. My point is, please don't "update" the good stuff.
Glad about the drywall on the chimney. You may love the brick as is and choose to put backsplash elsewhere. I am not familiar with brick (beside pictures) behind a stove though, so do research on sealing it somehow (I'm sure grease will soak in).
Please continue to keep us entertained....it's going to be so darn cute.
 8 years ago
I've been following your progress. Such a fun project. It's going to be so cute!
I've been flipping between photos to understand the lay-out as best I can. It looks like the pantry is deeper than your back landing. Is that correct?
Does the pantry's other side wall share a wall with the bedroom? If so, and you were to steal the small closet for pantry storage, can you then re-use part of the existing pantry space for bedroom closet space?
If so, then perhaps this idea that builds on smitrovich's suggestion of recessing the fridge in the pantry and your and partims' idea of stealing bedroom closet space for pantry use will work.
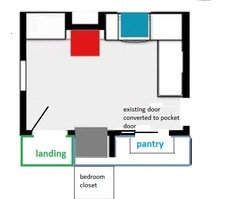
I kept the door to the kitchen in place. I recessed the fridge into the existing pantry space, shifting the pantry towards the hallway door, incorporating bedroom closet space. I re-purposed existing pantry space behind the recessed fridge for a bedroom closet.I re-used the existing pantry door (I agree, keep those lovely doors and hardware), converting it into a pocket door, centering it so that you can have shelving on both side walls. This makes the best use of a shallow pantry. It would be similar to this but with only one pocket door.
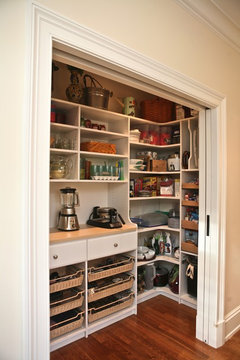
Even if you lose some pantry storage, you gain cabinet storage and counter in the kitchen so it might be worth the trade.
You can swap my proposed fridge/pantry locations but you lose the option of converting the swing door to a pocket door and you create a pinch point between counter and fridge door.
Shaun Ma
Original Author8 years agoYes, pennydesign, the backdoor is another security feature. These houses are designed for two families, we just happened to own it and occupy both floors. Partim, I don't like the idea of abolishing it so completely because when people do come over for whatever reason, I like the ability to stop them from wandering around or even to stop the cat from coming upstairs when she's not supposed to. Also that hallway gets very drafty and cold in winter because the back door is constantly being used as an exit if we're in the basement and to let our dog into the backyard. Now if there's a way to kind of push that doorway closer to the edge of the landing...but I'm not very knowledgable on building codes where I am.
I also thought about leaving the brick exposed on the chimney! Or maybe a brick veneer if it has to be drywalled again because of exposed piping run up, which we've considered. That would mean probably toying around with some red in the backsplash to tie in it a bit more.
Lisa_a, I love the idea of a pocket door conversion! I wanted one but I don't know if the walls are thick enough for it. And I do agree with you and pennydesign, I'd hate to lose those doors because they are original to the house and are in great condition, except for the entry door in the living room - gotta replace/fix the doorknob. They're downstairs too and I don't know WHO in my family thought it was a good idea to paint them but they painted over the knobs too and now they won't turn D:
- 8 years ago
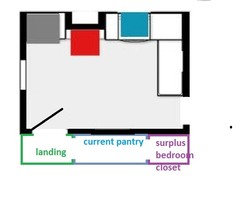
This design still works even with the back staircase door remaining. Was I correct in my guess of where the small bedroom closet is?
Shaun Ma
Original Author8 years agoPartim,
Yep that's where the extra closet is in relation to the pantry!
- 8 years ago
If your walls aren't thick enough for a pocket door, you could do a sliding barn door instead.
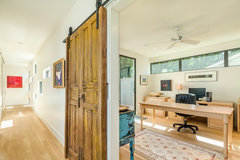
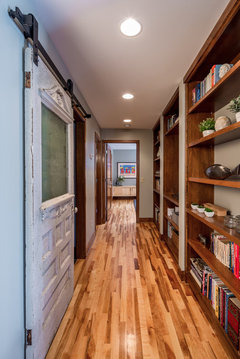
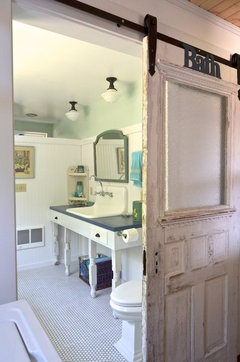
Given your kitchen's compact size, one less swing door would be a good thing.
Shaun Ma
Original Author8 years agoThat's a great idea. I saw some kits for $60-$150 to convert a door to a sliding barn door, sounds like an awesome DIY project.
- 8 years ago
Sorry. Barn doors doors in houses make about as much sense as soaking tubs in horse stalls.
Your house is too good for that.
I do like the idea of moving the pantry entrance around a corner if you can. Space gained can be used for a table, additional counter space, or an antique hutch or hoosier cabinet.
Shaun Ma thanked User Shaun Ma
Original Author8 years agolast modified: 8 years agoHappy New Year folks!
Thank you all so much for pantry suggestions and we're currently drafting up multiple solutions for it based on the suggestions that appealed the most to me. Things are slowly moving along in the other parts of the house, we've even got the paint colors picked! Though...I found an apparent access to the previously-thought-of-as-nonexistent-attic? It gave me the heebie-jeebies so I literally ran away when I found it.
Anyway...my next dilemma is the cabinet finishes in the kitchen.
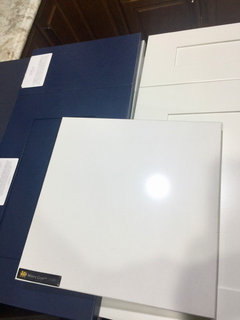
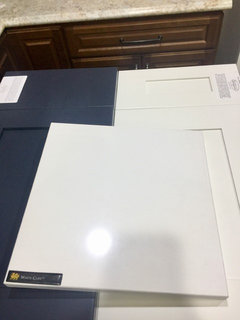
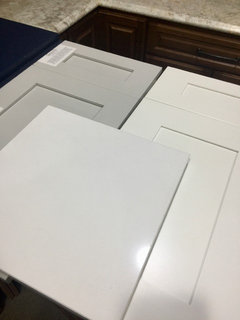
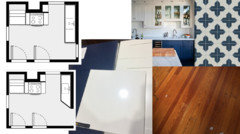
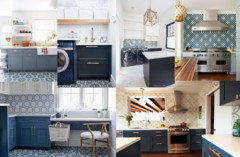
The floors will be hardwood as the rest of the house has original hardwood that'll just be refinished. I wanted a medium hardwood. I mentioned earlier that I have stainless steel appliances picked out (LG gas range with double oven, LG bottom freezer fridge) and I chose a Kraus Pax SS undermount single-basin sink and the Bolden faucet and I want solid white Quartz counters. I went with my friend to a kitchen/bath showroom and we picked these three contenders (white uppers, colored lowers). Pretty much everyone agrees that black cabinets would make the room seem heavier and I found these two shades of blue and one gray that I really like. I will also be using chrome/SS pulls.
For the backsplashes previously discussed, if I pick blue, the backsplash will be gray/white and if I use gray cabinets, then the backsplash will have blue in it.
Which one do you like best?
- 8 years agoWhite uppers and blue lowers, with blue and white tile. Or blue, white and some other color tile, but I’d have both blue and white, at least, in the tile. Lol at the heebie jeebies, I’d love to see a pic!
- 8 years agolast modified: 8 years ago
I love blue...it goes with SO many colors and makes me happy...Since you already chose tile with blue, I would say it makes you happy too. So my vote is blue.
FYI Quartz countertops are 10% off at IKEA (just sign up for their "family" membership) Might be worth including in your comparison shopping. I see they also have some appliances on sale (their own brands are well-known brands re-names). Don't know if you're set on what you chose but it might be worth some research. We have the LG bottom freezer and I love the room it gives me over my old side by side...
So envious of this fun project. My favorite house (actually my parents, but I was still home at the time) was circa 1900....I literally cried when the next owners bulldozed it down to built 2-2 families on the land. Soulless creatures :(....
Shaun Ma
Original Author8 years agoPennydesign, that absolutely sucks about your parents' home! I couldn't imagine selling this house to anyone though we have received offers from developers hoping to make some money in this neighborhood. I recently went to Ikea and looked at the appliances displayed there and some of the fridges were nice but the ranges didn't appeal to me at all.
Banjo Hughes, I haven't been up there to look at it since then! Freaks me out so much especially since my mom always said there was a ghost named Timothy in the house. Can't shake that feeling! I really like the look of the brighter blue (1st pic) with maybe a baby/powder blue color in the backsplash? I still have to pick a final design because I don't want it to be too busy. It'll make me gnash my teeth and my jaw gives me enough trouble already :p
- 8 years ago
I love blue - my hands down favorite color - but my initial thought was that gray base cabinets would look best with a medium stained hardwood floor. But then I found this kitchen on houzz.
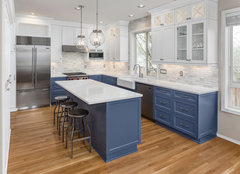
That's pretty danged cute! Is the floor about the same color as you are considering? Darker?
Here's one with darker floors and blue cabs:

It's a sober, heavier look than the 1st kitchen, IMO.
Here's a kitchen with gray cabinets, similar to what you're considering, with a medium wood floor. Very nice.

So I guess my choice depends on what color you choose for the floor. A darkish medium floor - gray cabinets. Either of the blues work with a medium-ish medium floor.Did I help any, lol?
It could be my monitor but the white quartz looks gray-white next to the creamy white cabinet door. Is that how it looks IRL?
Shaun Ma
Original Author8 years agoLisa, it might be both the monitor and the picture. My friend and I were trying to get good pictures without a big ol’ glare from the lighting in the room. The quartz sample was definitely brighter than the cabinet sample in real life but that could also be because of how long those samples have been around...so many factors. I don’t have an exact stain picked out for the floors, but I want them to be darker than they are now, but still on the warmer side of things so the kitchen doesn’t look so sterile. Because the floors have never been refinished, the wood has yellowed slightly with age so once they’re sanded I’ll have my pick of things. But I have similar kitchen photos saved because I do like those floors.
Blue is my absolute favorite color! I call this house The Big Blue House after I saw the Bear in the Big Blue House when I was little and realized I lived in a similar home. When I say the color palette of the whole apartment is blue featuring white and gray I mean it lol.Shaun Ma
Original Author8 years agoLisa, also here’s a snippet of the floor in one of the bedrooms. It’s what it looks like everywhere except the kitchen and bathroom right now.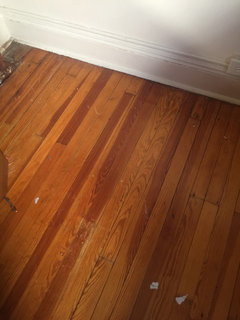
- 8 years ago
Blue, in one form or another, is the dominant color in my home, with green, red and gold following behind. I don't do earth tones. = )
We refinished our red oak floors when we remodeled 2 1/2 yrs ago. They had ambered quite a bit, although they still weren't quite as dark as your floors are. When we added hardwood to the kitchen and DR, we had all the floors resanded and finished at the same time. We kept them natural.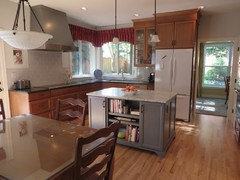
We had initially planned to stain our floors darker but I have to say that I love them in their natural state with my cabinet colors. Now if I had white or lighter blue-gray cabinets, I might have chosen differently.
Will your floors be similar to the cab stain in the background in your photos? Or lighter? I think some contrast between floor and cabinets would be nice.
ps. I'm going to look for that book at the library and read it to my neighbor's kids.
Shaun Ma
Original Author8 years agoLisa, oooooh no those cabs in the background (from the showroom) are way too dark for my taste. Your floor looks gorgeous and I was considering something like that or in between yours and mine. I really need the floors to bring that element of warmth because the hardware is going to be chrome since bronzes/golds are not something I enjoy in the kitchen.
- 8 years ago
Thank you, Shaun Ma!
If you're aiming for a floor somewhere between yours and mine, I think any of your cab choices would look amazing, but since you love blue, I think you should choose one of the blues. It will make you happy every day you are in your kitchen.
Have you looked at tile for the backsplash yet? Maybe that will help you figure out which blue to choose.
- 8 years ago
I love your floor. I would spend the money to run the existing floor into the kitchen. Then sand/finish all floors in a color similar to the current.
Shaun Ma
Original Author8 years agoer612, yup that's the plan ;) !!! Luckily the kitchen is small enough that continuing the floors into it won't be too much of a hardship. Lisa, I was looking at cement tile, some samples I liked at first glance are up above. I really want a soft blue in it so it doesn't compete against the blue cabinets. I've been looking at Clé and NY Cement Tile, especially NYCT since I'm right across from NY.
- 8 years ago
Oops, I'd forgotten that you had posted tile choices earlier. I like the direction your kitchen is headed. It's going to look really nice.
Shaun Ma
Original Author8 years agoHahaha it's okay! This thread is pretty long after all. Things get lost in it
- 8 years ago
I would remove the entrance door from the hallway and leave all others. If you can, remove the door frame and open completely. The original doors though are great and will complement the new kitchen nicely.
Shaun Ma
Original Author8 years agoAh this post is back from the dead! Sorry for the radio silence, things have been hectic on my end. The bathroom is pretty much squared away at this point so I can now focus on the kitchen more. I'm looking for opinions on cabinet brands mostly this time 'round.
My contractor/remodelling group uses three main brands - Fabuwood, Medallion, and Modern. Of course, I know we can go with whatever brand we want. I don't want to use Fabuwood. It's not a matter of import vs domestic, but more of a quality control thing. Also, I really don't care about the whole 'buy local' thing and the nearest cabinet makers to me are in the next state over.
As you all know, this kitchen is really small and there's not a lot of room for many cabinets. So the cabinets I do get, I want them to be of good quality and feel solid, especially because I have a habit of either not closing them and whacking my head or slamming them closed. I've done some research on Deerfield, including reading other Houzzers' posts, and they have the configurations I want at a price I like - especially for the hallway built-in. However in my family we shop by quality and feel, not solely price so I'm willing to splurge if it'll last like the ones downstairs.
A lil' bit of my wants/needs: because of my slamming habit, I'd prefer soft close doors; I only need one base cabinet with drawers for utensils; a 36" base for my undermount sink; I'd like taller base cabinets since I'm tall and a 36" high counter hurts my back after like ten minutes; 36-42" high wall cabs for the same reason (except the built-in will need 54")...and that's pretty much it.
What are your thoughts on those brands or do you have any recs for others I can look at and price?
- 8 years agoLooks like Deerfield is 40% off, yay! Are you still thinking blue? Can’t recommend any, sorry, I’ve never bought cabs.
Shaun Ma
Original Author8 years agoBanjo Hughes, yep still doing blue lowers! I would’ve gone with the company that made the cabinets we have in the downstairs kitchen but they went out of business some years ago :(- 8 years agolast modified: 8 years ago
Check a local carpenter, too...I know you don't need to do it, but it's always nice to give someone in your neighborhood some work. And sometimes it's very reasonable.
In your lovely home, I think it would be fitting, somehow, to have a craftsman working.
Shaun Ma
Original Author8 years agoPennydesign, I totally would explore a carpenter, except they're not where I live. There are the Amish, but that's like a 3-4 hour drive for me(one way) and I can't fit that into my schedule for the next few months. I have another meeting with the contractors and KD tomorrow (Wednesday) and I'll see if they know of anyone closer to me because the contractors are based about 1-2 hours from me already and we gotta get a move on with ordering. I guess the good thing is that I know exactly what I want, just have to find the right brand/source. Ha, I can't even ask neighbors who they used because no one's remodeled their kitchen for the last twenty years.
Happyleg, I really really REALLY prefer good wood ones but I haven't seen or hear of any resale stores in my area at all.














Banjo Hughes