Software
Houzz Logo Print
greenbeetle

Seeking input on kitchen redesign

8 years ago
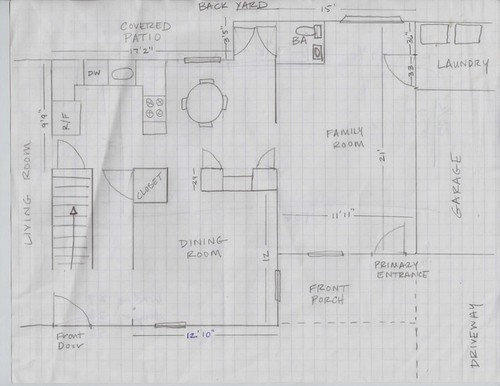
Hi GW'ers!



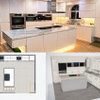
I'm seeking input into this design. 4-person family with young kids, one cook. Below is a drawing of our current layout and the plan that's not quite to scale. We're removing the wall between the DR and kitchen to open it up and will extend the countertop and peninsula down to have more work space and breakfast bar. We're also closing off the center hall and relocating the coat closet and will sink the fridge and upper/lower cabs & mw into that space.


Pantry cabs seem like they're a hike, but I don't like pull-out pantry cabs and this is the only space I think I can put shallow cabinets. It's not a huge kitchen, so I don't think it will be much of a problem.


Uppers will be to the left of the sink only, including an easy-reach corner cab. We'll have a couple open upper shelves to the right of the sink to avoid the "cabinet in your face" situation for anyone sitting at the wall-end of the peninsula.


A friend mentioned we might consider moving the doorway to the family room down a couple feet to avoid the seating at the end of the peninsula blocking the way of traffic. Does it look like this might be necessary?


Any thoughts or advice on this or any other part of this design is welcome. Thanks!


Comments (9)

  • 8 years ago
    last modified: 8 years ago

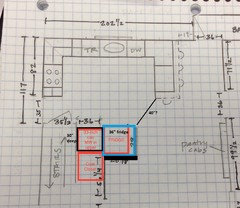
    I think the FR door will be fine--there is space to swing around as one enters the kitchen. As a matter of fact, there is also space for a wider fridge. Young kids grow fast, and start eating more. A 12" square measures ap 17" on the diagonal, so you'd have more than 36" between the corner of the fridge and the corner of the peninsula. It's looks as if you might be planning to make the cabs beside the fridge deeper than standard, which is a great idea.

    Click to enlarge.

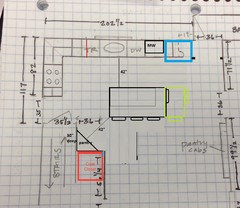
    Another thought, with an island. The fridge blocks the bathroom entry somewhat, and you could have a second door or swinging doors to further separate the bathroom from the kitchen. The work aisle would be the NKBA recommended minimum of 42". There's space to extend the island up to 24" for another seat, or to move it over, and a small corner pantry for frequently used items.


    I'd suggest making the trash pull-out 18", and adding that to the cabinet to the left. 18" is much better for drawer space than 12".

  • 8 years ago

    Thank you, Mama Goose! I was convinced we couldn't fit an island in! This makes me reconsider everything. And I like the idea of having the fridge there to further cut off the powder room.

  • 8 years ago

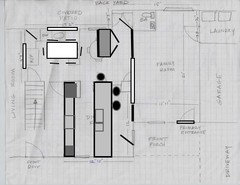
    I tried to find a way to put the kitchen in the dining room and the dining room in the kitchen. Not sure if this drawing is self explanatory. Maybe it'll spark more ideas.

    I created a small hallway by putting a closet outside the powder room. Moved the driveway entrance to the window and put a window where the present door is to move traffic around the family room. Kitchen has an oven stack, cooktop and fridge on the entry hall side and an attached island/ peninsula with a sink and dishwasher. I widened the opening to between the living room and the new dining room and moved the back door to across from the basement door.

    Anyway. I just played around with it while watching Survivor :-)

  • 8 years ago

    I really like what MamaGoose has done. Brilliant use of the space!


  • 8 years ago

    Lavender! I haven't seen your name pop up for a while (but I'm not here consistently either.) Nice to see you!

  • 8 years ago

    Thanks for your suggestions, Benjesbride! We actually considered swapping rooms previously but decided it wouldn't work. I think we're going to go with Mamagoose's changes and go with an island. I taped everything out on the floor to get a sense of flow and what a difference! It feels very natural. Thanks again!

  • 8 years ago
    last modified: 8 years ago

    Note: Your labeled measurements and your graph paper boxes don't always add up -- plus in some cases the wall thicknesses are not accounted for (at least not from what I can tell).

    I'm concerned that you may not be able to really fit an island and still have decent aisles around that island - especially b/c you are a family of 4, including two young children. You may be a one-person Kitchen now, but as soon as you begin teaching your children to cook and cleanup -- necessary life skills for girls and boys -- you will become a 2- or 3-cook family. That time is rapidly approaching -- children grow up very, very quickly!

    So, design a Kitchen that can accommodate multiple cooks, not one cook! You're spending all this money on a remodel, why design a Kitchen that will only work for a couple more years? Design it for the near future when one or two of your children will be working with you.

    ++++++++++++++++++++

    As an example of one of my concerns:

    The 42-inch aisle appears to be measured cabinet-to-cabinet, which is incorrect. Aisles are measured to/from the items that stick out into the aisle the farthest -- counter overhangs, appliance handles, etc.

    The 24-inch depth of base cabinets only includes the cabinet box, not the doors/drawer fronts or the 1.5" counter overhang. With the exception of inset cabinets, doors/drawer fronts extend ~1" beyond the cabinet boxes. The counter overhang extends 1.5" beyond the cabinet boxes That means that aisle is at least 3" narrower -- 39", not 42". 39" is too narrow.

    At the very least, the 1.5" overhang over the front of cabinets needs to be factored in to the aisle width -- so, 1.5" x 2 = 3" and 42" - 3" = 39"


    Aisle Widths - Minimums:

    • 42-inch aisles are the minimum recommended aisles for a one-person work aisle.
    • 48-inch aisles are the minimum recommended aisles for two or more people working on the aisle

    Island with seating - Minimums:

    • Each seat needs a minimum of 24" of linear space
    • 15" is the minimum recommended overhang for a counter-height island (or peninsula) -- 15" of clear leg/knee space with no obstruction (i.e., after accounting for the cabinets and any decorative door or finished end panel on the back of those cabinets = ~1")
    • So, minimum island dept = 41.5" deep
      1.5" counter overhang in the front
      + 24" deep cabinets
      + 1" decorative door/finished end panel
      + 15" overhang
      ================
      41.5"

    ++++++++++++++++++++

    I'm not saying an island won't fit, but I think you need to be very, very sure it does b/f you commit to the layout. If it were me, I'd re-measure everything and re-draw it up on graph paper, including the thicknesses of the walls -- just to be sure I had all the measurements correct.

    Good luck!

  • 8 years ago

    Thanks, Buehl. By my calculations, we have 41 inches for the work aisle and are just shy of 42 inches diagonally between the island corner and the wall corner, so I'm thinking about narrowing the island and whether that would work for us.