Software
Houzz Logo Print
nickiechan

Should I add an Island? Or Counter height table?

8 years ago

Hello,

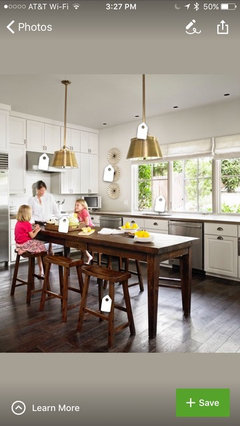

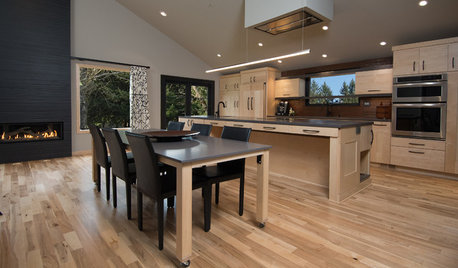
We are doing a total kitchen re-design of our small eat-in kitchen. We currently have no off shoot location for a kitchen table. We have been throwing ideas around of having a seating Island and found this inspirational photo. This allows for seating of 4 with counter top & cabinet space. However, we are limited to only seating 4 people.


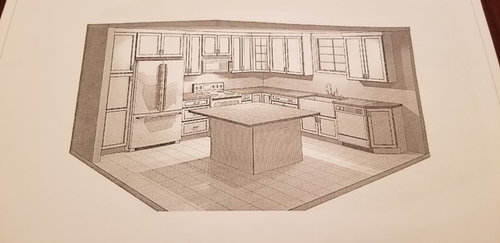
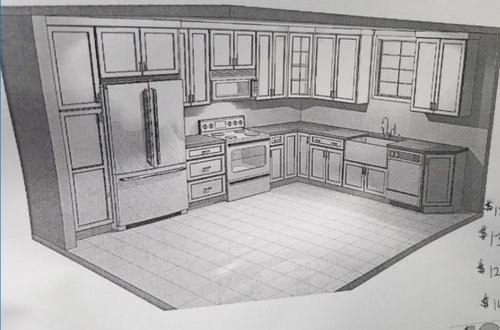
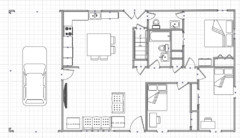
Here is our cabinet run design for our kitchen. We have the ability for a 54"x54" island with seating of 4 like the inspirational photo. This also allows for a trash can cabinet on the island, which we are going to be place under the apron sink otherwise.


We do host friends and family over and have had more then 4 people at our table before our remodel, so I'm concerned with this. Is it possible to have a 54"x54" counter height table with two counter height benches that can be stored underneath table, and have the 4 on the corner like the inspirational photo and allow for seating up to 8, but still keep prep space? Would you get the island for cabinet space, or would you get the table with versatility of moving it & more seating?


Comments (34)

  • 8 years ago
    I would get the table.
  • 8 years ago
    Well, which do you need more often? Storage and prep space or seating? How many people live there?
    How about having a 54" sq. island with an overhang on all sides... you'd still probably want your trash to go under the sink, and only use the island for storage of items you don't need often since you wouldn't want to deal with getting stuff out from there with an overhang on a daily basis... but it would give you more prep space and you could possibly store more counter height chairs somewhere else so you can seat up to 8 for special occasions.
    But then, do you like sitting at counter height tables? I know I don't, but lots do. That's something to consider.
  • 8 years ago

    where else do you have to eat in the house? Do you really need that much seating in the kitchen?

  • 8 years ago
    I'd likely go for the island and then invite people over when we can dine outdoors.
  • 8 years ago

    Thank you for insight. We are a family of 4 in a small 1,000 sq foot rancher with no off-set dinning area. I do most of my prep work in the current kitchen layout on the kitchen table which is right smack in the middle of our kitchen triangle. I do love the island idea of having more cabinet space, but we do like to entertain people and have a beautiful property to dine outdoors. We do have ideas of possibly putting on an addition later down the road.

  • 8 years ago
    I'm sorry but islands are so overdone. They are jammed into every kitchen regardless of the size. Look up pictures of kitchens with big tables in them. It's wonderful! A friend of mine was going to jam in an island at all costs in her small antique cape (she had opened up the wall between kitchen and dining room). When I suggested that she just pull her big farmhouse table into the kitchen part she couldn't believe how simple it was. Now when guests are over people sit around the table and help prep, have a drink, it's seats everyone, it's perfect. given no other options for a table, I would never sacrifice seating for an island.
  • 8 years ago

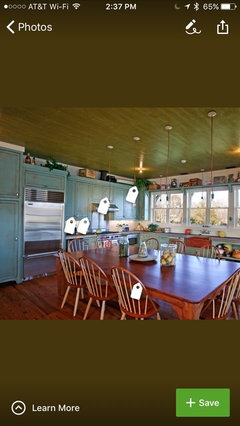
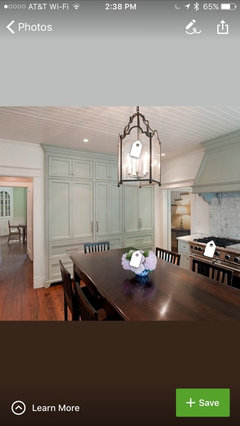
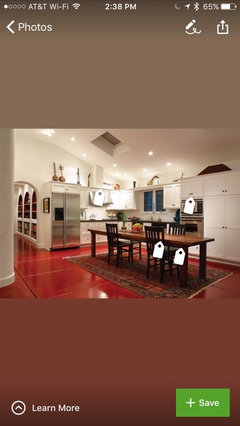
    Here are some inspiration photos to get you started
  • 8 years ago
    Do you like doing your prep work at the kitchen table since that is what you're doing now? Some people don't mind it. Others, like me, find it difficult because I can't do it comfortable while sitting and it's too low to do while standing. It really just comes down to how you cook and serve. I've had a kitchen like yours where there was no island and we had a large table instead... I just didn't do prep work at the table, I jammed it all onto my countertop. It worked fine, my family was very young then. We are a family of seven though so I cook big and extra room for prep space is much appreciated but seating is even more important...
  • 8 years ago
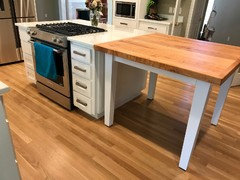
    If prep height is an issue you could try something like this, but I do love the way a table looks and feels in a kitchen. It conveys a homeyness and relaxed welcome feeling that an island does not.
  • PRO
    8 years ago

    Hello. I would add the table

  • 8 years ago

    I wouldn't want the island you are proposing as my only seating, I'd get the table.

  • 8 years ago
    You need to remember that people sitting around the island take up a lot of space, and that makes it hard to open the cabinets and the fridge door to get anything out! A table and chairs in the kitchen take up a lot of space, too. If your kitchen and living room are one open space, I would consider a four-person table for family meals and a second, folding table and folding chairs for when you have company inside to eat. The folding set can be stored in the garage or shed. You may also consider a drop-leaf table and folding chairs. An addition to the house won't be cheap, so start saving now.
  • 8 years ago

    I guarantee those adorable kids fall off those stools regularly. Look at the girl with her center of balance too far back!

  • 8 years ago
    I've had both a table and an island in different kitchens, Nickie, and either can work well depending on the space and how you use it. I love a kitchen table but chairs can create a lot of visual clutter. And having people seated at a table while I'm prepping/cooking would be a nightmare for me. So I prefer a table for the kitchen when I have a separate dining room, my kitchen is large, and I have sufficient countertop prep space (I need a minimum 48" run for prep but I've had kitchens with a whole lot less!).

    If I were in your kitchen, a counter height island with stools that tuck under would work better for me. Another gratuitous comment about your kitchen....I've used all lower drawers, no cabinets, in the last two kitchens I've installed. There is no comparison, IMO, between the ease and functionality of drawers over cabinets but I have a very modern design aesthetic so drawers work well for my style. You might consider all drawers for your island on the sink side as they would be so much more convenient for you. Good luck and congrats on your new kitchen!
  • 8 years ago

    Can the island be longer and narrower? I love an island in the kitchen. I have had both, island and table. I would get stools with no backs that swivel. They can be pushed under overhang of island when not in use. I would have as many drawers as possible with a pull out trash can in the island. At 36 or 38 inch width island, you can reach for cleaning without having to walk around the island. Definitely counter height. If you are having guests, use a folding table and comfortable chairs. There are many options. Good luck to you.


  • 8 years ago

    Table. I hate dining at bar height tables even in restaurants.

  • 8 years ago
    There won't be room under a farmhouse sink for trash.
  • 8 years ago
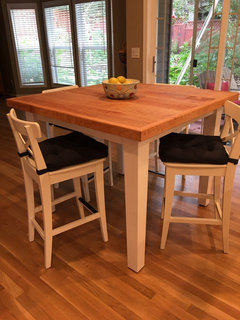
    Here’s what we did
  • 8 years ago
    There probably won't be room for trash under a farmhouse sink.
  • PRO
    8 years ago

    I vote for table. If you are not tall, the lower height won't be a hindrance. The photo shows a wine cooler - nix that for the garbage space under the sink.

  • PRO
    8 years ago

    Table is my choice


  • 8 years ago

    Can you post a layout of your whole house so we can see how the kitchen relates to the spaces around it?

    We're a family of four in 1200 square feet who did a gut renovation a few years ago to change it from a 2 bed/1 bath to a 3 bed/2 bath, so I totally understand what it's like trying to make the most of these small ranch homes.

  • 8 years ago

    If you've completely exhausted the options and these are the only two, I think you will sorely miss not having a proper table -- another vote for the table!

  • 8 years ago

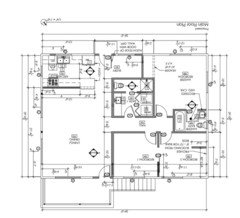
    @benjesbride here is our layout proposed...


  • 8 years ago
    Yup. A nice rectangular table that extends in to the living room for larger gatherings when leaves are added. A family needs a table. Life should not be spent grabbing a quick bite at a bar.
  • 8 years ago

    Is the living space front to back 28 feet?

  • 8 years ago

    Yes, about that.

  • 8 years ago
    last modified: 8 years ago

    Our homes are kind of similar. Here's another way of looking at the space.

    We have 29 feet front to back (I rotated our floor plan so it's oriented like your space.) Our kitchen is on the front of our house and we don't have a garage/carport. My priorities were 1) to not see into the kitchen from the living/dining 2) to have the most efficient kitchen in the smallest footprint and 3) Have a comfortable space for a dining table and chairs for six . It's been serving us well.

    If you prefer an open plan to a closed plan like ours, an L shaped kitchen with a dining table would be great.

  • 5 years ago


    @Nickie


    I have similar dilema. Just wondering what did you do.


    In my case, I have a counter height table with 4 back chairs on 2 sides and a bench tuck under in other side ( is a 60 inch triangle table) , wouldn't't be in the middle of your working triangle

  • 5 years ago

    Because of the comfy high back chairs we stay there for a while chatting after we eat, and I love it. We fit 6 people.


    I am wondering if I should add the microwave in my island and reduce seating to 4 as you showed in your model.

  • PRO
    5 years ago

    Go for the table !

  • PRO
    4 years ago

    Island will be my choice