Software
Houzz Logo Print
tnnsgrrl

Tiny kitchen help!

9 years ago
last modified: 9 years ago
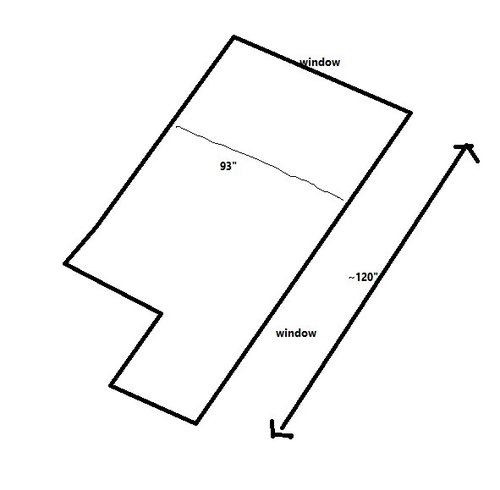
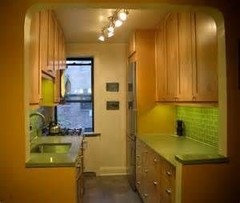
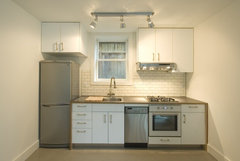
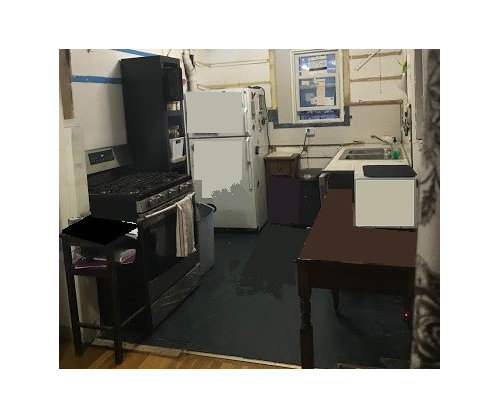
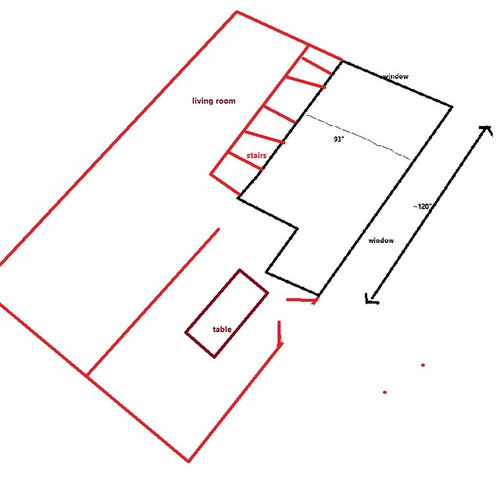
Hello friends, I need your help! I have a tiny (candidate for the world's best 'before' picture) kitchen whose dimensions can't be expanded. It's roughly 93" wide, and 120 inches long. Any suggestions would be appreciated. I really don't want this space to feel like a cave.

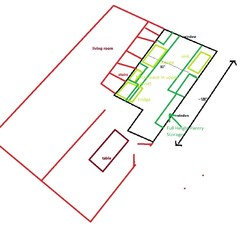
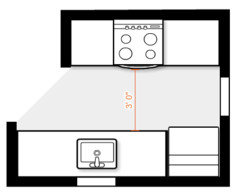
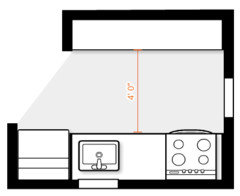
Any ideas on how to lay this out? The options seem to be L shaped or U shaped. With a U shaped kitchen, I'd only have 36" between the cabinets. The plumbing, gas and electric can all be moved.


Comments (25)

  • 9 years ago

    Hi Tnsgrrl,

    What is your budget and your time frame?

    Do you own this?

    How long are you planning on staying?

    Is it only you?

  • 9 years ago

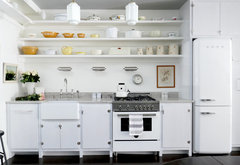
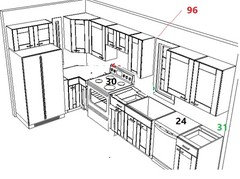
    Thank you! I had a plan for an L shape, but my contractor said it was terrible(!) and would kill resale value. Basically, the same layout as in the picture, except the stove would be where the sink is, and the sink and dishwasher would move to where the microwave is.

    I do own the house, and plan on being in the house for another 5 years, assuming no curveballs. The kitchen was originally a U shaped galley with the aforementioned 36" between the two banks of cabinets, and it was IMPOSSIBLE to cook with two people.

  • 9 years ago

    93" is enough for aU. I'm not understanding the jog at the bottom. What's open and what are the measurements there?

  • 9 years ago

    For efficiency, you can't beat a galley layout in a kitchen that's less than 8' across.

    one of my favorite examples is Gardenweb's Brooklyn Galley, but her images were all lost is the photo bucket debacle. Google has a few cached pics:

    I prefer sink and range on the same side, but if that's not feasible I prefer sink and fridge in the same side.

  • 9 years ago

    It really depends on whether the extra space is worth making it harder for two cooks! The size is plenty for a U, but if you put a work center on the back of the U, it does become a one-cook kitchen.

  • 9 years ago
    last modified: 9 years ago
    I prefer sink and rang on the same side if you can get a good workspace in between them of at least 3' AND the dish storage is within physical reach of the open dishwasher. If you can get that with them on opposite walls but not the same wall, I prefer them on opposite walls. But watch dishwasher and oven door swings. You think you'll never want them open at the same time. You may be surprised.

    I am currently completely in love with "smart sinks" like Kohler Stages, The Galley, creategoodsinks, and Rutavi. (Last one is cheapest!!!!). They turn sinks into multifunctional prep spaces. To be able to really use the sinks this way, you need one that fits in a 36" cabinet minimum. The 45" ones that go into 48" bases are even better, and you lose little storage with an offset drain in a double 24" sink base. This makes thesink double as workspace. The 36" one would need one more foot of counter between it and the range to be really useful. The 48"+ don't need any.

    It doesn't really work with standard 33" sink bases because you need space for the sink function AND prep area, if that makes sense.

    tnnsgrrl thanked Milly Rey
  • PRO
    9 years ago

    tnnsgrrl thanked MIREWORKS
  • 9 years ago

    How did you come up with 36" for the aisle? 93 inches - 25 inches on each side (total 50 inches) = 43 inches. Which is quite comfortable.

    The house I grew up in had a similarly small kitchen, at 8 ft wide (96 inches) but only about 8 feet long as well, and with a corner lopped off and given to the mudroom. We had a U-shaped layout with a sink at the end under the window, fridge on the right, range on the left. The 2 feet of counter between the sink and range was the hardest working bit of counter you will ever see. It was a great one-cook kitchen, despite the blind corner cabinets (easily remediable today, but not so much in 1960).

  • 9 years ago

    Thanks cawaps! Where did your family put the dishwasher?

  • 9 years ago

    Curious about outcome here. I have a galley kitchen (with admittedly a large pantry) and love the workability. Fridge and range on same side; sink and DW opposite. Can't open oven and DW at same time, but hasn't been a problem.

  • 9 years ago

    Are you removing the 90 degree jog at the front of the kitchen so it is open concept?


  • 9 years ago

    I'm open to anything. Removing the 90' jog is doable. I didn't want to bias anyone, but my original plan was to replace the current fridge with a counter depth fridge in the same place, the stove would be where the sink is, and the sink and dishwasher would move to where the microwave is.

    Maybe add a narrow (1') moveable shelf/cabinet on the wall where the stove is. Is it crazy to sacrifice traditional counter space for more breathing room?

  • 9 years ago
    last modified: 9 years ago
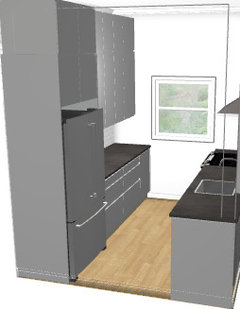
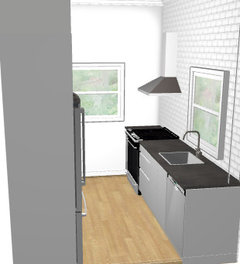
    I plugged in some things into the Ikea planner to see how it might fit together for you. To make the most of natural light, I left the exterior walls clear of upper cabinets. I just guessed on ceiling height and used default-ish window sizes and locations. You could use an undercabinet microwave or a microwave on a shelf, Ikea planner just doesn't have those options.


    tnnsgrrl thanked sheloveslayouts
  • 9 years ago

  • 9 years ago

    If you want to widen the path between cabinets, consider putting all appliances on the long wall.


  • 9 years ago

    In benjesbride's plan, I'd put the range on the fridge wall, and leave the counter to the left of the sink for a large prep space, with upper cabinets. If you don't take out the jog, I'd suggest a shallow tall pantry on that wall, and if you open the stud bays, you can gain a few inches of storage space.

  • 9 years ago

    If you can ditch the jog, I would put the sink, dishwasher, and stove on the long wall. Center sink on side window. Put fridge where wall jog is with full height pantry next to it, then a landing space and secondary prep center beyond.

    Ditching the jog allows the right side to have full depth lower cabinets.

    I would personally be tempted to do an induction cooktop and a wall oven in the far corner of the fridg side. Would still have fridge and oven landing space and a place for a microwave over the counter.

  • 9 years ago
    last modified: 9 years ago

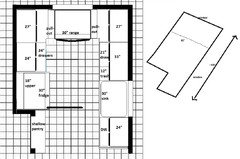
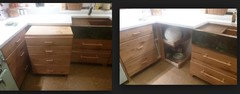
    Here's a U with the range under the window. The 24" and 21" drawers could be made to pull out to provide access to the blind corners, as in deedles' kitchen (pics at end of post).

    Click to enlarge.

    deedles' kitchen:

    angieDIY's range under window in small kitchen:

  • PRO
    9 years ago

    I would avoid corner cabinets like the plague. there would be too much wasted space that you need.

  • 9 years ago

    I love my blind corners. Most people don't. But I do.

  • 9 years ago
    last modified: 9 years ago

    I would want the oven on the same side as the sink if there aren't any problems with that. We go back and forth between the oven and the sink a lot, and water can get on the floor in the process. That might make space somewhat more efficient, even though it won't look any bigger, probably.

  • 9 years ago

    Once had a kitchen with the stove/sink/fridge on one side and a work table on the other wall. Had parties for 20-25 people too. Window on end wall. Loved that kitchen actually. What matters here, though, is how you cook. Visualize making breakfast, or cupcakes, or whatever you like to make. Then think about how the layout feels to you!

    tnnsgrrl thanked christina405
  • 9 years ago

    Most important: keep it in light tones. Have some glass door upper cabinets for the open feel. Put light whereever you can. Have a strong light overhead. Hide appliances as much as possible behind cabinet doors, so it looks uniform.

    It may come modern, but also traditional, as long as there are not too many lines going on. Sleek appears bigger. Keep the counter tops as empty as possible.

    Use all the vertical space you have for cabinets. There are always things you hardly ever use, but still keep, that go up there.

    Keep the sink at the front, so not everybody has to pass the stove and risk getting burned one day, when trying to wash their hands. The stove can be more at the back.

  • 8 years ago
    last modified: 8 years ago
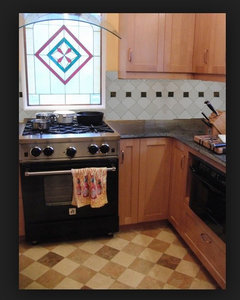
    Update!

    Thanks for all of your suggestions!

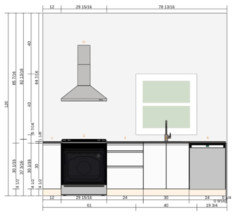
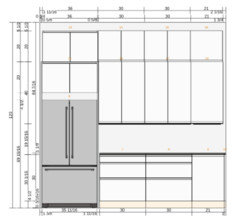
    I ended up going with the L shape kitchen, with a slightly longer total length of 156. I used a panel ready dishwasher that matches the cabinet fronts so a 'dishwasher' isn't the first thing you see when enter the kitchen/dining room. I also replaced some of the wall cabinets with open shelving, but this is basically what it looks like now.