

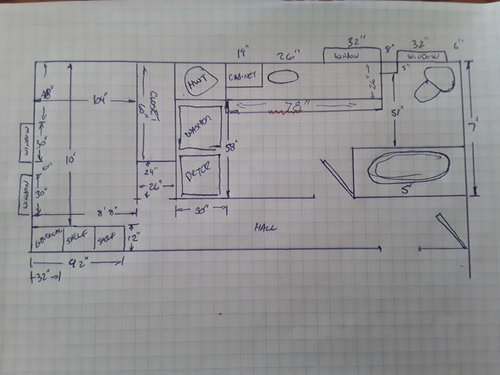
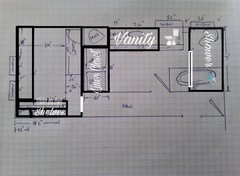
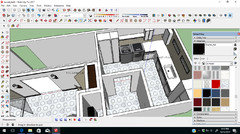
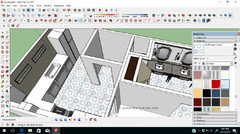
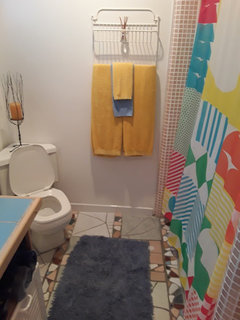
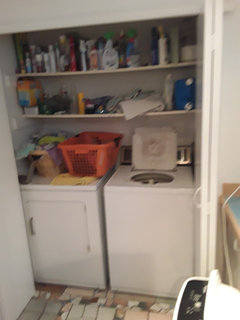
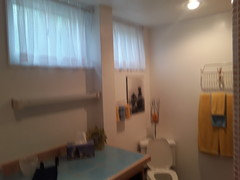
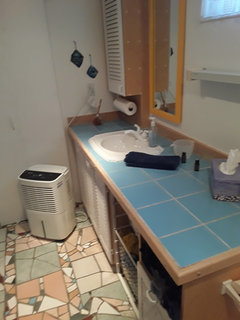
Please help with advice on renovating bathroom
8 years ago
Featured Answer
Sort by:Oldest
Comments (20)
Related Professionals
Sebring Interior Designers & Decorators · Bloomington Interior Designers & Decorators · Chicago Interior Designers & Decorators · Jackson Architects & Building Designers · Elgin Architects & Building Designers · Gaithersburg Kitchen & Bathroom Designers · Omaha Kitchen & Bathroom Designers · Palm Desert Kitchen & Bathroom Designers · Florence Kitchen & Bathroom Designers · Show Low Kitchen & Bathroom Designers · Lewiston Kitchen & Bathroom Designers · Pocatello Kitchen & Bathroom Designers · Pullman Kitchen & Bathroom Designers · Cowansville Bathroom Remodelers · Concord Tile and Stone Contractors 8 years ago
- 8 years ago
- 8 years ago
- 8 years ago
- 8 years ago
- 8 years ago
- 8 years ago
- 8 years ago
- 8 years ago
- 8 years ago
 8 years ago
- 8 years ago
- 8 years ago
- 8 years ago
- 8 years ago
- 8 years ago

Related Stories

SELLING YOUR HOUSE10 Tricks to Help Your Bathroom Sell Your House
As with the kitchen, the bathroom is always a high priority for home buyers. Here’s how to showcase your bathroom so it looks its best
Full Story
LATEST NEWS FOR PROFESSIONALS‘Help Clients Narrow Down Choices’ and Other Advice From Pros
Home design and building professionals share tips they learned from recently completed projects
Full Story0

HOUZZ TOURSMy Houzz: 38 Years of Renovations Help Artists Live Their Dream
Twin art studios. Space for every book and model ship. After four decades of remodeling, this farmhouse has two happy homeowners
Full Story
BATHROOM MAKEOVERSWhat I Learned From My Master Bathroom Renovation
Houzz writer Becky Harris lived through her own remodel recently. She shares what it was like and gives her top tips
Full Story
BATHROOM MAKEOVERSRoom of the Day: See the Bathroom That Helped a House Sell in a Day
Sophisticated but sensitive bathroom upgrades help a century-old house move fast on the market
Full Story
BATHROOM DESIGNUpload of the Day: A Mini Fridge in the Master Bathroom? Yes, Please!
Talk about convenience. Better yet, get it yourself after being inspired by this Texas bath
Full Story
BATHROOM DESIGN50-Square-Foot Family Bathroom Renovation for $15,000
A leafy shower curtain inspires a fresh, bold bathroom design for a midcentury modern house in Canada
Full Story
HOUZZ TOURSRenovation Helps Tell the Story of a Couple’s Adventurous Life
A designer found on Houzz showcases meaningful items the homeowners collected during decades of living abroad
Full Story
REMODELING GUIDESBathroom Workbook: How Much Does a Bathroom Remodel Cost?
Learn what features to expect for $3,000 to $100,000-plus, to help you plan your bathroom remodel
Full Story
BATHROOM DESIGN10 Bathroom Trends From the Kitchen and Bathroom Industry Show
A designer and his team hit the industry’s biggest show to spot bathroom ideas with lasting appeal
Full Story





acm