Software
Houzz Logo Print
christina_coito

Island placement. Please help!!

8 years ago
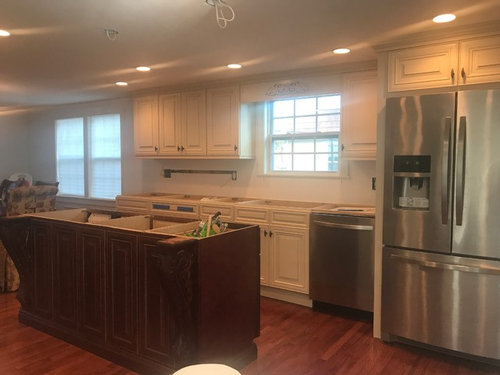

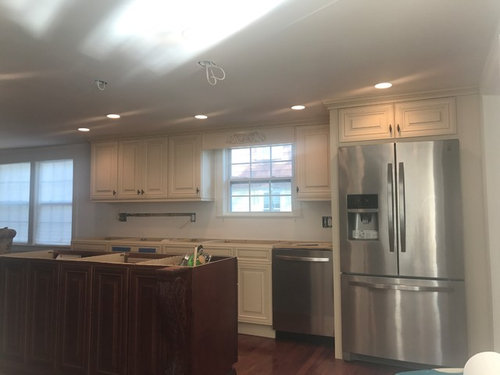
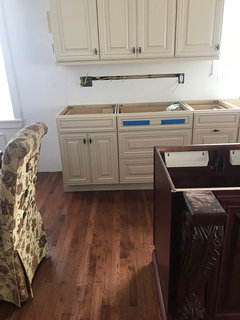
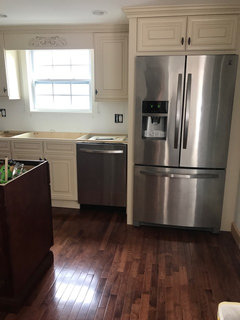
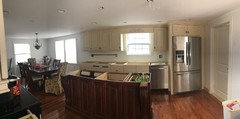
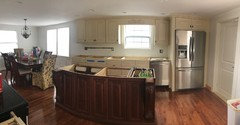
I had my island installed and I don't know if I like the placement. The installer will come back and add another cabinet on the end near the dishwasher or leave the length as is and move it down toward dishwasher. My question is to me it look like i need more island on the right side near dishwasher. Please help

Comments (39)

  • 8 years ago
    Yes the corbels would be moved. So you agree that I need a cabinet at the end?
  • 8 years ago
    My installer thought I would need the space with the refrigerator being there but I feel it would be fine with a 12 inch cabinet added.
  • 8 years ago
    My installer thought I would need the space with the refrigerator being there but I feel it would be fine with a 12 inch cabinet added.
  • 8 years ago
    My installer thought I would need the space with the refrigerator being there but I feel it would be fine with a 12 inch cabinet added.
  • 8 years ago
    My installer thought I would need the space with the refrigerator being there but I feel it would be fine with a 12 inch cabinet added.
  • 8 years ago

    If there is less than 3 ft between the fridge surround and the island to walk thru I wouldn't extend it.

  • 8 years ago

    shoot a pic from straight on. can't tell how balanced it is from your side photos

  • 8 years ago
    last modified: 8 years ago

    remember when your fridge dies you need to roll it out and then move it out. if your island is 1. in front of your fridge and 2. the space between the island and fridge housing (measured from counter edge, not cabinet front) is less than the depth of your fridge, you'd have a problem.

  • 8 years ago
    I just think it looks cramped between the sink area and island, what is the distance?
  • 8 years ago
    The additional cabinet would only cover half the dishwasher not the fridge.what do you think then?I will post a picture tomorrow straight on
  • 8 years ago

    What's the distance between island and dishwasher? Could you open dishwasher with the added cabinet?

  • 8 years ago
    My sink is under the window
  • 8 years ago
    Yes, there is plenty of room with dishwasher open. It's not close to hitting.
  • 8 years ago
    I also could move the island down. It's already been bolted down but I think it could easily be redone but I am afraid of the hole in the floor. So it's either I move it or add another cabinet.
  • PRO
    8 years ago

    You need as much space as possible for that very busy area with fridge and dishwasher....Keep it as is..you will be happy you did!

    big corbels are just to much and make that island look very heavy..I would remove them completely..sorry:(.....I actually feel like the island is a bit to long for the space and should set farther away from white cabinets.......( I would add finished end panels on sides of the island so they don't look unfinished.

  • PRO
    8 years ago
    I wouldn't add cabinet. You could make your countertop with 4-6" over edges on ends of counter. That would create larger visual with no big issues.
  • 8 years ago
    I honestly think that it's already too big. Might be because it's so ornate, and a dark wood. I'd be thinking about adding something at the opposite end on the wall side to balance it out instead.
  • 8 years ago
    Yes the end panels are on order. The corbels were supposed to be on the side and the installer didn't want to do it for several reasons
  • 8 years ago
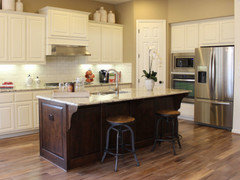
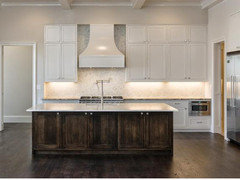
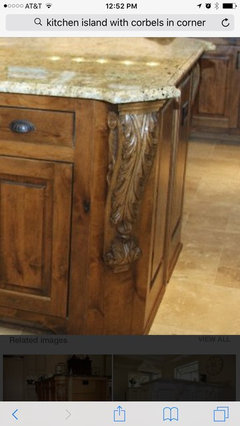
    The corbels were supposed to be like this
  • PRO
    8 years ago

    I would just remove them.

  • 8 years ago
    I really can't because I paid a lot of money for them.
  • 8 years ago
    last modified: 8 years ago

    Sure you can remove them. Sunk costs are sunk costs for the total. How much money you threw away on something has no bearing on keeping anything. Especially if it doesn’t work. It doesn’t work.

    It’s like when you get a bad color at the salon. It doesn’t matter how much it cost to get that weird purple tinge. It’s got to go. Even if it costs you more to get rid of it.

  • 8 years ago
    I understand that but this post wasn't about removing the corbels. I was asking if I should add another cabinet or not.
  • 8 years ago

    Have you considered just adding an extended counter so you have seating there?

  • 8 years ago

    when the dishwasher is open, you'll want to at least be able to sidestep past the open door for unloading.

  • 8 years ago

    Forget the corbels do you have a straight on picture so we can see how the island is centered in the kitcgen

  • 8 years ago
    I don't yet. In the picture you can see the left side is much closer to the table and the side with the refrigerator has a lot more space.
  • PRO
    8 years ago

    Totally understand the cost of the corbels...but only keep them if you love them where they are...I would keep island the size it is or one cabinet less..but no larger it will be to big for your kitchen..

  • 8 years ago
    It looks to me like the island is centered with all the cabs on that outside window wall. Even if it wasn’t, I don’t think symmetry is the most important thing to consider here. If you add another cabinet to the right of the island, you are really closing in the space in that area. That newly added cabinet will now be in front of your dishwasher.....with the dishwasher door open, there will hardly be enough space to get by (you haven’t posted any of the requested dimensions so it’s hard to tell). Also, with the fridge or freezer drawer open, it leaves what seems to be a very small area to get by....way too squishy there. Remember, your counters will extend beyond the cabinets which will also cut down on your space. I would definitely leave it as is unless you plan on moving the island much further away from the white cabinets.
  • 8 years ago

    What is the island for? No water or electric? Prep space, storage and seating? I'd leave it. People are always clogging up around the fridge so nice to have the area open on all sides.

  • 8 years ago
    There is a microwave in the island. Mostly prep work done on it. Here are some better pictures.
  • 8 years ago

    Take some painters take and put it on the floor to mimic how far out the additional cabinet and counter top would be. Then see how much room you have to use the dishwasher and get around the fridge.

  • 8 years ago

    From the latest photos, I think the island is best left as is. The dining table has just enough room to get by on that end. The fridge appears to be full depth, so I wouldn't nudge the island any closer to it for fear of creating a pinch point. Plus, changing the island now might necessitate some electrical work to line up the island pendants. HTH.

  • 8 years ago

    Get some old cardboard boxes, flatten them out, cut them to the size of your island bench top and place it on top of the island. Then go and use your kitchen as you normally would - open cabinet doors, load the dishwasher, use the fridge, use the sink. You will soon get the feel for whether the island size is correct. More space around an island is much better than less. Leave it there for a few days (if possible) so that you can do a complete assessment of its functionality. It is much kinder whacking your back or elbow now on a piece of cardboard than a stone slab in the future.

  • 8 years ago
    I think It looks fine as is. Don't add to it or it will look too big for the space.
  • 8 years ago

    Well I don't think she can try out her kitchen since it is being remodelled. I still can't tell if the island is centered on the lower cabs. Is it? That would be my concern.

  • 6 years ago

    Thinking outside the box... maybe problem is with dishwasher being STAINLESS ? Set next to stainless fridge, they "visually magnify" each other and just GRAB your eyes. If d/w had cab door front, would blend in with other base cabs and disappear. But don't make island any longer, keep it centered on base cabs (assuming it is now?).

  • PRO
    6 years ago

    Dmkhill......OLD POST 2017!