Software
Houzz Logo Print
beckie_barry

Need help with my bathroom

13 years ago
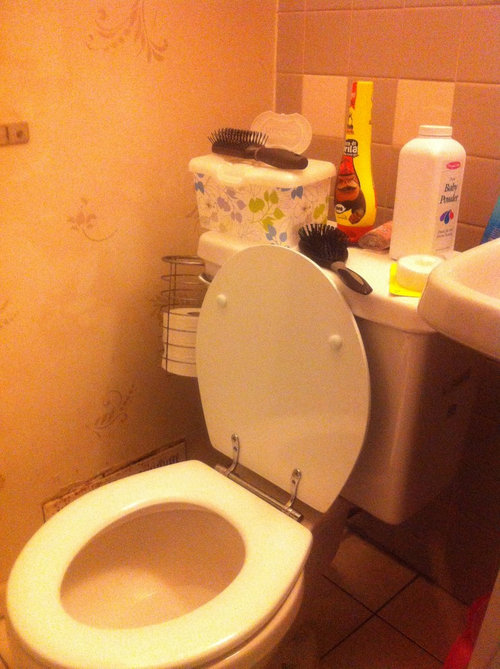
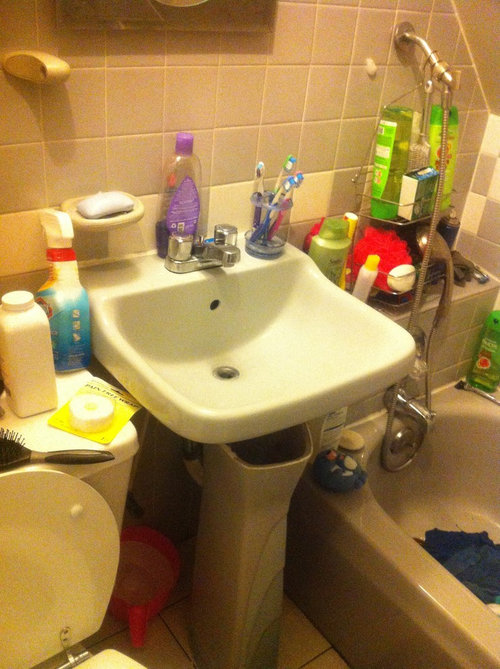
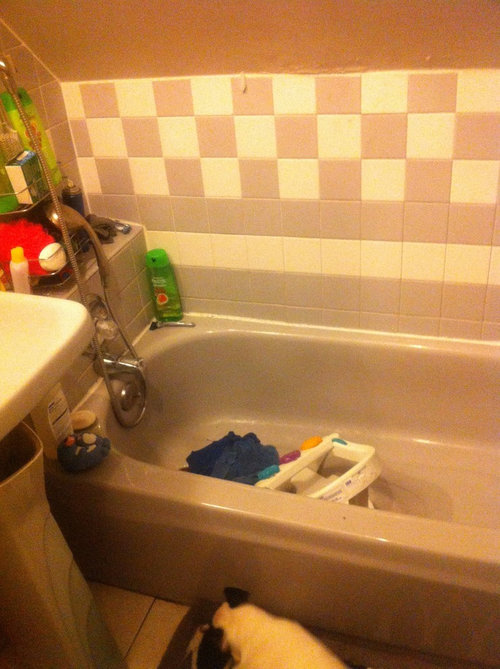
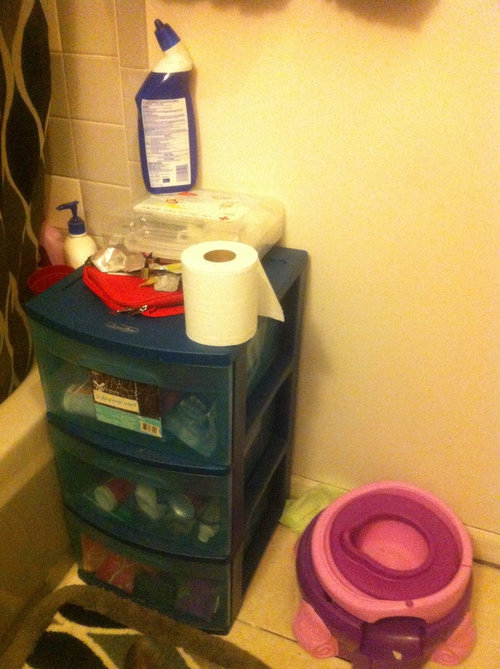
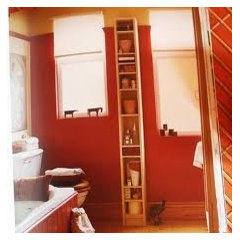
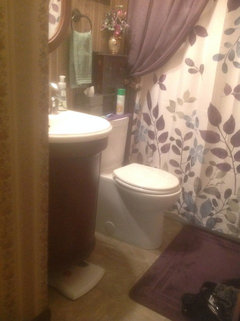
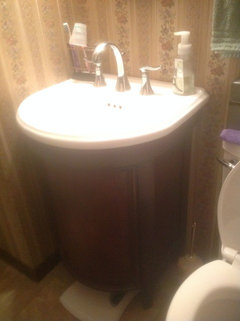
I have a tiny tiny bathroom. I have no cabinet or closet space, the toilet is too big so I can't get a sink with a vanity underneath. Unless I change out the toilet and get the vanity and sink I want from Ikea! Ugh can someone help. I just had the tiles redone now I new to do the rest! Can u help.

Comments (256)

  • PRO
    13 years ago
    last modified: 13 years ago
    Don't worry :(( ... Beckie, you'll find another toilet, there are all sizes. Try to do some research now that you know the size needed. Check the flush pressure too. Try to find one without the low flush feature if it's at all out there. Good luck. It does take a lot of time.
  • 13 years ago
    I am so upset that this didn't work! I was thinking small small small but I didn't consider the flush pressure ;(((( ugh money wasted !!!
  • PRO
    13 years ago
    Maybe 'you' can sell on craigslist.
  • 13 years ago
    Why is it not working, I am confuse, you have to flush twice.
  • 13 years ago
    Becky, measure the one that you have and go check out the one that I got at Home Depot, it was only $89 dollars and it packs a punch.
  • 13 years ago
    Can u send me the link again ??
  • PRO
    13 years ago
    last modified: 13 years ago
    Beckie, maybe you don't need to change the toilet now that you've got a smaller vanity? Just a thought! Check the measurements from the center drain where it's located now and the same center measurement of the new vanity. Then check the center of toilet drain to the space left over from the 'right' side of the toilet.

    A simple way to start is tape the floor where the outside edges of vanity and toilet will be.
  • 13 years ago
    last modified: 13 years ago
    Did you use one of these to adapt the new toilet to the old toilet drain tube? They almost always cause the toilet to clog (but some plumbers say this thing works ....). http://www.businessyo.com/uploads/thumbs/1301/45f5bfa3873cbc33ed1c31abb41bcd62_thumb.jpg
  • 13 years ago
    What is that ? I'm going to ask my Plummer guy
  • 13 years ago
    It's a WC eccentric collar. It is used to deviate the toilet drain in case a toilet doesn't fit.
  • 13 years ago
    I also found this on another website: To flush properly, the water level inside the toilet tank needs to be set at the proper level. Remove the lid from the back of the toilet tank and check the water level to make sure that it sits about 1 inch below the overflow tube in the middle of the tank. If the water is lower, adjust the float inside the tank to raise the water level. For models that have a ball float, turn the screw on top of the fill valve clockwise to raise the water level. For models that contain a cylinder float valve attached to the fill valve, squeeze the clip on the side of the float and pull the float up until the water reaches the desired level.
  • PRO
    13 years ago
    Great info Alessio altho I won't remember it.
  • 13 years ago
    LB Interiors, you and I both liked the cabinet Angela found (see the link below) and you suggested to Beckie that if she can find one that is taller it would be even better but I think it should not be taller if Beckie is going to put it beside the toilet because there would be not much room for the arms once seated on the toilet.

    http://www.innovations.com.au/Product_Detail.aspx?ParentCategoryID=165&CategoryID=223&ProductID=127253

    Just to make sure I understand your vision: Other than the toilet, vanity and maybe the cabinet Angel found, you would prefer to see no other furniture for storage resting on the floor. Everything would be concealed in the niche above the bath, in a medecin cabinet above the toilet and inside the wall facing the vanity, right?

    The depth of a wall is 4 in. so this might not be deep enough for Beckie to store things. Is there something I am missing?
  • 13 years ago
    Beckie what is the dimension of your bathroom (excluding the bath)? I question if there would be room for that little cabinet.
  • 13 years ago
    Angela you said the length of the toilet tank is 15" ? I might go check it out tomorrow And see if that wi help solve my problems ! Now I will be stuck with 2 toilets ! ;((
  • 13 years ago
    Beckie, the specs on the toilet that Angela gave you the link, says that the total width is 18.13 in. :(
  • PRO
    13 years ago
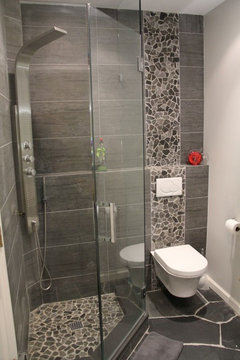
    You can install a wall mounted toilet, the tank is inside the wall it's a big difference.
  • 13 years ago
    Suzanne that's what I thought but she said she measured ??
  • 13 years ago
    The black, gray and yellow shower curtains are on overstock.com.

    I just want to know who left the seat cover up?
  • 13 years ago
    Ohana that toilet is amazing! But I don't want to tear open my walls !!
  • 13 years ago
    Lmao Judy that would of been me! I left it open of course that's my bathroom
  • 13 years ago
    Beckie, maybe Angela measured it without the lid on. It would be a nice surprise if it is 15 in. total, wouldn't it?
  • 13 years ago
    Yes it would but I am not sure if it is that small.
  • 13 years ago
    I measured the tank part sorry.
  • 13 years ago
    Beckie, have you check if your old toilet would be ok now that you have a smaller vanity?
  • 13 years ago
    Considering that you will have 16 1/8 in. wide vanity, what would be the wider tank that could work in your bathroom? I have half an hour before going to bed and I am going to do some shopping for you.
  • 13 years ago
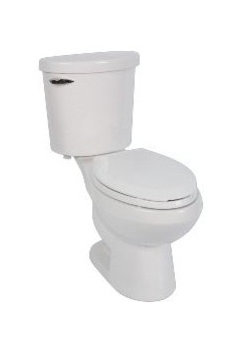
    This one is from Lowes and it has good reviews. The width is 15 in. but the depth is 29.75 in. I don't know if it is too big.
    http://www.lowes.com/pd_84065-834-3381.216.020_4294737213__?productId=3306730&Ns=p_product_qty_sales_dollar|1&pl=1&currentURL=%3FNs%3Dp_product_qty_sales_dollar%7C1&facetInfo=
  • 13 years ago
    Thank you!! I have not purchased the vanity yet I am doing that this weekend but the one I posted is what I am getting unless someone finds me something diff before sat! Lol you guys are amazing
  • 13 years ago
    I think this vanity is a great choice!
  • 13 years ago
    Try to see if you can get a round one vs elongated, they take up less space. Also if it has the flush on top it limits what you can put on top of toilet because you would have to remove it each and every time that you have to flush.
  • 13 years ago
    I agree with you Angela. I am just not sure of how many 15 in. wide tank we will find. It would help me to know the size of the bathroom and the length of the wall beside the toilet and the width of the door. Beckie??
  • 13 years ago
    last modified: 13 years ago
    Going to bed check in tomorrow and good luck Beckie.
  • PRO
    13 years ago
    last modified: 13 years ago
    suzanne, the 4" depth created by opening the walls for niches is plenty of room for all types of toiletries. Bottles, jars, cotton, q-tips, body wash, hair products etc. etc. TP and towels and washcloths would have to go somewhere else. TP in one of the cabinets. One doesn't need a lot of items in the bathroom. I'm pretty sure Beckie had doubles plus cleaning supplies. I just finished a project with niches.

    Yes I was talking about a cabinet on the left ledge of the tub. One on the left side of the toilet (if it works). One above the toilet and a large niche in the wall opposite the sink. If Beckie doesn't want to open the wall, then two towel bars, one over the other. Adult bar on top, child bar below. She has a wire shelf above the door. That is the only thing that should go on that wall. You can't hardly move in there. A standard tub is 5 ft long. that's the length of the bathroom. I'm guessing that from the toilet (28" -30"D) to the right wall is about 3 ft.
  • 13 years ago
    So glad to come here this past evening and find out that I am not the only one with the world's smallest bathroom and mine will soon be 100 years old...hehehe..gonna sleep for a few hours and believe I will join in with you and see how this will help me,Suzanne, if ya' don''t mind... Drew Ellen
  • PRO
    13 years ago
    last modified: 13 years ago
    Hi
    Recently I renovate my tiny bathroom, its about 5x 6 feet, so I know how it is:) but mine with a flat ceiling, that’s easier.
    I like your color scheme, although on the first pic it looks different because of warm light.
    It’s quite positive and joyful (if you can say so in English)
    In my bathroom I decide the cabinets should be the same color as the wall behind, so it’s (kind of) dissolves.
    As about the cabinets or places where you can keep the stuff – under the bath (it’s small but enough for soap powder for example – there is a washing machine in my bathroom too), sink, over the pan…
    (can't put the pic here from my projects)
    So it’s always trick with a tiny spaces…
  • 13 years ago
    LB Interiors, I like very much the idea of opening the walls and not add any other furniture that occupies the floor.

    Here is my detailed vision of Beckie’s bathroom. It may not be her vision but she can takes what she likes and works from that and creates her own vision:

    Wall opposite to vanity:
    I would do like LBInteriors suggests: open the walls and create storage for toiletries. Then add doors
    and install towels racks on them. I would recommend Beckie to check if there is an
    electrical outlet on that wall that may be on the room adjacent to the bathroom. She may need
    to hire someone to hide those exposed electrical wires.

    Door:
    My first option would be to switch the hinges so the door opens outward. If she can’t then I
    would do like LBInteriors suggested, one double door.

    Toilet:
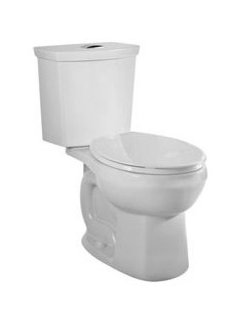
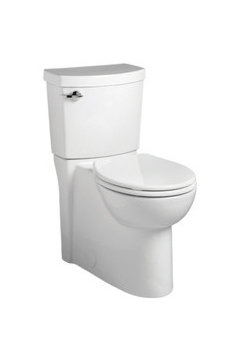
    I suggested the toilet below but it has an elongated seat and instead of an handle on the front of
    the tank, it is a button on the top of the toilet. Ideally, the toilet should have a 15 in. wide tank
    with the handle on the front of the tank and a round seat to have more room for the legs in the
    front of the toilet and be able to put a counter top with hinges above the tank. If such a toilet
    can’t be found then the toilet below could work if the elongated seat causes no problem. This
    toilet has good reviews, 5 stars out of 72 reviews. However, I don’t know the price of this toilet
    since I live in Canada and I don’t have a zip code to enter on the web page that would give me the
    price of the toilet.

    Counter top:
    Above the toilet, I would install a counter top that is the depth of the tank and long enough to
    go up to beside the vanity. The counter top will need hinges so it can be flipped in case, they
    need to access the inside of the toilet’s tank. I would add a little edge around the counter to
    prevent things falling into the toilet. If Beckie buys the toilet suggested below, she would need
    to install the counter top problably 4 in. above the top of the toilet’s tank to give access to the
    button on top of the tank.
    Cabinet above the counter top:
    I would install a cabinet above the counter top just high enough to allow to flip the counter that
    has hinges. The depth of the counter would be just enough to be able to store toilet paper and
    medication. The cabinet could also store anything that did not fit in the 4 in. deep storage inside
    the opposite wall of the vanity.
    Vanity:
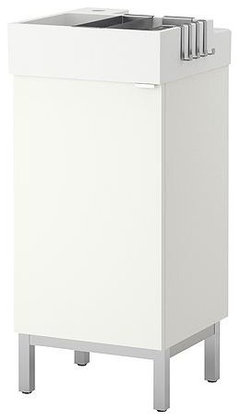
    I would install the vanity Beckie found at Ikea as close as possible to the bath to give all the room possible around the toilet. I
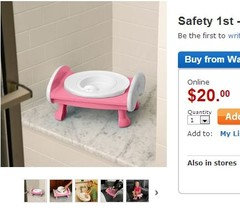
    would store cleaning product in the vanity. Under the vanity, I would keep the potty train
    chair and later on a stool. For the stool, if Beckie can’t find one that fits under the vanity then I
    would maybe use a sturdy plastic bin turned upside down with non-slippery band glued on the
    edges for safety.

    Bath:
    I would install a cabinet that is the width and depth of the shelf where the bath is. I would buy
    the shower curtains pattie found because it is bright and will bring light in the bathroom which
    would make the bathroom look larger.

    I would bring some yellow and blue accents (towels …). Everything would be in soft colors to ensure that the bathroom looks ars big as possible.

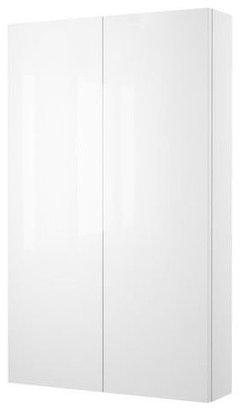
    If opening the wall, to create storage for toiletries then I would hope that Beckie has room to install the
    Storage I found at Ikea which is 5 ½ in. deep and I would install 15 in. above the floor to give room for the feet and not occupy floor space.

    Maybe Beckie has her own vision, if she knows exactly what she wants in the dimensions she wants, she may tell us so we all could do research for her.

    Toilet:
    http://www.lowes.com/pd_84065-834-3381.216.020_4294737213__?productId=3306730&Ns=p_product_qty_sales_dollar

    Vanity:
    http://www.ikea.com/ca/en/catalog/products/S99894086/

    Potty train chair:
    http://www.walmart.com/ip/Safety-1st-Gotta-Go-Now-Travel-Potty-and-Trainer-Pink/20563935

    Slim storage to replace storage inside wall if can't be done:
    http://www.ikea.com/ca/en/catalog/products/00147525/#/80147512
  • PRO
    13 years ago
    Thanks, it's nice to see the items that were posted previous for a concise review that's been discussed. It helps the newcomers.
  • 13 years ago
    Susanne- that is truly awesome, I applaud you.
  • 13 years ago
    If you can live without a tub, take it out and put in a doorless walk in shower. This would give you a little more room on one end.
  • 13 years ago
    Hi everyone, I just want to make sure that you are not stopping giving suggestions because I exposed my vision. We are all here for Beckie and I am sure she would still like ideas coming.

    Beckie, have you solve your problem with the toilet? Would you like us to shop for a toilet? If yes, what is the biggest toilet that would fit in your space. We will try to find something smaller than the dimensions you will give us but I least we won't suggest anything bigger.

    Do you need us to shop for storage? If yes, what dimensions?
  • 13 years ago
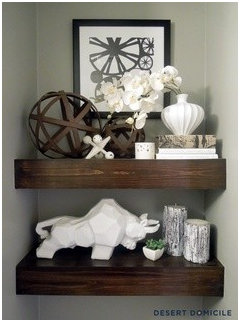
    May I suggest wall storage - to hide the clutter and draw the eye upwards? A mirrored cabinet above the sink and a 3 shelf narrow cabinet above the toilet. Fresca have lots to choose from: http://www.frescabath.com/24_inch_and_Under_Vanities_s/148.htm
  • 13 years ago
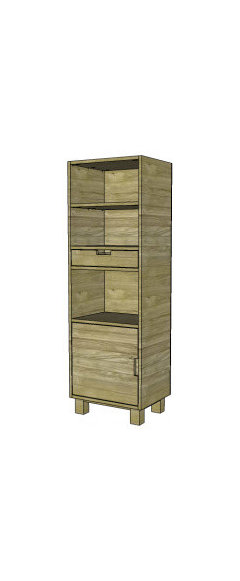
    okay - here are some crazy ideas. Once she has a toilet that will work in place measure the space from the toilet to the wall. Hopefully 7 and 1/2 and you can use a cd tower from ikea and modify it a bit. but if not find some a woodworker(diy and has some skills) to build a narrow bookshelves from the toilet to the wall. (you'll need a toilet with a button on top). The bookshelf shallow (maybe and inch or so out from the tank but go tall (about 18 inches or so from the ceiling) add a thicker shelf all the way across up to the the edge of the tub. Add rope lighting to draw attention up and even put some cute baskets with seldom used items. under it mount vanity lighting and do a recessed medicine cabinet if possible or at least on with some storage.
    Here is the link for the woodworkig plans. http://www.thedesignconfidential.com/2012/01/free-diy-furniture-plans-build-crate-barrel-inspired-pocket-collection-tower. It could easily be modified down.
  • 13 years ago
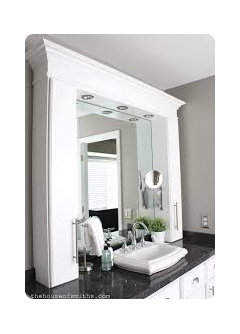
    Here is a blog with someone that modified a Cd tower for a vanity top.
    http://www.thehouseofsmiths.com/2012/11/master-bathroom-makeover-reveal-cd.html
  • PRO
    13 years ago
    last modified: 13 years ago
    Lowes round seat toilet. American Standard 15.75 wide 28.25 deep 30.75 high. check the flush capabilities
    http://www.lowes.com/pd_84873-834-2517.101.020_
    Bath · More Info
  • 13 years ago
    There is also this one with 4 stars out of 195 reviews. It is a Jacuzzi 15 in. wide 27.5 in deep 33.25 high

    http://www.lowes.com/ProductDisplay?partNumber=130294-69094-EZ33959&catalogId=10051&storeId=10151&langId=-1&productId=1214245

    It is not as good looking as the american standard above.
  • 13 years ago
    In case, Beckie wants to compare the three toilets, this is the link for the first toilet suggested:

    http://www.lowes.com/pd_84065-834-3381.216.020_4294737213__?productId=3306730&Ns=p_product_qty_sales_dollar
  • 13 years ago
    Thank you guys! I will be reviewing all of these comments today after work. Tonight my project starts again ! Lol
  • 11 years ago
    my moms bathroom had a homemade vanity that was very small she found a vanity, sink and mirror combo at lowes or home depot a few years ago that was only about 19 inches wide with a curved sink for around $300/350? since then Ive seen similar there. If you haven't looked I would her new toilet is also a lot narrower from the same place. getting a new toilet has the added benefit of using less water Id go for a round bowl cuz it doesn't stick out so far
  • 7 years ago

    In one of the houses we lived in we also had pedestal sinks and no storage in the bathrooms. I got a couple cute buckets and asked my husband to screw some big hooks into the walls by the sink. Then I put my daily toiletries I use in those buckets by the sink. It worked out great. Looked cute and easy access.