Software
Houzz Logo Print
rishie_52

Expansion Allowed for Tile??

9 years ago

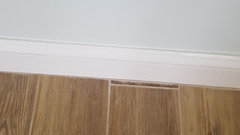
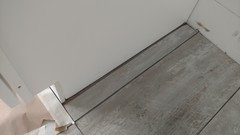
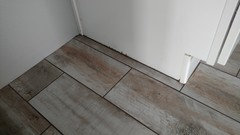
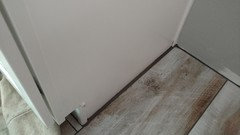
We are currently having the tile installed. We wanted tile under the baseboard since we will NOT be using ugly quarter round. Tile and trim guys agreed but the GC decided that was too much work so they put the tile up against the baseboard. In some areas it looks nice with a minimal grout line and other areas has a larger unsightly grout line. My concern is expansion... the tile is over concrete board on a wood subfloor. Putting the tile under the baseboard allows for expansion. Will the grout lines between the baseboard and tile also allow for expansion? Or are we looking at issues down the road?

Comments (50)

  • 9 years ago
    last modified: 9 years ago

    " ... but the GC decided that was too much work so they put the tile up against the baseboard."

    What was in your contract? When I had tile installed, we removed the baseboards first and installed new afterwards.

  • 9 years ago

    "When I had tile installed, we removed the baseboards first and installed new afterwards."


    ^^^ is the standard mo for any type new flooring.............

  • 9 years ago

    "the GC decided "

    I would suggest this statement right here is where the problem begins. Not the GC's call, tile crew. Let's do it again, and do it right.

  • 9 years ago

    Not sure why it is problem or why waist baseboard unless you want different designs. Tile doesn't change size it is not wood or laminate.

  • 9 years ago
    last modified: 9 years ago

    Because it just looks better without a grout line along the edge. But I can see why someone might not want the added expense of removing baseboards.

  • 9 years ago

    I would be very unhappy if my GC made any kind of aesthetic field decision without my approval. I would be very clear about that going forward. They don't decide what is too much work. As to the tiling, if you post a few example pics, it would be helpful. At this point, could you insist an slightly thicker baseboards to conceal the gaps? The alternatives would be to accept it, or make them redo it. I'm not aware of any issues with expansion once the tile is adhered to the cement board, but sometimes, without the proper underlayment, the tile will crack as the house settles, especially in new builds.

  • 9 years ago

    It was not specified... he knows what trim we like and 1/4 round doesn't belong in any custom home let alone one with trim like ours. Both the tile guy and trim guy wanted to put the tile in first then the baseboard. Quickest and easiest has been the theme throughout this build. Even the GC said he prefers the cabinets on top of tile instead of tiling around them. This happened in the kitchen but because the tile guys ran behind he had the cabinets put in before tile in the bathrooms so now we have grout lines between our white cabinets and the tile. Looks awful to say the least. We will deal with how it looks the best way we can, but my concern is expansion... do we not have any room for the tile to expand? Will the grout lines allow for expansion? Or will we see issues down the road?

  • 9 years ago

    I'll post some pics in a bit... some areas look ok and some white caulking might make it look better.. but overall there are a lot of areas that look like crap.

  • 9 years ago

    Did they use expansion joints? Is the grout against the baseboard hard or different latex or silicone type? We need this in CA due to earthquakes.

  • PRO
    9 years ago

    How work is done depends upon how everything was negotiated and pricing determined upfront. If it wasn't specified and priced to be done a certain way, then the GC has a right (and obligation) to perform the work in accordance with the contract and pricing.

    What is "standard" changes geographically. One would never run tile under cabinetry in our area - unless a customer absolutely forced it. It would be considered an incorrect and poor installation here because it can cause unevenness of the cabinetry and makes it difficult to obtain a completely level/flat top line for the cabinetry so that the countertop and backsplash are even. In our area tile is installed around the cabinetry - and it has nothing to do with laziness. It is considered to be a best practice. Also, shoe mold is not considered awful in our area.

  • 9 years ago

    Shoe mould and quarter round for reflooring when you do not want to replace the baseboard, not for new build. Looks like crap.

  • 9 years ago
    last modified: 9 years ago

    I agree he can do it the way he wants to.. and he has. But at the end of the day, if it looks like garbage, it will be corrected.

    Suzyq I have no idea... looks like grout against the baseboard. Dark grout against bright white pretty trim. Looks great doesn't it?

    Some of them look like little skinny tiles because they are surrounded by grout...and look awful.

  • 9 years ago

    Yep. Sorry. White shoe on the vanities wouldn't be so bad. But in the open spaces and hallways its bad.

  • 9 years ago

    Absolutely we might allow the quarter round on the vanities but it will absolutely not go on the rest of the trim or baseboards... just looks cheesy you know?

  • 9 years ago

    Shoe trim is a little smaller than quarter round, looks a little better.

  • 9 years ago

    This is shoe trim.


  • 9 years ago

    If there were no existing baseboards to begin with, the contractor should have waited to install the baseboards after the tile was in. If he chose to install them first simply because it was easier for him, that is lame.

    If there were existing baseboards and the customer did not want to pay to have them removed and new baseboards installed, then I can understand the contractor tiling to the baseboards.

  • PRO
    9 years ago

    You can not grout to existing baseboard period. Movement joints must be honored around the entire perimeter. Just tile basics. Even if you were to run 1/4 round / shoe molding there would need to be a space for movement between the tile and wood baseboard below the 1/4 round / shoe.

  • 9 years ago

    This is new construction... we had the opportunity to do tile then trim...but simply didn't. What should I do about the expansion joint issue then? If I argue it I'll get the it's fine never had a problem" response.

  • PRO
    9 years ago
    last modified: 9 years ago

    https://www.tcnatile.com/faqs/52-ej171.html

    To do this on a new build is a entirely different level of poor workmanship.

  • 9 years ago

    You have no idea... you should see my other threads on water damage, uneven garage doors, crooked windows... etc. 14 pages of documentation so far and counting.

  • 9 years ago

    UH OH!!! Is this a custom build? What is wrong with your GC? GCs normally work for you and do what you want. How are you paying him? Hopefully, you have some leverage, i.e. withheld final payment to get your issues resolved.

  • PRO
    9 years ago

    Show the detail link I provided to the actual tile setter and see if he/she wants to continue. Yes he/she should have refused to install incorrectly in the first place but that's the difference from a professional tile setter.

  • 9 years ago

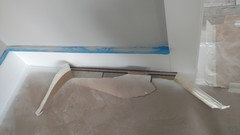
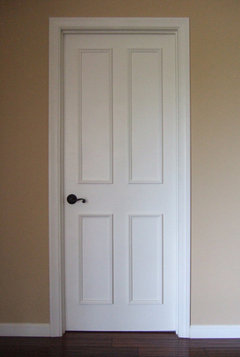
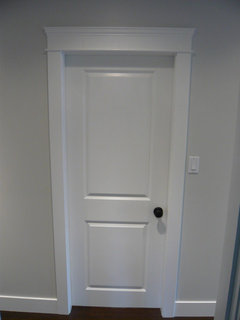
    It is a custom build. Basically a tract home builder who calls himself a custom home builder. We basically had to fight for everything... he was putting on the standard trim that comes in tract home and called it "the deluxe trim".

    What he was putting on:

    What we made him put on:

  • 9 years ago

    Nice upgrade for sure. I wonder what he considers "non-deluxe". So you bought the lot and he built it from your plans or more like semi-custom where you pick one of his plans and one of his lots and from a range of finishes?

  • 9 years ago

    We picked the lot and designed the house. It's been an ongoing struggle to try to relay what quality actually is. Wife and I are there about twice a day now because we don't trust the quality of the work or rather the "supervision" we are paying for.

  • PRO
    9 years ago

    This went wrong way back at the beginning when a non-custom builder was hired and the contract did not specify every single item and how it would be done. One would typically visit several of the builder's completed homes and/or in progress jobs before hiring them. That tells the consumer what a builder generally does and what type home they create. A custom build should have EVERYTHING spelled out up front. If it is not spelled out in the contract, it reverts to ordinary and customary. The molding should have been detailed and identified down to every last piece and how it was to be installed - including whether there should be shoe mold or not. (In our area, I have never seen a house without shoe mold, but it may not be customary in your location.) The tile (and all other flooring) should be spelled out as to how it was to be installed - tiling under cabinetry would be considered poor construction in many areas, but if you wanted it then it should have been spelled out in advance and included in the contract. A custom build should never be left to assumptions - on anyone's part (consumer and builder). The builder should have required more information up front in order to properly price and build the structure.

  • 9 years ago

    All true... however, substandard methods should NOT be spelled out. Based on research sounds like expansion joints are a requirement. Trim should have been more detailed... decking more detailed... but I should not and will not spell out whether or not things should be done to a basic standard. We had leaky doors. We did NOT specify the types of exterior patio doors we wanted. We really didn't care. However they will NOT leak and I should not have to specify that in the contract. The tile is similar. Substandard.

  • 9 years ago

    Brickwood - I'm in CA. Not a quarter round or shoe anywhere and the hardwood is under the cabs.

  • 9 years ago

    Suzy same thing we are going through.

  • PRO
    9 years ago

    Site finished hardwood should always be installed under the cabinets. Prefinished hardwood is not put under cabinets. Tile is virtually never under the cabinets - at least not in our area. All I am saying is if shoe mold is the NORM in the area where THIS poster lives, then one should specify that they don't want it - otherwise a builder would have no idea he/she was not supposed to plan for it and apply it. If shoe mold is not the norm for the area, and it was applied anyway, then there is reason for complaint.

    In our area, a floor would be tiled (after cabinetry is installed and leveled) then the baseboard would be applied and a shoe mold would also be applied. So the baseboard and shoe mold sit above the surface of the tile floor - there would be no expansion issue. The baseboard and shoe mold however do conceal any uneven grout edges around the outside of the room.

    Nothing should ever leak - that is defective construction. Baseboard should be installed after floor is tiled - that is proper construction. Whether tile is installed under cabinetry and whether shoe mold is used (or not) are personal/cosmetic issues (rather than construction standards) that should be discussed during planning/contracting so that everyone is on the same page and the project can be priced and communicated to the subs properly.

  • 9 years ago
    last modified: 9 years ago

    Exactly.. a lot is a matter of taste. As the contract is something the GC is or should be familiar with... I would chalk that up to his failure. Sorry but someone who does this for a living should be held responsible. Never will you tell ...let's say a patient getting treated for an illness "well you should have told the doctor how you wanted to be treated".


    Seeing a lawyer on base tomorrow... going full force with this.

  • 9 years ago

    Can you call yourself a custom home builder if you cannot build something customized to the client?

  • 9 years ago
    last modified: 9 years ago

    If the “home designer” doesn’t create specification documents spelling out what is supposed to be done, is someone supposed to read their mind? This all comes down to inadequate design documentation. If you want things a certain way, no matter what that way might be, you do actually have to communicate that with the person in charge of the job well in advance. Not after it’s half done.

    Who did the design work here again, hmmm?

  • PRO
    9 years ago

    Jellytoast, a custom build takes months of communication between client and builder during the planning process. It's a two-way street, both parties have to communicate and both have to work hard at it. The builder can't read minds - you have to say what you want. Communicate your vision - all the little things that make it custom and special for you. There are no two projects alike if it is truly custom.

    As a professional, the builder is responsible for asking questions and for discussing choices between acceptable construction methods - particularly if they may yield different results. The builder should attempt to pull as much information out of you as possible, but that does not mean the consumer does not have responsibility to communicate what they want. If something is done a certain way 80% of the time and you want it a different way, one has to speak up. If most homes in your area have asphalt shingle roofing and you want standing seam metal roofing - the builder cannot know that unless you tell them - and the cost is considerably different. If you want your hardwoods installed on a diagonal and not straight, then that needs to be discussed up front - it affects the cost of material and the cost of installation. Custom homes are planned and priced in advance and then a contract is signed. At that point it is reasonable for the builder to assume that the consumer has communicated the things they desire.

    We have a client that used another builder for their sunroom addition and kitchen remodel before we met them. They asked for stained woodwork. Stain grade moldings in our area are pine - you never see anything else except possibly cedar in a rustic design. They were from New York and apparently stained woodwork there is oak instead of pine. They didn't specify and the builder installed the norm for this area. It's a miscommunication and it happens. It's one of those cases where everyone thought they were doing right and everyone was wrong.

    All parties have responsibilities and there is no room for assumptions on anyone's part if you want to have a successful project. Even after many months of planning, stuff happens and there has to be some flexibility. (I'm not talking about poor construction - that absolutely has to be fixed.) No build will be perfect. Everyone involved is human and everyone makes mistakes.

    "Ready, fire, aim" will never end with an acceptable result.

  • PRO
    9 years ago

    Not pulling baseboard to lay tile is hillbilly. Period. The only written thing that matters is by the TCNA.

  • 9 years ago

    Exactly. my main issue is not necessarily how it looks although it doesn't look good but no room for expansion. if I was supposed to tell him to make sure there's room for expansion then do I have him in the first place? That would be like me having to tell him to use backer board if putting tile on a wood subfloor there a certain things he should know how to do being licensed and everything

  • 9 years ago
    last modified: 9 years ago

    All parties have responsibilities and there is no room for assumptions on anyone's part if you want to have a successful project.

    Exactly my point concerning a custom build. There seems to be a real lack of communication here; the door mishap for instance. I don't really understand how things like doors, trim, etc. were not determined ahead of time. If you are going to take it upon yourself to do things the way most people do them most of the time, there's not much customizing going on. And if you haven't communicated what you want, you can't expect a customized project. But installing baseboards before tile is stupid on the builders part, regardless of communication issues.

  • PRO
    9 years ago

    I don't think anyone is disagreeing that the baseboards should have been installed after the tile. No one is defending that. Everyone has said that is not appropriate construction and should be dealt with. No one has said that the consumer should specify proper construction practices. Construction should be done consistent with building codes and engineering documents - even if the customer doesn't like a particular required item.

    It's the personal preferences that the consumer needs to document - what you want for trim (7" traditional Curtis crown or a 5" craftsman cove crown or no crown and no trim at all), if you hate shoe molding then tell someone, if you want cabinets that are not standard heights then let someone know, how do you want flooring laid (diagonal, straight, running bond), how do you want your siding to run (horizontal, vertical, if brick siding - do you want standard running bond or possibly a Flemish bond), do you want rounded sheetrock corners or typical 90 degree corners, do you want textured walls or ceilings instead of smooth, etc. Laying tile under cabinetry is not a standard building practice nor addressed by building codes, but rather a personal preference. Those things particular to what you want (which are generally cosmetic) is what the consumer is responsible for communicating. The consumer has a vision, it needs to be articulated. The builder should help with that and do everything possible to pull that information out, but it is not the builders' sole responsibility to capture the consumer's vision. It is an equally shared responsibility.

    Custom does not mean that you change things after the build starts because a customer forgot to tell you about something they wanted (or didn't want) and remembered it when all of a sudden they saw something and didn't like it. For every customer that just loves something, someone else despises it. The builder can't guess which one you are.

  • PRO
    9 years ago

    "Custom does not mean that you change things after the build starts because a customer forgot to tell you about something they wanted (or didn't want) and remembered it when all of a sudden they saw something and didn't like it. For every customer that just loves something, someone else despises it. The builder can't guess which one you are."


    No, this is wrong, wrong, wrong. It's like laying bricks with bubble gum instead of mortar. A consumer shouldn't have to tell a professional tiler to pull baseboards or install them last. Nonstarter.

  • 9 years ago
    last modified: 9 years ago

    BBI, as I said, "If you haven't communicated what you want, you can't expect a customized project."

  • PRO
    9 years ago

    You're not reading carefully Joseph. That is NOT AT ALL what I am saying. Try reading it again.

    I AM NOT TALKING ABOUT INSTALLING TILE UP AGAINST A BASEBOARD - EVERYONE ON THIS POST HAS SAID THAT IS A NO-NO. THAT IS A CONSTRUCTION ISSUE NOT A CONSUMER PREFERENCE ISSUE. I HAVE CLEARLY STATED THAT.


  • 9 years ago

    I think in order to resolve the expansion issue, from a functional stand point, all they would have to do is drummel out the grout line on all the edges and fill that gap with silicone. That should do it unless you have very large rooms and lots of windows.

  • 9 years ago

    We have some large rooms....great room is 19x40 and one wall is all windows and French doors.

  • PRO
    9 years ago

    Look at the TCNA manual. Rooms that large with tile need expansion strips in the middle of the rooms more than at the edges, although at the edges is required as well.

  • 9 years ago

    I wouldn't want an expansion joint in the middle of my room. The standards aren't that clear for cement board on a subfloor. Seems like cement board is really stiff and the tile is glued right to it so it would be difficult for the tile to tent. If there is movement or expansion between the sub straight and the cement board that would be lateral and eased by the flexible edges. I'm just thinking. **** OP - if you want me to take this done I will*****

  • 9 years ago

    Reading this and wondering why no one has mentioned an underlayment like Ditra by Schluter. I had approximately 2000 sq ft of tile installed 8 years ago across large rooms and connecting hallways... on top of Ditra. Even after a significant earthquake, no cracks ...anywhere.

  • PRO
    9 years ago
    last modified: 9 years ago

    @ molewacker Uncouplers were not mentioned as the floor is already installed and the OPs' original question was a basic one about grouting to base board. Yes answered and beat to death. Statements above about cement board being required are completely false. An uncoupler would have been my approach but that still does not eliminate expansion joints although allowing more flexibility. Who was the Architect / Design Build firm that provided the prints with finish schedule for a custom build. That's where the blame lies. Didn't hire one? There's the problem. First you come up with the plan then find a qualified builder to execute them. IMO. Brickwood took a lot of personal time to explain the reasons above.

  • PRO
    9 years ago

    I had a guy come in the other day and ask if we carried tile stretchers.. Really? Couldn't help but laugh in his face.