



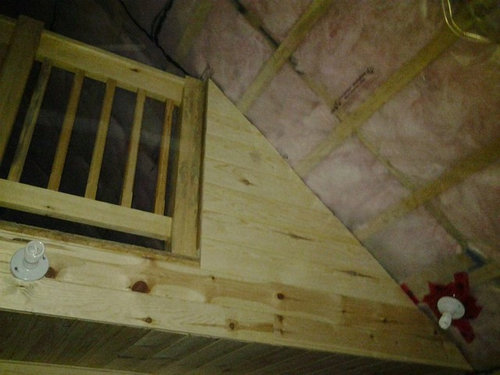


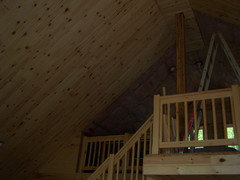
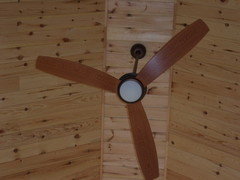
Cottage cathedral ceiling - which way to install tongue-in-groove pine?
13 years ago
last modified: 13 years ago
Featured Answer
Sort by:Oldest
Comments (13)
 PRO13 years ago
 13 years ago
Related Professionals
Ashland Interior Designers & Decorators · Manhattan Interior Designers & Decorators · Watertown Interior Designers & Decorators · Tucson Interior Designers & Decorators · Chatham Interior Designers & Decorators · Frederick Architects & Building Designers · Salisbury Architects & Building Designers · Charleston Architects & Building Designers · Norfolk Architects & Building Designers · Tampa Kitchen & Bathroom Designers · Winston-Salem Kitchen & Bathroom Designers · Cedar Rapids Kitchen & Bathroom Designers · Fargo Kitchen & Bathroom Designers · Hempstead Kitchen & Bathroom Designers · New York City Kitchen & Bathroom Designers 13 years ago
- 13 years ago
- 13 years ago
 PRO13 years ago
- 13 years ago
- 13 years ago
- 13 years ago
- 13 years ago
 12 years ago
- 12 years ago

Related Stories
REMODELING GUIDESRenovation Detail: Tongue and Groove Ceilings
As camouflage for damaged surfaces or simply for their rich texture and beauty, tongue and groove ceilings create high impact
Full Story
FENCES AND GATESHow to Install a Wood Fence
Gain privacy and separate areas with one of the most economical fencing choices: stained, painted or untreated wood
Full Story
KITCHEN BACKSPLASHESHow to Install a Tile Backsplash
If you've got a steady hand, a few easy-to-find supplies and patience, you can install a tile backsplash in a kitchen or bathroom
Full Story
REMODELING GUIDESHeighten a Room With Vertical Tongue and Groove Wall Paneling
Visually increase space while upping architectural interest by giving your walls this texturally rich treatment
Full Story
REMODELING GUIDESTongue and Groove Wall Paneling Joins the Comeback Club
Try this smooth architectural move to give your walls a streamlined appearance that conveys quality
Full Story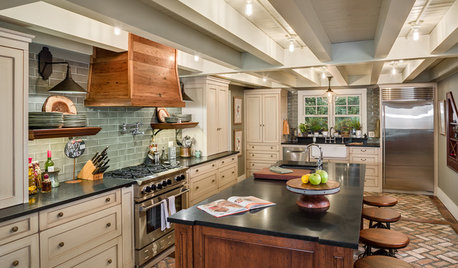
KITCHEN OF THE WEEKKitchen of the Week: ‘Raising’ the Ceiling in a Creative Way
A smart design solution helps a South Carolina kitchen feel more spacious and adds industrial style
Full Story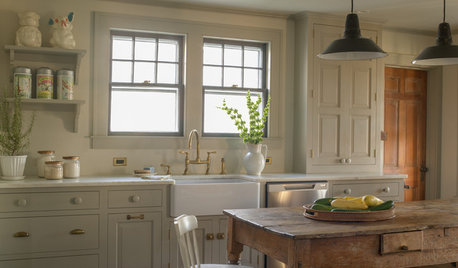
DECORATING GUIDES15 Ways to Get the English Cottage Look
Look to nature, inexpensive fabrics and small swaps to conjure a country-house vibe
Full Story
FLOORSWhat's the Right Wood Floor Installation for You?
Straight, diagonal, chevron, parquet and more. See which floor design is best for your space
Full Story
DOORS5 Questions to Ask Before Installing a Barn Door
Find out whether that barn door you love is the right solution for your space
Full Story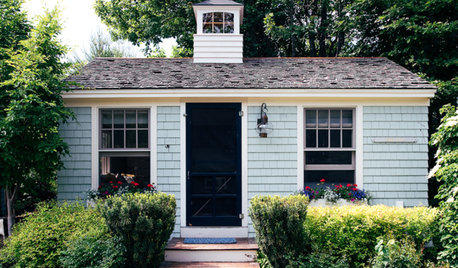
VACATION HOMESHouzz Tour: 1950s Maine Nostalgia Guides Tiny Cottage’s Design
A designer taps into her memories to give her clients the vintage coastal-cottage look they yearn for
Full Story




Harding Design & Construction