


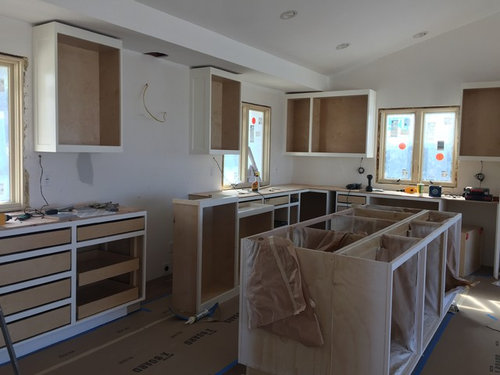
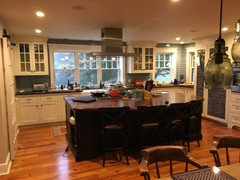
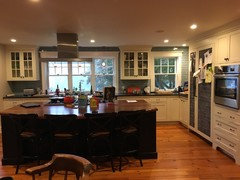

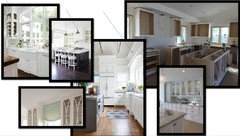
Upper cabinet symmetry around kitchen windows
8 years ago
Featured Answer
Sort by:Oldest
Comments (18)
 8 years ago
 8 years ago
Related Professionals
Terre Haute Interior Designers & Decorators · St. Louis Interior Designers & Decorators · Southaven Interior Designers & Decorators · Elizabeth City Interior Designers & Decorators · Clarksville Interior Designers & Decorators · Richmond Architects & Building Designers · Natchitoches Architects & Building Designers · Laconia Architects & Building Designers · Buffalo Architects & Building Designers · Wilmington Kitchen & Bathroom Designers · Panama City Kitchen & Bathroom Designers · Florence Kitchen & Bathroom Designers · Corpus Christi Kitchen & Bathroom Designers · Westerly Kitchen & Bathroom Designers · Watertown Kitchen & Bathroom Designers 8 years ago
 PRO8 years ago
 8 years ago
- 8 years ago
 8 years ago
- PRO8 years ago
- 8 years ago
- 8 years ago
- 8 years ago
 8 years ago
 8 years ago
- 8 years agolast modified: 8 years ago
 8 years ago
 8 years ago
 PRO8 years agolast modified: 8 years ago
Related Stories
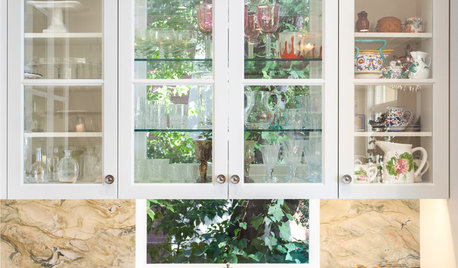
KITCHEN DESIGNGreat Idea: Windows Behind Kitchen Cabinets
This design trend provides kitchen storage while letting more light into the room
Full Story
KITCHEN DESIGNHow to Lose Some of Your Upper Kitchen Cabinets
Lovely views, display-worthy objects and dramatic backsplashes are just some of the reasons to consider getting out the sledgehammer
Full Story
KITCHEN CABINETSThe Pros and Cons of Upper Kitchen Cabinets and Open Shelves
Whether you crave more storage or more open space, this guide will help you choose the right option
Full Story
KITCHEN CABINETSHow High Should You Hang Your Upper Kitchen Cabinets?
Don’t let industry norms box you in. Here are some reasons why you might want more space above your countertops
Full Story
KITCHEN CABINETSGet More Kitchen Storage With Counter-Depth Upper Cabinets
We give you the lowdown on expanding your upper-storage capacity
Full Story
KITCHEN OF THE WEEKKitchen of the Week: Blue Cabinets, High Ceilings and Big Windows
A colorful, spacious and eclectic kitchen in the Texas Hill Country takes full advantage of outside views and sunshine
Full Story
INSIDE HOUZZTop Kitchen and Cabinet Styles in Kitchen Remodels
Transitional is the No. 1 kitchen style and Shaker leads for cabinets, the 2019 U.S. Houzz Kitchen Trends Study finds
Full Story
KITCHEN DESIGNEcofriendly Kitchen: Healthier Kitchen Cabinets
Earth-friendly kitchen cabinet materials and finishes offer a host of health benefits for you and the planet. Here's a rundown
Full Story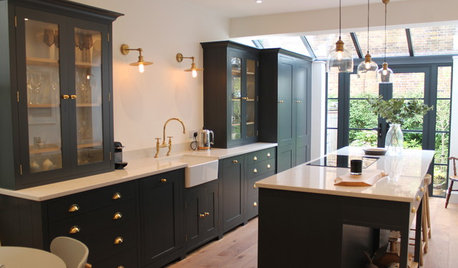
KITCHEN DESIGNBeautiful Dark Gray Cabinets in a Light-Filled English Kitchen
Simplicity, symmetry and attention to detail characterize this modern-meets-Victorian kitchen
Full Story
KITCHEN DESIGNPopular Cabinet Door Styles for Kitchens of All Kinds
Let our mini guide help you choose the right kitchen door style
Full Story




Ellsworth Design Build