Software
Houzz Logo Print
joycec_lee

Should I make my island smaller?

8 years ago
last modified: 8 years ago
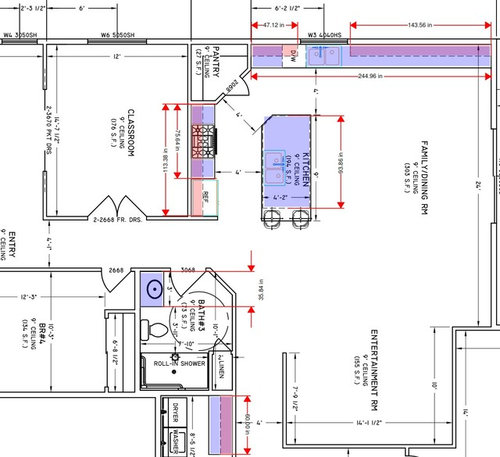
Sorry I didn't rotate the image before posting.


I'm building a new custom home in northern CA. It is about 2500 sq ft (attached garage is extra).


The kitchen is as below. Our designer put in a 9' island but I'm thinking I don't want seating on that side and even if I do that it's too big.


I've been advised to do a 8' x 5' island instead. I'm only 5'1 and hubby's only 5'5 although we're not concerned about reaching across the island (to clean, etc.) and would like it to be a good sized island.


Budgetary concern also makes me consider a 8' x 5' island as I heard that pre-fab quartz (which is what we'll be using) comes in that size more than 9' and of course it'll be less expensive if smaller.


I know right now it shows 9' x 4'2", would 8' x 4'2" be big enough for a kitchen that size with so many cabinets and we're taking them up to 10' instead of bringing it down to 9' with a 1' sofit. We know we'll not have easy access to all the upper cabinets, and we know we'll be using a ladder a few times a year at least. We just don't want a sofit or dust bunnies on the top of cabinets as we do now in our current home, thank you.


Another question is how do I do seating on both sides, what kind of cabinets go in those seating areas or should I just put in 1 set of cabinets and have the rest by dummy face plates (not sure what the technical term is) where people will be sitting? Thank you so much!


Comments (16)

  • 8 years ago

    So stick with 9' long, and 4'2" wide island per my designer's original drawing?

  • PRO
    8 years ago
    last modified: 8 years ago

    Go bigger.

    J J thanked Celery. Visualization, Rendering images
  • 8 years ago

    Thank you for that picture. It's hard to visualize what it'll look like. I guess with my layout side seating may not work? Right now I have cabinets so that it'll be 96" wide, leaving 10" of overhang on the length side so that there could be seating, do you think that's a good idea?

  • 8 years ago

    I visited a custom cabinetry place and they told me that pre-fab slab that big will be really expensive. I just looked online and see that pre-fab slabs come in 110x52 so that I would not have to go custom, do you think that's big enough? I am working with a kitchen designer at the cabinets place, but it's not a really custom cabinets place, so the service isn't the best and they expect you to come to the table knowing some things. So I just want to know what I'm talking about before I continue to work with the designer. Thanks so much!

    https://www.sbmtx.com/shop/countertops/quartz/prefab-slab/

  • 8 years ago
    When people are using the the side seating stools it looks that they will be to far into your walkway into the kitchen. Can you have seating along the longer side?
    J J thanked bunnyllg
  • 8 years ago

    So just have seating along the long side? Don't have any seating on the shorter side at all? Put cabs all the way to the edge?

  • 8 years ago

    celerygirl, I just noticed that you turned my island. I'm not too sure I can do that anymore as the problem is that it's already plumbed for the sink to be at that spot. :(

  • 8 years ago

    I also need the prep sink to be right behind me so I can turn back and forth between the sink and the stove w/o going around (even a little bit). We also plan to put a dining table (not a big one, but a good sized round one) where it says "family/dining", it's really a breakfast nook or casual/occasionally formal dining area.

  • 8 years ago

    Are you planning to have a dining table in that space? Because then turning the island is out!

    J J thanked acm
  • 8 years ago
    last modified: 8 years ago

    I would keep the island where it is, but make it wider, so it's 9' by 5' with the overhand on the long side so you could put 4 people at the island instead of 2. I always find it weird when the seating is only on the short side of an island, especially right by the hallway where people will be walking back and forth. Or if you already have all those cabinets planned out, you could put stools on both sides, but definitely put them on the long side.

    J J thanked Emily Jowers
  • 8 years ago

    bunnyllg and Emily, thank you both, I don't plan to have side seating, I think my designer just put that in as a placeholder and he's not a kitchen designer, just a draftsman/designer. He's good with house layouts but not really kitchens. ACM, we are planning to put a breakfast/casual dining table (round) in that space so we won't be turning the island.


    9x5 sounds good, but I'm trying to stay within pre-fab dimensions for the quartz slab, so I'm guessing I really need to stay under the 52" for the width as I'm seeing pre-fab slabs come in 110x52? Would a 4+ feet wide island be too narrow?

    We are trying to control cost as we're taking the cabinets all the way up to 10' by having 21" between counter and upper cabinets (I know the 18" standard is very much the rule, but I have also read more and more people are going up to 20-21"). Has anyone taken their cabinets to 10' or have any advice about lots of stacked cabinets? I have done some searches here on Houzz but haven't seen but a handful of pictures.

  • 8 years ago

    My cabinets are 9' with a smaller, lighted run across the top holding decorative items. This seems high enough for sure and the uppers, while pretty, are just placeholders. About your island seating, have four (backless) stools along the long side so that they push under when not in use. This will help to not visually or functionally crowd your FR and eating area.

    J J thanked bunnyllg
  • 8 years ago

    Thanks bunnylig, that sounds like a good plan. I don't *have* to have side seating on the island, it's partially an option I want to have and also I think I'll have enough cabinets in this kitchen as I also have a pantry. We plan to put things like paper towel and lighter items in the upper cabinets (no glass, we really don't own anything worth displaying like so) that would be safer to bring down even if we have to resort to a broom stick, lol.

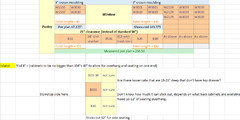
    Here's my rough layout (used Excel, so please forgive me, I obviously don't have a kitchen planning software) of the long wall with the window and the island. I haven't figured out the wall with the range yet. I might add a second trash bin drawer in the island as I think I'd want that for putting compost and more recycling (we generate a surprisingly small amount of trash as it is).

  • 8 years ago
    I stacked cabinets almost to 10' ceiling then added over-cabinet lighting for a bit of glow. Anything above a 2nd shelf requires a ladder for me, so I store seasonal and bulky items up high. The cabinets above the fridge and oven are deep. I have tons of drawers below counters, and they hold dishes, glasses, pots/pans, storage containers, appliances. Basically, if I didn't have the seasonal and baking stuff, I could dispense with the uppers. HTH.
    J J thanked simstress
  • 8 years ago
    last modified: 8 years ago

    Thanks simstress, we just don't want the open space above the cabinets anymore as we have now in our (tract) home. We might not use all the storage, but it's something we want more of rather than less. We are going to go up to 117" and then add 3" crown moulding, at least that's the plan. Still have to talk it over with the kitchen designer. Do you have any pictures to share of your kitchen cabinets? Thanks again!

    BTW, I've seen over cabinets lights and they're beautiful.