Software
Houzz Logo Print
artfortheheart

First time building house, feedback please

9 years ago
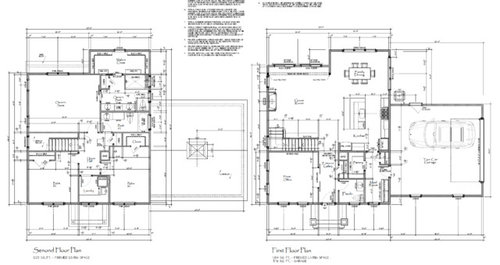
We are building our forever home in the foothills of the Appalachians in MD. Our 3 acre lot is densely wooded and it has a slight downward slope, we're going to clear a part of the lot for the house. It'll be me, my husband and our 2 young boys (no more kids) and a little dog. A few questions...

How would you do the backyard deck to have adequate room for a hot tub, patio table/seats for 6 and a komodo grill? We want the hot tub to be accessible from the basement walkout and the living room as well.

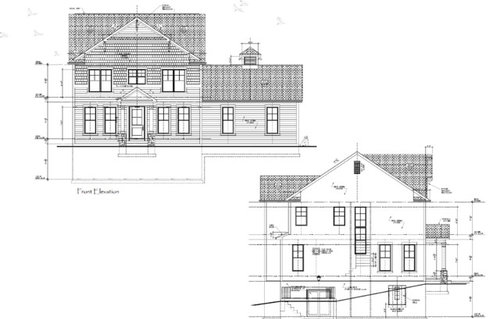
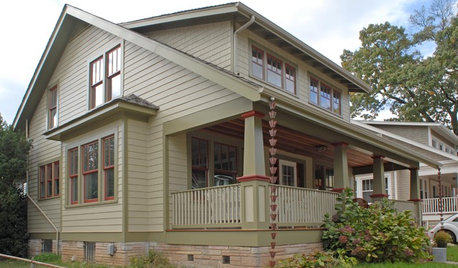
What color scheme would you use for the exterior? We are using vinyl siding, it is the norm around here so we are not spending extra money on cement fiber siding. We like the idea of using vinyl cedar shake siding for the top half of the house. We're having white or cream windows, I wish we could do black windows but $$.

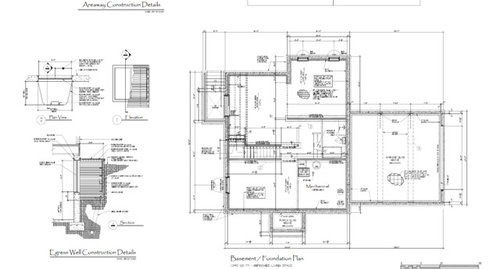
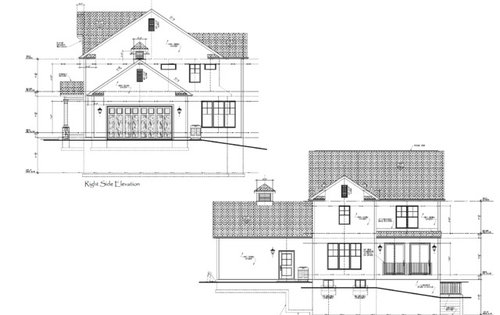
Any feedback on the plans?


Comments (16)

  • 9 years ago

    This is a cute house. Functional, too. I like it in general.

    I didn't have lots of time to dissect the plan, but issues I thought of quickly...

    I'm not sure I love the foyer powder room, but I know many people are fine with them.

    I don't think I would have placed the Master closet on that exterior corner. that's great area for windows and views. And, moisture from the bathroom might be and issue given its entrance.

    I don't love the location of the refrigerator in the kitchen. You might want to post in the kitchen forum- there are some real gurus over there on kitchen design!

    Good luck!

  • 9 years ago
    last modified: 9 years ago

    I can't see it well because it's so small - one suggestion right off the bat is to make a "closet" under the stairs, if possible, in the home office. It can be used for storage and a clothes closet if ever necessary.

  • 9 years ago

    A deck is going to be really trick here to integrate and not destroy the light and livability of the basement.

    I would consider a small deck and then some really nice stairs (with a cool landing) to a patio to really connect this house to the ground and the outside.

    Plan is hard to read - but overall nice and tidy! With the third level, though it is going to have a propensity to become a pillar, so expanding a little side to side with the deck / patio would be a good idea too. I really like the windows all along the staircase!

  • PRO
    9 years ago

    Hi Michelle - congratulations on your new future home !

    Overall it's a very attractive design. You'll want to layout furniture to scale in all of the rooms as soon as possible to make sure everything fits and that the rooms function well spatially. One area that needs some special attention is the stair location in the great room and how that interacts with your great room furniture.

    I'd be happy to do some quick 2-d furniture layouts (pro gratis) if you're interested - my contact info is on my pro page.

    Christopher

  • 9 years ago

    I have two boys, too, no longer little! But first off, I'm so glad you are doing one sink in their bathroom so I don't have to explain why two sinks is a waste lol.

    Have you considered how you will lay out furniture in the living room? I can't quite read the dimensions, but you lose some floor space when you take away space needed to walk to the stairs, or for little boys to come barreling down, and access to the sliders.

  • 9 years ago
    last modified: 9 years ago

    Such a nice house. Just taking a quick look, I would consider adding a swinging door from the garage. It makes me crazy that I have to open my garage door each time I go in and out, rather than just the swinging door. Also, it looks as if you walk in directly to the laundry room. I actually don't like walking into a service area and think it is nice to walk into a 'pretty' part of the house. A swinging door on the back of the garage wall would allow you to enter the home from the back deck. Love the cupola!


    Just enlarged the photo and noticed you have a door, lol. Great house.

  • 9 years ago

    Re: your deck. I wonder if you could install a 4-5 foot deep landing outside your living room doors that is the width of the living room, then wide steps the width of this landing down to another deck level with the top of your basement egress stairs that ties into those stairs. This lower deck could be as big as you need it to be. That way you can access it from the living room and basement. (I hope this all made sense) It's a very nice house :-)

  • PRO
    9 years ago

    Good job! It looks like you've put a lot of thought into this home. A couple of minor suggestions: It looks like the garage door is 16' wide. 18' works much better. I'm okay with the single sink in the boy's bath but curious why it's shoved to one side. Likewise the sink in the laundry looks cramped.

    My preferred location for the deck without knowing anything about your climate or orientation would be in the corner formed by the dining room and the garage. This would give you a lot of room without darkening the lower level. It looks like there's and air conditioning unit there that would have to find another home.

  • 9 years ago

    Cute, pleasing house for a young family. And it looks like it might be economical to build. Well done and congratulations. Color scheme...any color you like but stick to one or two finishes at the most and trim your windows out well for contrast.

  • 9 years ago

    I am not sure what brand of window or quality of window you are going with, but I have heard that with Anderson 400's, there is not an upcharge to get black windows.

  • 9 years ago

    Architectrunnerguy, you fixed what was bothering me about the second floor.

    Now you don't have to go through the master bath to get to the closet.

    Now you don't have the master closet using up a corner of the house. Instead the bathroom has that coveted spot.

    Now the two kids bedrooms are more equal in size.

    Now there is light into the hall and a wonderful window seat.

  • 9 years ago

    Running a komodo grill on a wood deck has cost several people their house. If you are building from scratch, see if you can work in a concrete pad for it to rest on.

  • 9 years ago
    last modified: 9 years ago

    Very nice plan.

    You know with a hip roof, broad front porch and some fenestration work, this would be a fantastic modern Four Square.

  • 9 years ago

    Nice house. Just curious to where you are placing the TV in the great room.

  • 9 years ago

    Nice house!

    I like the rearrangements by ARG - as is, the spot in front of the shower could be a pinch point (it's the route to the toilet, is in front of one of the sinks, and is the entrance/exit for the shower). In the kitchen, your fridge seems to be in a slightly awkward spot by the panty/mudroom door - potentially blocking traffic. And you might want to flip the DW to the other side of the sink