Software
Houzz Logo Print
klgancar

New Build - Kitchen Layout Dillema

9 years ago
last modified: 9 years ago
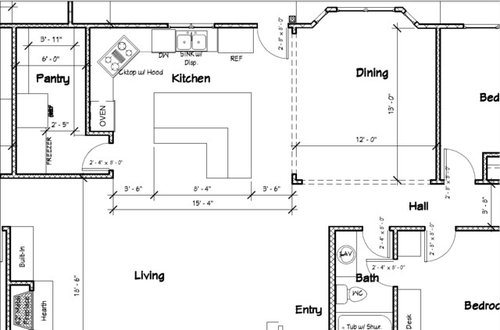
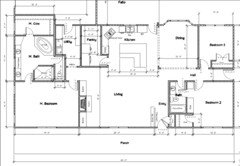
Hi All - I posted this on the Building a Home forum but it was suggested that I post here as well since the kitchen is where I'm having a dillema.

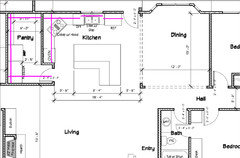
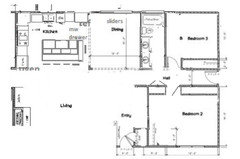
At first glance I thought this layout would work perfectly and still give us the "open" feel that we are looking for in our custom ranch-style home. But then I realized the closeness of the refrigerator in regards to the sink...and I'm not sure it's going to work for me. I am trying to avoid using the island for the sink and/or cooktop. We are planning on having a microwave and warming drawer in the island, but other than that it will be mostly storage. The island also has attached benches instead of a breakfast area. I'm also realizing with this plan that I don't have a lot of "wall space" for upper cabinetry. Any ideas or suggestions?

Questions I've already covered as to why and what:

The desire for such a large island is we have a very large family - six children, five of whom are grown and some married/starting their own families, plus two grandbabies so far. Holidays and events and even weekend dinners at our home are a big thing, with lots of bodies helping in the kitchen, and lots of people hanging in/around the kitchen, playing board games at the table, etc.

We initially had the bathroom down past bedroom 2 but were told that it seemed too far away from common areas for guests? So we re-arranged it.

We also initially had the dining room hall wall closed in, but decided to open it up after considering the number of people we would need to seat in there, because it's not a large room to begin with. We have lived without a "formal dining room" for almost 9 years and it's not been ideal.

I'm not sure making the pantry part of the kitchen would truly give me the storage space I'm looking for - I also bake/decorate cakes on the side and have a LOT of supplies, mixers, large cake pans, etc., in addition to huge stock pots, pressure cookers, etc. The lack of storage space we currently have is exasperating.

Comments (23)

  • 9 years ago

    Kristy, I think you'll need to give measurements for all spaces so the folks can help you.

  • 9 years ago

    Hi cpartist. The whole house dimensions/measurements? In addition to the measurements shown on the photo?

  • 9 years ago

    All the pink lines need to be measured.

    Kristy G thanked cpartist
  • 9 years ago

    Oh I see - so sorry, I think my brain is mush at this point from looking and researching too much. I'll have to see if we can get those measurements specifically. This is the best I have for now:


  • 9 years ago

    Might I also suggest you reconfigure your master suite? Put the closet first and the bath on the end. You especially don't want the toilet against your bedroom wall.

    Kristy G thanked cpartist
  • 9 years ago

    Congrat on your new build! Unfortunately, I don’t understand the layout. Thank those who pointed you to kitchen forum. The island shape and function? No prep sink on that huge island? Not a fan of the corner stove as it seems a waste of space. I think the perimeter needs help with location of all appliances...dw for sure on wrong side which messes up fridge, etc....I’m no good at layouts, but cp, mamagoose, and many others are awesome. They can help!

    Kristy G thanked rebunky
  • 9 years ago

    Ditch that pantry and incorporate it into the kitchen. And ditch the L shaped island too.

    Frankly, Ditch the whole darn home plan. It is not good at all. No privacy buffers between bedrooms, and a weird j&j bath that shouldn’t be. The master is terrible. There’s a lot more. And none of it good.

    Youte getting ahead of yourself trying to come up with s kitchen plan when the rest is so poor. You need an architect first before you need a Kitchen Designer.

    Kristy G thanked User
  • 9 years ago

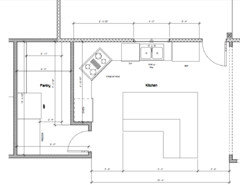
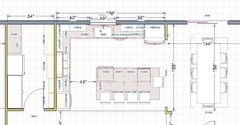
    cpartist - here's the dimensions:

  • 9 years ago

    Thank you sena01 - I like the changes, but I need to keep that hallway with an exit door because we have a breezeway going out to another living/game room area. I wish I could get a bigger view of your changes in the kitchen area, those might work!

  • 9 years ago

    I have another question - if I ditch the pantry, the kitchen seems like it might be way too big/long?

  • 9 years ago

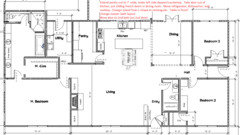
    REVISED DRAWING

    I've just been playing with this this evening and this is what I've come up with. Let me know your thoughts, please! I'm obviously not a professional, just trying to figure out how the layout might work best before I have the current plans re-worked. ;)

  • 9 years ago

    I like it except that stove will be a horrible hip banger that tight to the corner. That right side is my go-to burner, so that’s a deal breaker for me.

    Any other way to enter the pantry to give more room for range? I like Senas idea but seems that won’t work right? Sorry I have a hard time reading and comprehension these days. :(

    Do you need the second wall oven? That seems like a big range you have in the drawing. What size is it?

    Otherwise, it so much better then your OP! Best wishes! I like that L- shaped island/dining too.


    Kristy G thanked rebunky
  • 9 years ago

    Sena’s plan is much much better. This is only slightly better. It still has awkward zoning, and unrealistic appliance sizes.

    You need an actual architect. The kitchen is not the only issue here, and you are creating more issues by trying to treat this like a series of Legos. No bathroom should open to the entry. And no bedroom should share wall space with a public room without some form of privacy buffer between the two. The pantry is all but useless that narrow, and you can not get a refrigerator through the door.

    Hire a Pro.

    Kristy G thanked User
  • 9 years ago

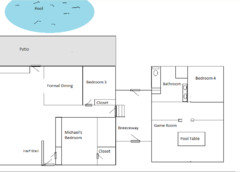
    rebunky - thank you. The stove is just going to be a cook top, not a range. I have a lot of issues with my back and am trying to avoid bending down to pull heavy things out of the oven, which is the reason for wanting the double wall oven. Also, I'm attaching another very rough sketch (from a long time ago) just to show why I need that hallway going out to a breezeway type of area. The breezeway and additional areas are already there, the main house is what's going to be built at this point.

    Sophie - thank you. Are you saying that a walk-in pantry needs to be wider than 7' to be useful? I'm not putting a refrigerator in there - I'm not sure why the draftswoman added that, but I only wanted a chest freezer though it's not a "must" either. Thank you for your suggestion to hire a pro.


  • 9 years ago

    Honestly now seeing the reason for the breezeway, I think you can do a heck of a lot better in terms of design. There is almost no real connection between the new house and the game room/extra bedroom and the fact that the only way to get to the game room is to go past the two bedrooms is just not good design. You can do so much better.

  • 9 years ago

    Kristy, please message me.

  • 9 years ago

    Ok I played! :-)

    I didn’t know what to do with the master bedroom side to give a buffer from the living room but maybe you could reconfigure all that space from the utility room and master over to make something work. Maybe do a reach in closet the whole length of the fireplace wall to buffer? It might even give more hanging space then a walk-in.

    I slid Senas kitchen and dining design down incorporating into the pantry space as suggested. Do you have a garage that the chest freezer could go in? Or as you redo that left side of house make room for it?

    I moved the bathroom to the hall to get it out of the entry. I agree that’s a horrible spot for it. I gave you double sinks. The bedrooms and closets are bigger. Plus a linen closet in hall.

    I did this kinda quick, and have no idea on measurements because I basically just cut and pasted things, moving them around Senas original plan. I usually don’t make layouts for people so I a little nervous to post this. I agree if you went back to the drawing board and started fresh, you could do so much better of a design. But in case this sparks another idea for one of the layout gurus, here ya go. Sena and Cpartist being examples.


  • 9 years ago

    I wish I could get a bigger view of your changes in the kitchen area, those might work!

    Kristy G thanked sena01
  • 9 years ago

    Why not move all the living areas to the right, so they are closer to the game room? Move all bedrooms to the left. then you don't have an odd public hallway crossing through private bedrooms. I don't think you have enough space to be separating the master from secondary bedrooms.

  • 9 years ago

    Thank you sena01! That looks great! What is the program you use to do those layouts?

  • 9 years ago

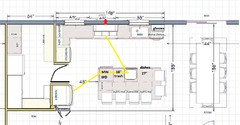
    Based on sena's plan, here's one that makes the cooktop and hood, between windows, the focal point on the back wall, which will also make venting easier. There is a prep sink on the island, but with such a big family, I think the kitchen needs another water source. The clean-up sink and DW are convenient to the DR, without being in the prep or cooking zones, allowing a helper to load or unload the DW, or gather dishes to set the table, without interfering with those tasks.

    The pantry is accessed via the kitchen, rather than the hall, and a full-depth fridge is recessed into the pantry. I removed the stub wall and corner between the DR and kitchen (if that is possible structurally.)

  • 9 years ago

    You're welcome.

    The program is called Home Designer Architectural.