

Where to put Prep Sink and Garbage?
9 years ago

Sort by:Oldest
Comments (6)
Related Stories
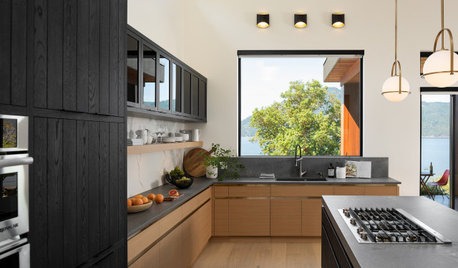
KITCHEN DESIGNWhere Should You Put the Kitchen Sink?
Facing a window or your guests? In a corner or near the dishwasher? Here’s how to find the right location for your sink
Full Story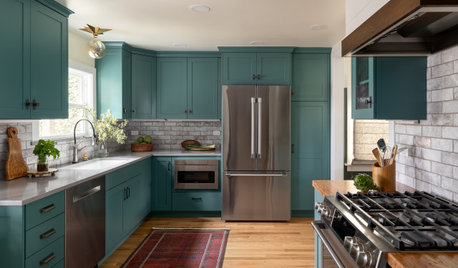
KITCHEN LAYOUTSWhere to Put the Dishwasher in Your Kitchen
Use this comprehensive guide to think about the best and most practical location for this kitchen appliance
Full Story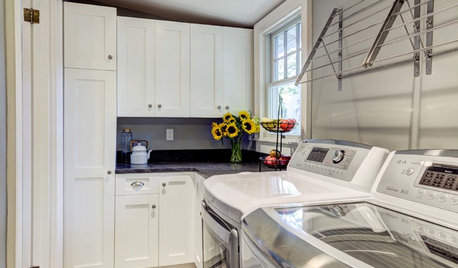
THE HARDWORKING HOMEWhere to Put the Laundry Room
The Hardworking Home: We weigh the pros and cons of washing your clothes in the basement, kitchen, bathroom and more
Full Story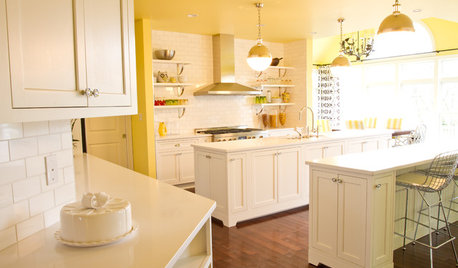
KITCHEN DESIGNDouble Islands Put Pep in Kitchen Prep
With all that extra space for slicing and dicing, dual islands make even unsavory kitchen tasks palatable
Full Story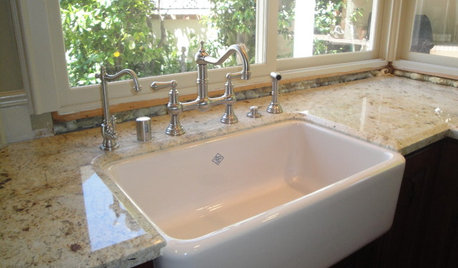
KITCHEN SINKSUndermount Sink? Our Guide to Placing Holes for Accessories
With an undermount sink, you decide where to put the faucet and accessories. These guidelines can help
Full Story
KITCHEN SINKSThe Case for 2 Kitchen Sinks
Here’s why you may want to have a prep and a cleanup sink — and the surprising reality about which is more important
Full Story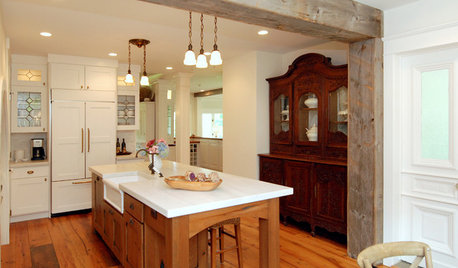
KITCHEN DESIGNKitchen Solution: The Main Sink in the Island
Putting the Sink in the Island Creates a Super-Efficient Work Area — and Keeps the Cook Centerstage
Full Story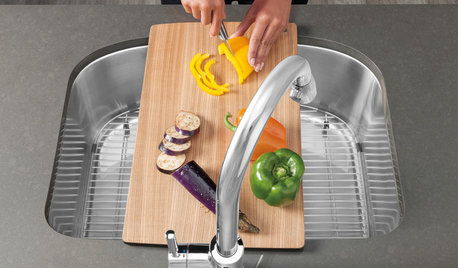
KITCHEN DESIGNClever Extras for a Perfectly Personalized Kitchen Sink
Streamline cooking prep and cleanup with integrated sink racks, baskets, inventive cutting boards and more
Full Story
SELLING YOUR HOUSEFix It or Not? What to Know When Prepping Your Home for Sale
Find out whether a repair is worth making before you put your house on the market
Full Story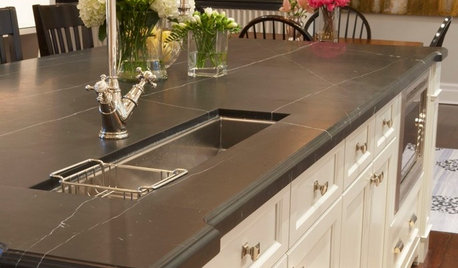
KITCHEN DESIGN8 Good Places for a Second Kitchen Sink
Divide and conquer cooking prep and cleanup by installing a second sink in just the right kitchen spot
Full Story


Classic Home Improvements
mama goose_gw zn6OH
Related Professionals
Rome Kitchen & Bathroom Designers · Indianapolis Kitchen & Bathroom Designers · Saint Joseph Kitchen & Bathroom Designers · Dodge City Kitchen & Bathroom Designers · Victoria Kitchen Remodelers · Williamsburg Kitchen Remodelers · Kalamazoo Kitchen Remodelers · Akron Kitchen Remodelers · Palm Desert Kitchen Remodelers · Twin Falls Kitchen Remodelers · Spokane Kitchen Remodelers · Salina Custom Countertops · Lafayette Custom Countertops · San Francisco Custom Countertops · Lewiston Custom CountertopshwierengaOriginal Author
hwierengaOriginal Author
hwierengaOriginal Author
oldbat2be