

1 or 2 sinks?
9 years ago
Featured Answer
Sort by:Oldest
Comments (9)
 9 years ago
 9 years ago
Related Professionals
Savannah Kitchen & Bathroom Designers · Saint George Kitchen & Bathroom Designers · Olean Bathroom Remodelers · Rock Hill Tile and Stone Contractors · Mesquite Interior Designers & Decorators · Provo Interior Designers & Decorators · Birmingham Architects & Building Designers · El Dorado Architects & Building Designers · Kennewick Architects & Building Designers · Cape Coral Kitchen & Bathroom Designers · Mankato Kitchen & Bathroom Designers · Southaven General Contractors · Marinette General Contractors · Vancouver Home Remodeling · Wichita Falls Bathroom Remodelers- 9 years agolast modified: 9 years ago
- 9 years agolast modified: 9 years ago
 9 years ago
- 9 years ago
 9 years agolast modified: 9 years ago
 PRO9 years ago
Related Stories
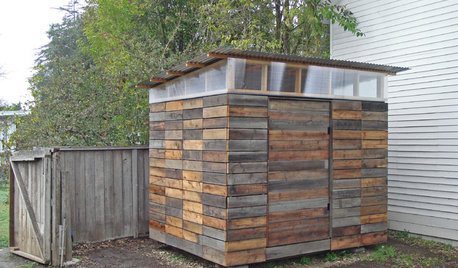
STORAGE2 Weeks + $2,000 = 1 Savvy Storage Shed
This homeowner took backyard storage and modern style into his own hands, building a shed with reclaimed redwood and ingenuity
Full Story
BATHROOM VANITIESShould You Have One Sink or Two in Your Primary Bathroom?
An architect discusses the pros and cons of double vs. solo sinks and offers advice for both
Full Story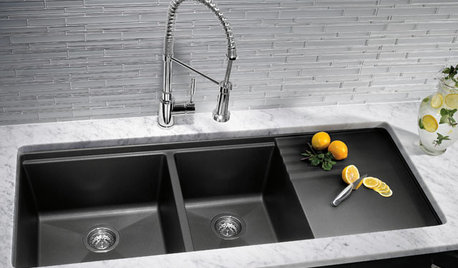
KITCHEN DESIGNKitchen Sinks: Granite Composite Offers Superior Durability
It beats out quartz composite for strength and scratch resistance. Could this kitchen sink material be right for you?
Full Story
HOUZZ TOURSHouzz Tour: Just-Right Realism in an Eclectic Family Home
With 1,100 square feet, a modest budget and 2 young children, a San Francisco family embraces a creative DIY approach
Full Story
SMALL HOMESHouzz Tour: Stylish Living in Less Than 600 Square Feet
A 1-bedroom apartment becomes a 2-bedroom family home full of smart storage ideas
Full Story
KITCHEN DESIGNKitchen Sinks: Fireclay Brims With Heavy-Duty Character
Cured at fiery temperatures, fireclay makes for farmhouse sinks that just say no to scratches and dents
Full Story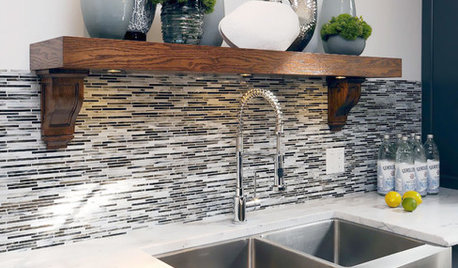
KITCHEN DESIGNKitchen Sinks: Stainless Steel Shines for Affordability and Strength
Look to a stainless steel sink for durability and sleek aesthetics at a budget-minded price
Full Story
MOST POPULARHow to Choose the Right Kitchen Sink
Learn about basin configurations, sink shapes, materials and even accessories and specialty sinks
Full Story
KITCHEN DESIGNIs a Kitchen Corner Sink Right for You?
We cover all the angles of the kitchen corner, from savvy storage to traffic issues, so you can make a smart decision about your sink
Full Story
KITCHEN DESIGNKitchen Sinks: Easy-Clean, Surprisingly Affordable Ceramic
You get a lot for the price with ceramic sinks, and they're available everywhere. See the pros and cons here
Full Story


Judy Mishkin