Software
Houzz Logo Print
nicoleny

Ikea pantry configuration help

9 years ago

We have a small section of nearby kitchen wall that I want to get some Ikea cabinets for to turn into a pantry (I just put together Ikea cabinets and helped install them at my parents' house and love them--we did our kitchen 6 years ago so this is just a new pantry on a kitchen/dining room wall we want to add for more storage). We will be using 15" deep cabinets no matter which way we go due to where these are going. The question is that is there any big pro/con that I haven't thought of to either of these two options--

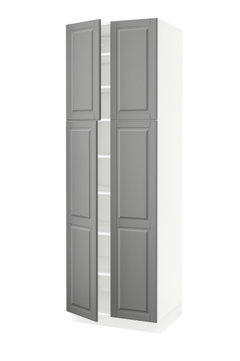
1) Two 18"w x 15" deep 90" tall pantry cabinets with pullouts on the bottom 2/3 and fixed shelves in the upper section. Essentially a big side by side fridge configuration. OR

2) Three 18'w x 15" deep 30" tall cabinets stacked to get the same 90" of height. Also with pullouts on the bottom 2/3 and fixed shelves in the top part. Essentially like a french door fridge.

#2 would give us full-width pullouts vs 2 cabinets of narrower pullouts--is one more useful than the other since we are talking about a cabinet and not a refrigerator where one needs to stash pizza boxes and giant turkeys. Should I skip the pull outs on this as it will only be 15" deep?

Comments (11)

  • 9 years ago
    last modified: 9 years ago

    Agreed. Skip the pullouts

    And get the widest high cabinets that will fit.

    Nicole thanked sheloveslayouts
  • 9 years ago

    I think your #2 should be 36" wide x 15" deep? Compared to #1 which is two 18" cabinets side by side, right? Do each of these units have one door or two (or more)?

    I don't see a need for pullouts in a 15" cabinet.

    I see advantages/disadvantages to either option.

    #1: Having one continuous unit top to bottom gives you a lot more flexibility in configuring shelves. I ordered extra shelves for each of my upper cabinets, so I can store more things without stacking, and without wasted space above items. I store the same height items on each shelf. With two separate units, you have twice as many shelf height options. On the other hand, you only have about 16" of linear space on each shelf - what if you wanted to put your 17" bread maker in there?

    #2: Full width stacked units gives you more space, and may work out better for organizing - in my house, I could have one whole 36" shelf full of cereal boxes, if our favorite kinds are all on sale. Tougher to do with narrower shelves - it is less likely that your items will efficiently fill the space. But the trade off is that you have 2 fixed shelves (the top/bottom of each separate unit), so you have less flexibility in adjusting shelves.

    Is there a #3 option - two units 36" wide, 15" deep, 45" tall? That might be the best of both.

    The bottom line is that the ideal configuration depends entirely on what you plan to store there. Map out everything you plan to keep in this space, and the answer may present itself.

    Nicole thanked AnnKH
  • 9 years ago
    last modified: 9 years ago

    I would still do pullouts (or drawers) for the bottom, anything below counter-height. It's much easier to open a drawer than bend down to get something, even if the cabinet isn't deep.

    Nicole thanked Hillside House
  • 9 years ago

    Did you consider the high cabs that have the two, deep 15" or three, 10" drawers on the bottom? Depending on what you plan to store, those might be a good option.

    Nicole thanked sheloveslayouts
  • 9 years ago
    last modified: 9 years ago

    Thanks for the thoughts all. Yes, I messed up #2--they would be 36" wide. I have 49" max of space so technically a 24" and 18" would fit, but then it wouldn't be symmetrical. We plan on there being 2 doors showing on the fronts (plus the 2 upper doors). So, if it was 2 tall cabinets each would have a door and we'd have them open outwards from each other. If stacking, they'd be 36" double door cabinets, but we'd get the 60" doors for the bottom 2/3, just like the actual pantry cabinets.

    My husband figured he would make narrow built in shelves to take up some of that space between the corner and cabinets, also giving room for the doors to open wide. It will be strictly for food. We have an existing built-in pantry (this photo below is mid remodel). The door to the right is to our basement and the narrow door next to it is the existing pantry. I want to use that for these giant small appliances like air fryer, instant pot, crock pot, rice cooker, etc. and give us more room for food. The new cabinets will be going right around that corner to the right where the blue folding table is poking out. We have to go with the 15" deep cabinets because that section only has 21" before the molding to the large opening between the dining room and living room.

    http://i16.photobucket.com/albums/b37/nicole5772/Kitchen%202011-12/IMGP7090.jpg


    Off to play more with the Ikea planner. Maybe a base unit with 2 large drawers on the bottom and 2 30" uppers with fixed shelves and 60" doors on those? We do have baskets in another cabinet with lunchbox type snacks for the kids like applesauce pouches, raisins, packs of peanut butter crackers, etc. that would probably do good in lower drawers.

  • 9 years ago

    I don't understand the benefit of stacking. Is there a ceiling height issue? Why not just use high cabs?

    Did you think about using a 30" + 15" high cab? At 45" it'll leave you with room for fillers/end panels and all the doors will be the same width.


  • 9 years ago
    last modified: 9 years ago

    The stacking is to not have the vertical divider between the 2 tall cabinets and all of their shelves. The widest the tall cabinets go in the 15" depth is 24". No 30" or 36" wide options in the tall cabinets and I want every extra bit I can get for storage. I have a 13 and 5 year old sons who eat all.the.time and I suspect this situation will only increase over the next handful of years. :D


  • 9 years ago

    Ooohhh! :-)

  • 9 years ago

    I have some 12" shelves, some 15" shelves, and some 24" cabinets. At 15", you lose lots of room and don't really gain much by way of functionality.

  • 9 years ago

    15" is about how deep our current built-in pantry shelves are. Anything additional will be a big bonus. I also use our lazy suzan as a baking pantry (oils, sugars, flours, etc.) and that will probably stay the same unless I find this gives us a lot of extra usable space and have room to fill up.

Sponsored
Snider & Metcalf Interior Design, LTD
Average rating: 5 out of 5 stars25 Reviews
Leading Interior Designers in Columbus, Ohio & Ponte Vedra, Florida