Software
Houzz Logo Print
kimmk987

Need layout help for a non-L shaped kitchen/dining room combo

8 years ago

We are in the very early stages of planning a kitchen remodel and I hope you all can help! I want a good idea of what will work before we hire a kitchen designer so I welcome all input. Looking around various sites I am having trouble finding kitchens that do not have a traditional ‘L’ shaped layout.


We are a family of six. 2 adults and 4 sons ages 9,8,5 and 3. We eat all of our meals at the kitchen table and while I am the primary cook most days I have lots of helpers. My current kitchen has enough storage for me, the main issue is we are squished at the table (and the boys aren’t getting any smaller) and are always in each other’s way at mealtimes when moving around (serving food, clearing table, opening refrigerator etc).



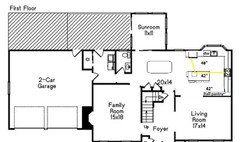
We are planning to remove the wall between the kitchen and dining room - this is the stove wall (and is not load bearing if it matters). We would like to eat meals at what is our current dining table and I want to maintain the space we have around it. There's a bay window (on same wall as kitchen window) in the dining room that takes up all but maybe 9 inches of wall on either side, the table will stay centered on that window.


I am not opposed to having seating at one end of the island, for entertaining or perhaps homework, art projects etc, however we will never eat a meal at the island – no counter service in this house! I already feel like I run a diner ;) So if we can’t incorporate seating or can only fit one or two seats at one end that’s ok with me. I do want to lengthen the island in both directions- but not so far that it becomes a barrier to the refrigerator.


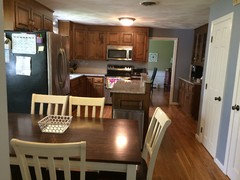

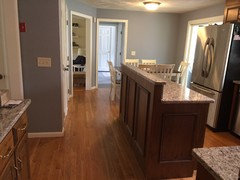
I am attaching the first floor layout and a rough drawing I did with current kitchen measurements. Also attached are various photos of our current kitchen and dining room to give you a sense of the space (note: we painted cabinets white last year. In some photos they are white and in others they the original wood. Just clarifying to avoid confusion, it's all the same kitchen). The house is a traditional hip roof colonial if it matters to anyone in designing this.


My thoughts for the new layout are as follows:

  1. Take down wall between kitchen and dining room
  2. Relocate stove to wall where refrigerator is currently
  3. Install vent hood over stove (it would be on an exterior wall) would need to find a new home for a microwave
  4. Possibly slide sink, dishwasher and window a few feet over toward dining room in order to have maximum work space between stove and sink – ideally have space for an upper cabinet for dishes to the right of sink OR
  5. Alternately if moving the sink and window are too costly I have thought about making the door to the sun room smaller so I can leave the sink location as is (although purchase a larger one) and move the stove farther down that wall (giving me several feet between the sink and stove). I’d replace the current glass slider with a smaller set of glass French doors.
  6. Move refrigerator to wall opposite window wall (where current glass cabinets/coffee bar area is) and recess our existing fridge into that wall to keep aisles wide. I’d like to keep a smaller coffee bar area with glass uppers on one or both sides of the fridge. We need the landing space on at least one side.
  7. Remove half or more of current pantry closets to make aisles wider at one end of island (you can see how much they stick out in the photo with the red boiler switch on the wall)
  8. Replace other half of current pantry closet with floor to ceiling pantry cabinets
  9. Put new pantry cabinets against wall where kitchen table currently is. Or potentially do upper cabinets here with wine storage and put pantry cabinets elsewhere like next to fridge. If we did this I’d love to do a small glass front under counter fridge here for wine, kids drinks etc. I also like the idea of the counter space in this location for casual entertaining or the coffee bar
  10. Widen doorway between dining and living room, or depending on cost (I suspect this is a load bearing wall) add a window opening above the counter here for sight lines and to let light in from dining to living room


I think I'd like to keep all existing appliances except the microwave. I'm hoping the new island will have drawers for pots and pans and a trash drawer.


I really appreciate any wisdom you all can share and am open to all ideas!


Comments (23)

  • 8 years ago

    Here are some photos of the space


  • 8 years ago

    I have looked at this several times...that sunroom is sure in a “challenging” place. I didn’t come up with anything worth posting. Maybe this will bump up and others will have better ideas.

  • 8 years ago

    Also remember now you have a eat in kitchen and a formal dining room. If you combine the two, for resale you will just have an eat in kitchen.

    kim k thanked functionthenlook
  • 8 years ago
    Buehl- your response outlines exactly why we are doing the renovation. Our current table isn’t cutting it and the boys are all sure to be over 6ft tall like their dad before we know it ;)

    The current dining room would essentially become the main dining area and the current dining table our kitchen table. It is 42 inches wide and has two Leaves. Currently one leaf is in place and there’s plenty of room to walk around. There would no longer be a table in front of the door only in front of the bay window.

    I guess my idea is to make a galley kitchen from the two spaces. Is that what it would technically be called?
  • 8 years ago
    Functionthenlook- I have thought of that! But a few things made me decide it is worth it. First the dining room is the brightest room with the best view and currently it’s underutilized. It’s closed off and hardly used. Second we spend so much time in the kitchen I really want a nice big table to hang out at. Resale isn’t a big concern for us we mostly want to make this a house perfect for our family. I do want to maintain the same space and size we had in the dining room so we aren’t losing anything in terms of holiday entertaining etc. Although I do really appreciate your point!
  • 8 years ago

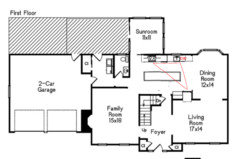
    Have you thought about switching the kitchen and DR, which would mean changing the location of the doorway between the LR and kit/DR? You could put the sink in the bay, and have a 'garden window'. The range hood would be a focal point on the exterior wall, and if you don't need all the uppers, you could put a window on each side of the hood.

    If you add a prep sink to the island, you'd be able to prep facing the LR, but if that's not feasible, you'd still have a nice prep space between the sink and range. If main prep is on the island, dishes could be stored in cabinets on the range wall, and if no prep sink on the island, dishes could be stored in drawers in the island.

    Aisles are cabinet-to-cabinet, so I'd suggest 1" overhangs.

    Click to enlarge.

    kim k thanked mama goose_gw zn6OH
  • 8 years ago
    last modified: 8 years ago

    mama goose- I have thought about that and I'll think it through some more. My hesitation however is having a table in such a central spot in the house. That is where we access the basement playroom, family room, come in from the mudroom and yard sometimes via the sunroom. Everyone is always in motion around here! I really would like to maintain the dining area as is. I love the idea of finally having a table not in front of a main doorway.

    Do you have any thoughts on making this a galley style kitchen? with stove on the current fridge wall? It's the layout I really want to make work.

    Thank you I appreciate your help!

  • 8 years ago

    I have also debated keeping some of the lower cabinets on the dining room/kitchen wall, but fear that might leave me no good place for the sink? I don't think I want it in a corner. It would also not allow me to lengthen the island in that direction... which might be ok?

  • 8 years ago
    last modified: 8 years ago

    I think you will love havining one space for the kitchen and dining rooms.

    Per mama goose’s idea...with all the entry points and traffic patterns you listed in your follow up post, I would prefer all that traffic to not be in the kitchen but that is me. All that hustle/bustle would not be in the working kitchen and you gain another family-friendly gathering area with island seating.

    kim k thanked rantontoo
  • 8 years ago

    I'll just point out that with a living room *and* a family room, and a huge eat in kitchen -- it would be possible for the LR or the FR to become a dining room if an actual formal dining room was that important!


    kim k thanked Connie
  • 8 years ago

    Yes Connie I agree! and we have the sun room - which although it's small is so bright with vaulted ceilings and is heated - so I think we have plenty of living spaces!

  • 8 years ago

    I actually love the idea of making the living room the dining room. The family room with the fireplace becomes the living room. The sun room plus old kitchen eat in area becomes the family space. The dining room becomes the kitchen as mamagoose suggested. Voila, done! :-))))


  • 8 years ago

    So looking closer at Mama Gooses plan it's too open for us. I really don't want the kitchen totally open to the living spaces, just want to combine the dining room and kitchen. I also would rather not deal with moving so much of a load bearing wall. I welcome any other thoughts please!

  • 8 years ago
    last modified: 8 years ago

    I’m not one of the layout people, but I came up with this just to spark any ideas. If you move the fridge to opposite side, island becomes what they call a barrier island blocking your work triangle. I put the coffee bar near sunroom. You’d have to make sunroom door a single door. You’d lose the bigger window above range and add one on either side instead, maybe same size as dining room bump out? Island has sink and dw. Possibly make island wider and then you can lose the high back. But depends on space for walkway behind. I moved it out a little to give a little more isle space then 48” on fridge side, giving more space for dw to fridge. Might not be great with them across each other. Again depends on space for island wider and walkway behind. Shallow pantry on other side where glass ones were. Ok not sure on this, but here goes.

    ETA moved island down so fridge accessible if dw open.

  • 8 years ago
    Rebunky thank you! what do you use to edit the floor plan? I’m going to try and draw up my vision and see how it goes.
    If I️ place the fridge on the living room wall but right where the wall is coming down between the dining room and kitchen and I’m sure not to extend the island over so far that it’s in front of the fridge would that still be considered a barrier island? I️ certainly don’t want to make the kitchen less functional ! But I️ would like the fridge on the other side of the island so people going in and out of it don’t clog my work area.
  • 8 years ago
    last modified: 8 years ago

    So you are thinking something like this?

    It’s still a barrier island because what if you are cooking and need an ingredient from the fridge? You have to walk around the island. I also think it is too far to the sink, about 14’. They joke and say you’d want to wear roller skates. Also you have to go across a walkway where you said has kids going thru constantly. They would technically be in your work zone which goes fridge, sink, prep counter, stove, back to fridge. Yes it would not be functional. I suppose you could do some undercounter fridge on the island for most used ingredients for cooking. Then you’d have the triangle correct. Hope this makes sense. And others can certainly explain much better.

    Oh and it is an app called you doodle. I have to cut and paste off the original photo. I need to learn all the tricks to it still.

    kim k thanked rebunky
  • 8 years ago

    Ah I get it that makes sense about the barrier to the refrigerator. I keep staring at my kitchen trying to imagine the dining room table in there like mama goose suggested! If I did flip it I could put the hutch/secretary desk over where the kitchen table is now and perhaps build in glass cabinet/coffee bar area where the pantry closets are now. It's so hard to visualize I wish I had the luxury of gutting the space then walking around measuring to decide. So much to think about!

  • 8 years ago


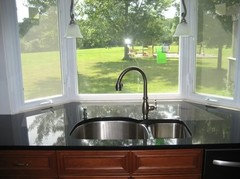
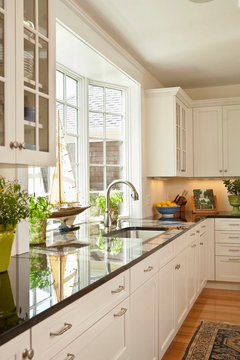
    Here are a few bay window kitchen sink photos. The first one has been a favorite of mine for a long time.

    Are you totally against the dining room / new main family dining relocating to the now existing living room? Is the living room used or is it only used occasionally for formal guests? Do you actually hang out in there as a family? Or is the family room the main hang out space?

    I ask because I had a formal living room in one house that sat in pristine condition except dusting because no one in our family of 5 used it. It was just in case the occasional unannounced guest happen to stop by! How much do you use the formal living room compared the family rrom?

  • 8 years ago
    I️ love those first and third photos! I’ll show them to my husband because he’s having trouble picturing what it would look like. We don’t have any formal spaces in our house. We use the family room to hangout in mostly with the kids. The living room is where the tv and our family computer is - I️ like having those in a separate room from the family room so we have one tech free space. I️ think if we flip the spaces I’d just prefer to have no formal dining room unless we needed to stage the house to sell (which we have no plans to do). That’s why I️ originally was hoping to keep the dining room mostly ‘as is’ so we still had plenty of space and a dining room type feel when we host holidays but could also eat there daily for family meals.
  • 8 years ago

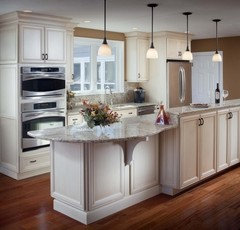
    Think I could swing a one wall kitchen layout? Then the fridge would be near the dining table. Similar to this except instead of double ovens I would have the stove with counter next to it (would make sunroom door smaller to fit the stove). I even like the shape of the island where seating would go.

  • 8 years ago

    I know you said you did not want to switch rooms; but since you like the look of the sink in the bay (the outside views are awesome), it may be worth exploring. If your DH is like mine, change is hard, but he comes around eventually. Perhaps posting another thread that asks people to weigh in on the two kitchen locations with a mock layout for each might get DH to consider the possibility if he can read what others have to say concerning the positives and negatives of each kitchen location.

    Many people are remodeling to get a larger kitchen space by eliminating two sit-down eating spaces in their homes. Thus, If you switch the rooms, I do not think you would have to “stage” a formal dining room if the time comes to sell. The larger, well designed kitchen would be a major selling point.

    Keeping the kitchen in its current location does not gain you a whole lot more space for the kitchen because of the traffic patterns; moving the kitchen to the dining area gains you much more kitchen space. You gain the space for family friendly island seating, and the kitchen does not have to be in a location that “fights” with the traffic patterns of your home. The generous dining space combined with the larger kitchen space would be awesome to entertain in.

    One negative would be carrying groceries a tad farther but not a whole lot more.

    ;

  • 8 years ago

    Good idea rantontoo, I'll work on that! I need to spend some time measuring and drawing things out. I really want to get this right.

    I'm laughing about your groceries comment because I did that today and was thinking hmm this would be a little farther to go! Maybe I need to start shopping on the weekends so my kids can start carrying them all in for me ;)

Sponsored
Hope Restoration & General Contracting
Average rating: 4.7 out of 5 stars35 Reviews
Columbus Design-Build, Kitchen & Bath Remodeling, Historic Renovations